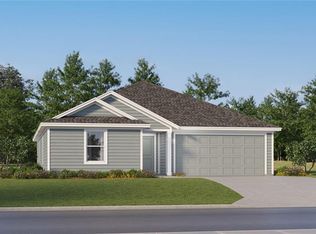
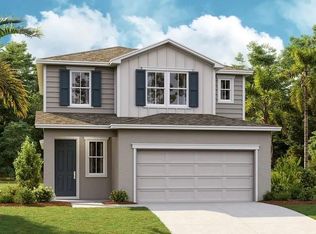
Under Construction. This new four-bedroom Aaron offers convenient single-story living. Upon entry are three secondary bedrooms steps from a full bathroom, leading to an open plan shared between the kitchen, living and dining areas. Tucked away to the side of the home is a versatile flex space, ideal as a studio or office. A luxurious owner’s suite provides a private retreat at the back of the home, complete with a full bathroom and walk-in closet. Woodland Ranch Estates is a masterplan community of new one and two-story homes for sale in Dundee, FL, with select plans featuring Lennar’s signature Next Gen® design. Amenities include a resort style swimming pool with restroom cabana and picnic area. Woodland Ranch Estates offers easy access to the best of Central Florida, from outdoor adventure at Lake Ned Park to all-ages fun at Legoland.
Pending
$271,990
1207 STETSON AVENUE, DUNDEE, FL 33838
4beds
1,985sqft
Single Family Residence
Built in 2026
5,662 Square Feet Lot
$272,300 Zestimate®
$137/sqft
$65/mo HOA
What's special
Resort style swimming poolSingle-story livingRestroom cabanaPicnic area
- 54 days
- 5
- 0
Zillow last checked:
Listing updated:
Listed by:
Ben Goldstein 407-310-7677,
LENNAR REALTY 800-229-0611
Source: Stellar MLS,MLS#: O6426707 Originating MLS: Orlando Regional
Originating MLS: Orlando Regional
Facts & features
Interior
Bedrooms & bathrooms
- Bedrooms: 4
- Bathrooms: 2
- Full bathrooms: 2
Rooms
- Room types: Family Room, Utility Room
Primary bedroom
- Features: Walk-In Closet(s)
- Level: First
- Area: 168 Square Feet
- Dimensions: 12x14
Bedroom 2
- Features: Built-in Closet
- Level: First
- Area: 132 Square Feet
- Dimensions: 12x11
Bedroom 3
- Features: Built-in Closet
- Level: First
- Area: 120 Square Feet
- Dimensions: 10x12
Bedroom 4
- Features: Built-in Closet
- Level: First
- Area: 110 Square Feet
- Dimensions: 10x11
Dining room
- Level: First
- Area: 90 Square Feet
- Dimensions: 10x9
Great room
- Level: First
- Area: 285 Square Feet
- Dimensions: 19x15
Kitchen
- Level: First
- Area: 100 Square Feet
- Dimensions: 10x10
Heating
- Central, Electric
Cooling
- Central Air
Appliances
- Included: Dishwasher, Disposal, Dryer, Microwave, Range, Refrigerator, Washer
- Laundry: Inside
Features
- In Wall Pest System, Kitchen/Family Room Combo, Open Floorplan, Primary Bedroom Main Floor, Solid Surface Counters, Solid Wood Cabinets, Thermostat, Walk-In Closet(s)
- Flooring: Carpet, Ceramic Tile
- Doors: Sliding Doors
- Has fireplace: No
Interior area
- Total structure area: 2,385
- Total interior livable area: 1,985 sqft
Video & virtual tour
Property
Parking
- Total spaces: 2
- Parking features: Driveway, Garage Door Opener
- Attached garage spaces: 2
- Has uncovered spaces: Yes
- Details: Garage Dimensions: 18x20
Features
- Levels: One
- Stories: 1
- Patio & porch: Patio, Porch
- Exterior features: Irrigation System
Lot
- Size: 5,662 Square Feet
Details
- Parcel number: 272825835110002080
- Special conditions: None
Construction
Type & style
- Home type: SingleFamily
- Property subtype: Single Family Residence
Materials
- HardiPlank Type, Other, Wood Frame
- Foundation: Slab
- Roof: Shingle
Condition
- Under Construction
- New construction: Yes
- Year built: 2026
Details
- Builder model: Aaron
- Builder name: Lennar Homes
Utilities & green energy
- Sewer: Public Sewer
- Water: Public
- Utilities for property: Cable Available, Cable Connected, Electricity Available, Electricity Connected, Fiber Optics, Public, Street Lights, Underground Utilities
Community & HOA
Community
- Features: Pool
- Security: Smoke Detector(s)
- Pet fee: $0 monthly
- Subdivision: WOODLAND RANCH 50'S GC
HOA
- Has HOA: Yes
- Amenities included: Pool
- Services included: Reserve Fund, Maintenance Grounds, Pool Maintenance
- HOA fee: $65 monthly
- HOA name: GARRISON PROPERTY SERVICES / AMELISA KIRKLAND
Location
- Region: Dundee
Financial & listing details
- Price per square foot: $137/sqft
- Annual tax amount: $32
- Date on market: 7/20/2026
- Cumulative days on market: 38 days
- Listing terms: Cash,Conventional,FHA,USDA Loan,VA Loan
- Ownership: Fee Simple
- Total actual rent: 0
- Electric utility on property: Yes
- Road surface type: Paved, Asphalt
Estimated market value
$272,300
$259,000 - $286,000
$2,238/mo
Price history
| Date | Event | Price |
|---|---|---|
| 7/27/2026 | Pending sale | $271,990$137/sqft |
Source:  Stellar MLS #O6426707 Report a problem Stellar MLS #O6426707 Report a problem | ||
| 7/20/2026 | Listed for sale | $271,990$137/sqft |
Source:  Lennar Homes Report a problem Lennar Homes Report a problem | ||
Public tax history
Tax history is unavailable.
Monthly payment
Est. payment
Payment breakdown
Explore the cost of this home by adjusting the details. Changes won't be saved.Climate risks
Neighborhood: 33838
Nearby schools
Schools provided by the listing agent
- Elementary: Sandhill Elem
- Middle: Lake Marion Creek Middle
- High: Haines City Senior High
Source: Stellar MLS. This data may not be complete. We recommend contacting the local school district to confirm school assignments for this home.
Similar homes
- $268,9904 bd2 ba1.9k sqft1211 STETSON AVENUE, DUNDEE, FL 33838New Construction

 Stellar MLS
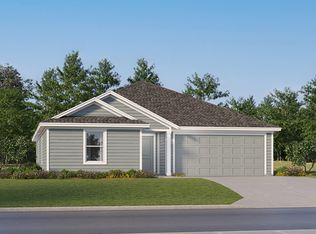
 - from $291,9904 bd2 ba1.9k sqftAaron Plan, Woodland Ranch Estates : Majors Collection, Dundee, FL 33838New Construction
 Lennar Homes
 - $298,9905 bd3 ba2.2k sqft338 NOLA LANE, DUNDEE, FL 33838New Construction
 Stellar MLS
 - $314,9994 bd3 ba2.1k sqft761 LAKE DELL AVENUE, DUNDEE, FL 33838New Construction
 Stellar MLS
 - $357,5324 bd3 ba2k sqft1249 DAISY HILL AVENUE, DUNDEE, FL 33838New ConstructionMLS ID #S5155250, Stephanie Morales, LLC, AXEN REALTY, LLC. Stellar MLS
- $274,9904 bd2 ba1.7k sqft2102 PARSLEY DRIVE, HAINES CITY, FL 33844New ConstructionStellar MLS
- $276,9005 bd2 ba1.7k sqft761 GREENWAY BOULEVARD, LAKE WALES, FL 33859New ConstructionStellar MLS
- $275,9005 bd2 ba1.7k sqft730 GREENWAY BOULEVARD, LAKE WALES, FL 33859New ConstructionStellar MLS
- $252,4904 bd2 ba1.6k sqft2590 LASSO LOOP, EAGLE LAKE, FL 33839New ConstructionStellar MLS
- $263,9904 bd2 ba1.4k sqft734 GREENWAY BOULEVARD, LAKE WALES, FL 33859New ConstructionStellar MLS
- $291,9904 bd3 ba1.9k sqft2703 GINGER LANE, HAINES CITY, FL 33844New ConstructionStellar MLS
- $287,9903 bd2 ba1.5k sqft1183 CUMBERLAND TRAIL DRIVE, HAINES CITY, FL 33844New ConstructionStellar MLS
- $274,9904 bd2 ba1.4k sqft4410 BLACKWELL AVENUE, LAKE WALES, FL 33859New ConstructionMLS ID #O6422050, Stephen Cline, DR HORTON REALTY OF CENTRAL FLORIDA LLC. Stellar MLS
- $277,3904 bd2 ba1.9k sqft3478 ROVER ROAD, EAGLE LAKE, FL 33839New ConstructionMLS ID #O6437005, Ben Goldstein, LENNAR REALTY. Stellar MLS
- $271,9904 bd2 ba1.7k sqft2655 LASSO LOOP, EAGLE LAKE, FL 33839New ConstructionStellar MLS
- $269,7404 bd3 ba1.9k sqft3174 TOTEM ROAD, EAGLE LAKE, FL 33839New ConstructionStellar MLS
- $270,2404 bd2 ba1.9k sqft3467 ROVER ROAD, EAGLE LAKE, FL 33839New ConstructionMLS ID #O6427402, Ben Goldstein, LENNAR REALTY. Stellar MLS
- $337,9904 bd2 ba1.8k sqft2317 ROCK DRIVE, POINCIANA, FL 34759New ConstructionStellar MLS
- $281,6904 bd2 ba1.9k sqft3408 ROVER ROAD, EAGLE LAKE, FL 33839New ConstructionStellar MLS
