Incredible Home in a Sought-After Neighborhood with Top-Rated Schools! This dream home offers three bedrooms on the main level, featuring gleaming laminate floors, granite countertops, and chic tile details. The renovated master bath and full bath add a luxurious touch. The backyard, complete with an arbor deck and patio, is perfect for gatherings. The gourmet kitchen boasts granite countertops, which are ideal for cooking enthusiasts. Recent updates include a new roof (1 year), windows and air conditioning (2 years), and hardwood floors (3 years). The fireplace and backyard were fully remodeled, and the carpets are just three years old. With two parking spaces, three bedrooms, and 2.5 baths, plus a bonus room on the second floor, this home offers style, comfort, and a prime location with top-rated schools! This home has stone veneer projects that bring many benefits. Interior and exterior. Offering an upgrade value.
Closed
$645,000
1207 Summer Haven Cir, Franklin, TN 37069
3beds
1,887sqft
Single Family Residence, Residential
Built in 1994
8,276 Square Feet Lot
$681,600 Zestimate®
$342/sqft
$3,271 Estimated rent
Home value
$681,600
$648,000 - $716,000
$3,271/mo
Zestimate® history
Owner options
List your home for rent
$3,271/mo
Rent Zestimate®
Find your next renter with Zillow Rental Manager. Plus, with online applications, you can quickly screen prospective tenants – for free.
$3,271/mo
Rent Zestimate®
Refinance and save
$3,781/mo
Est. payment
Refinancing to a lower rate could help reduce your monthly payments and save thousands over the life of the loan.
$3,781/mo
Est. payment
Explore your selling options
Work with a Zillow partner agent
Leverage their expertise and Zillow's premium Showcase listings to get your home seen by more buyers.
Get startedList with your own agent
Get your home in front of millions of buyers by listing it on Zillow.
Learn how to do itSell it yourself
Take full control of how buyers see your home on Zillow by listing For Sale by Owner (FSBO).
List your homeWhat's special
Gourmet kitchenChic tile detailsGleaming laminate floorsGranite countertopsRenovated master bath
Zillow last checked:
Listing updated:
Listed by:
Natalia Isabel Rodriguez 615-753-6615,
Realty One Group Music City
Bought with:
Kayla Brown, 339134
Tyler York Real Estate Brokers, LLC
Source: RealTracs MLS as distributed by MLS GRID,MLS#: 2746191
Facts & features
Interior
Bedrooms & bathrooms
- Bedrooms: 3
- Bathrooms: 3
- Full bathrooms: 2
- 1/2 bathrooms: 1
- Main level bedrooms: 3
Bedroom 1
- Area: 192 Square Feet
- Dimensions: 16x12
Bedroom 2
- Features: Extra Large Closet
- Level: Extra Large Closet
- Area: 110 Square Feet
- Dimensions: 11x10
Bedroom 3
- Features: Extra Large Closet
- Level: Extra Large Closet
Bonus room
- Features: Second Floor
- Level: Second Floor
- Area: 432 Square Feet
- Dimensions: 24x18
Dining room
- Features: Formal
- Level: Formal
Kitchen
- Features: Pantry
- Level: Pantry
- Area: 176 Square Feet
- Dimensions: 16x11
Living room
- Area: 168 Square Feet
- Dimensions: 12x14
Heating
- Central
Cooling
- Central Air
Appliances
- Included: Refrigerator
Features
- Ceiling Fan(s), Entrance Foyer, Redecorated
- Flooring: Laminate
- Basement: Crawl Space
- Has fireplace: No
Interior area
- Total structure area: 1,887
- Total interior livable area: 1,887 sqft
- Finished area above ground: 1,887
Property
Parking
- Total spaces: 2
- Parking features: Garage Door Opener, Garage Faces Front
- Attached garage spaces: 2
Features
- Levels: Two
- Stories: 2
- Patio & porch: Deck, Patio
- Pool features: Association
- Fencing: Front Yard
Lot
- Size: 8,276 Square Feet
- Dimensions: 49 x 109
Details
- Parcel number: 094052A I 00400 00008052A
- Special conditions: Standard
Construction
Type & style
- Home type: SingleFamily
- Architectural style: Traditional
- Property subtype: Single Family Residence, Residential
Materials
- Brick
- Roof: Asphalt
Condition
- New construction: No
- Year built: 1994
Utilities & green energy
- Sewer: Public Sewer
- Water: Public
- Utilities for property: Water Available, Cable Connected, Underground Utilities
Community & HOA
Community
- Security: Fire Alarm, Security System
- Subdivision: Fieldstone Farms Sec D-3
HOA
- Has HOA: Yes
- Amenities included: Clubhouse, Playground, Pool, Tennis Court(s), Underground Utilities
- HOA fee: $75 monthly
Location
- Region: Franklin
Financial & listing details
- Price per square foot: $342/sqft
- Tax assessed value: $609,100
- Annual tax amount: $2,110
- Date on market: 10/10/2024
Price history
| Date | Event | Price |
|---|---|---|
| 11/26/2024 | Sold | $645,000$342/sqft |
Source:  RealTracs MLS as distributed by MLS GRID #2746191 Report a problem RealTracs MLS as distributed by MLS GRID #2746191 Report a problem | ||
| 11/17/2024 | Pending sale | $645,000$342/sqft |
Source: RealTracs MLS as distributed by MLS GRID #2746191 Report a problem | ||
| 10/29/2024 | Contingent | $645,000$342/sqft |
Source: RealTracs MLS as distributed by MLS GRID #2746191 Report a problem | ||
| 10/17/2024 | Price change | $645,000-2.3%$342/sqft |
Source: RealTracs MLS as distributed by MLS GRID #2746191 Report a problem | ||
| 10/10/2024 | Listed for sale | $660,000+153.8%$350/sqft |
Source: RealTracs MLS as distributed by MLS GRID #2746191 Report a problem | ||
| 7/10/2012 | Sold | $260,000-7.1%$138/sqft |
Source: RealTracs MLS as distributed by MLS GRID #1345259 Report a problem | ||
| 4/27/2012 | Price change | $279,900-1.8%$148/sqft |
Source: TheDailyClassifieds.Com #1345259 Report a problem | ||
| 3/10/2012 | Listed for sale | $284,900+6.3%$151/sqft |
Source: TheDailyClassifieds.Com #1345259 Report a problem | ||
| 12/6/2007 | Sold | $268,000+64.4%$142/sqft |
Source: Public Record Report a problem | ||
| 7/6/1998 | Sold | $163,000+19.9%$86/sqft |
Source: Public Record Report a problem | ||
| 3/3/1995 | Sold | $136,000$72/sqft |
Source: Public Record Report a problem | ||
Public tax history
| Year | Property taxes | Tax assessment |
|---|---|---|
| 2025 | $2,385 +13% | $152,275 +55.6% |
| 2024 | $2,110 | $97,875 |
| 2023 | $2,110 | $97,875 |
| 2022 | $2,110 | $97,875 |
| 2021 | $2,110 +8.5% | $97,875 +29.8% |
| 2020 | $1,944 | $75,400 |
| 2019 | $1,944 +2.8% | $75,400 |
| 2018 | $1,891 | $75,400 |
| 2017 | $1,891 | $75,400 |
| 2016 | -- | $75,400 +23.5% |
| 2015 | -- | $61,050 |
| 2014 | -- | $61,050 |
| 2013 | -- | $61,050 |
| 2012 | -- | $61,050 |
| 2011 | -- | $61,050 +15.9% |
| 2007 | $1,387 | $52,669 |
| 2006 | $1,387 -18% | $52,669 +28.9% |
| 2005 | $1,692 +26.6% | $40,860 |
| 2004 | $1,336 | $40,860 |
| 2002 | $1,336 | $40,860 |
| 2001 | -- | $40,860 -75% |
| 2000 | -- | $163,438 |
Find assessor info on the county website
Neighborhood: Berrys Chapel
Nearby homes
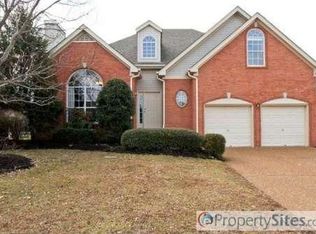
- $746,1003 bd3 ba2.2k sqft1205 Summer Haven Cir, Franklin, TN 37069Off Market
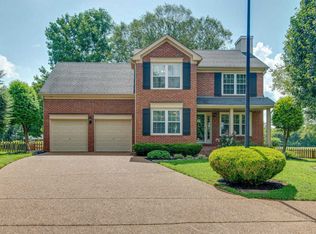
- $664,0003 bd3 ba1.9k sqft1213 Summer Haven Cir, Franklin, TN 37069Off Market
- $754,6004 bd3 ba2.4k sqft1217 Summer Haven Cir, Franklin, TN 37069Off Market
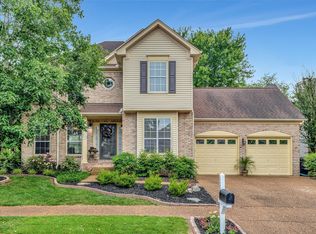
- $655,0003 bd3 ba1.7k sqft1201 Summer Haven Cir, Franklin, TN 37069Sold
- $694,7003 bd2 ba2k sqft2044 Belmont Cir, Franklin, TN 37069Off Market
- $613,700-- bd3 ba833 sqft2042 Belmont Cir, Franklin, TN 37069Off Market
- $637,5003 bd2 ba1.9k sqft2046 Belmont Cir, Franklin, TN 37069Off Market
- $645,000-- bd-- ba1.5k sqft2040 Belmont Cir, Franklin, TN 37069Off Market
Nearby schools
GreatSchools rating
- 9/10Hunters Bend Elementary SchoolGrades: PK-5Distance: 0.7 mi
- 8/10Grassland Middle SchoolGrades: 6-8Distance: 2.9 mi
- 10/10Franklin High SchoolGrades: 9-12Distance: 2.2 mi
Schools provided by the listing agent
- Elementary: Hunters Bend Elementary
- Middle: Grassland Middle School
- High: Franklin High School
Source: RealTracs MLS as distributed by MLS GRID. This data may not be complete. We recommend contacting the local school district to confirm school assignments for this home.
Get a cash offer in 3 minutes
Find out how much your home could sell for in as little as 3 minutes with a no-obligation cash offer.
Estimated market value
$681,600
Get a cash offer in 3 minutes
Find out how much your home could sell for in as little as 3 minutes with a no-obligation cash offer.
Estimated market value
$681,600
- Tennessee
- Williamson County
- Franklin
- 37069
- Berrys Chapel
- 1207 Summer Haven Cir
Nearby cities
Nearby neighborhoods
Nearby zip codes
Other Franklin Topics
