Welcome home to this brand-new ranch-style home located at 1201 Suncrest Ave in Statesville. This thoughtfully designed 3-bedroom, 2-bath home offers 1,100 square feet of efficient, open living space and a finished single-car garage. Durable luxury vinyl plank flooring runs throughout the entire home—no carpet—making it both stylish and low-maintenance.
Built by a seasoned builder with more than 3,000 homes completed, the quality and craftsmanship are immediately evident, especially at this price point. The layout is ideal for first-time homebuyers, those looking to downsize, or investors seeking a low-maintenance rental opportunity.
Suncrest Avenue offers excellent convenience with quick access to both I-77 and I-40, making commuting and travel a breeze. The home is backed by multiple warranties, including the builder’s warranty plus a 2-10 Home Buyers Warranty that begins after the builder warranty expires, providing long-term peace of mind.
A smart, efficient home built by a proven builder in a highly accessible location—this one checks all the boxes.
Seller incentives include $2,500 toward closing costs plus window blinds and a full appliance package featuring a washer, dryer, and stainless steel refrigerator.
Closed
$250,000
1207 Suncrest Ave, Statesville, NC 28677
3beds
1,210sqft
Single Family Residence
Built in 2025
0.24 Acres Lot
$249,000 Zestimate®
$207/sqft
$1,741 Estimated rent
Home value
$249,000
$229,000 - $269,000
$1,741/mo
Zestimate® history
Owner options
List your home for rent
$1,741/mo
Rent Zestimate®
Find your next renter with Zillow Rental Manager. Plus, with online applications, you can quickly screen prospective tenants – for free.
$1,741/mo
Rent Zestimate®
Refinance and save
$1,587/mo
Est. payment
Refinancing to a lower rate could help reduce your monthly payments and save thousands over the life of the loan.
$1,587/mo
Est. payment
Explore your selling options
Work with a Zillow partner agent
Leverage their expertise and Zillow's premium Showcase listings to get your home seen by more buyers.
Get startedList with your own agent
Get your home in front of millions of buyers by listing it on Zillow.
Learn how to do itSell it yourself
Take full control of how buyers see your home on Zillow by listing For Sale by Owner (FSBO).
List your homeWhat's special
Finished single-car garageWindow blinds
Zillow last checked:
Listing updated:
Listed by:
Mark Gibson gibsonmark01@gmail.com,
Coldwell Banker Realty
Bought with:
Bekah Crabtree
The Allen Team Inc
Source: Canopy MLS as distributed by MLS GRID,MLS#: 4333350
Facts & features
Interior
Bedrooms & bathrooms
- Bedrooms: 3
- Bathrooms: 2
- Full bathrooms: 2
- Main level bedrooms: 3
Primary bedroom
- Level: Main
Bedroom s
- Level: Main
Bedroom s
- Level: Main
Bathroom full
- Level: Main
Bathroom full
- Level: Main
Dining area
- Level: Main
Kitchen
- Level: Main
Laundry
- Level: Main
Living room
- Level: Main
Heating
- Electric, Heat Pump
Cooling
- Central Air
Appliances
- Included: Dishwasher, Disposal, Electric Range, Electric Water Heater
- Laundry: Electric Dryer Hookup, Laundry Room, Main Level, Washer Hookup
Features
- Flooring: Vinyl
- Doors: Insulated Door(s)
- Windows: Insulated Windows
- Has basement: No
Interior area
- Total structure area: 1,210
- Total interior livable area: 1,210 sqft
- Finished area above ground: 1,210
- Finished area below ground: 0
Property
Parking
- Total spaces: 1
- Parking features: Driveway, Attached Garage, Garage Door Opener, Garage Faces Front, Garage on Main Level
- Attached garage spaces: 1
- Has uncovered spaces: Yes
Features
- Levels: One
- Stories: 1
- Patio & porch: Deck, Patio
Lot
- Size: 0.24 Acres
- Dimensions: 70 x 156 x 70 x 151
- Features: Cleared, Level
Details
- Parcel number: 4744403271.000
- Zoning: R8M
- Special conditions: Standard
Construction
Type & style
- Home type: SingleFamily
- Architectural style: Transitional
- Property subtype: Single Family Residence
Materials
- Vinyl
- Foundation: Slab
Condition
- New construction: Yes
- Year built: 2025
Details
- Builder model: AZALEA
- Builder name: TRUNORTH HOMES, LLC
Utilities & green energy
- Sewer: Public Sewer
- Water: City
- Utilities for property: Cable Connected, Electricity Connected
Community & HOA
Community
- Security: Carbon Monoxide Detector(s), Smoke Detector(s)
- Subdivision: Rolling Hills
Location
- Region: Statesville
Financial & listing details
- Price per square foot: $207/sqft
- Tax assessed value: $20,000
- Date on market: 1/9/2026
- Cumulative days on market: 78 days
- Listing terms: Cash,Conventional,FHA,VA Loan
- Electric utility on property: Yes
- Road surface type: Concrete, Paved
Price history
| Date | Event | Price |
|---|---|---|
| 5/12/2026 | Listing removed | $1,850$2/sqft |
Source: Zillow Rentals Report a problem | ||
| 4/24/2026 | Sold | $250,000-5.3%$207/sqft |
Source:  Canopy MLS as distributed by MLS GRID #4333350 Report a problem Canopy MLS as distributed by MLS GRID #4333350 Report a problem | ||
| 4/22/2026 | Price change | $1,850-7.5%$2/sqft |
Source: Zillow Rentals Report a problem | ||
| 4/16/2026 | Listed for rent | $2,000$2/sqft |
Source: Zillow Rentals Report a problem | ||
| 2/12/2026 | Price change | $264,000-0.4%$218/sqft |
Source: Canopy MLS as distributed by MLS GRID #4333350 Report a problem | ||
| 1/9/2026 | Listed for sale | $265,000$219/sqft |
Source: Canopy MLS as distributed by MLS GRID #4333350 Report a problem | ||
Public tax history
Tax history is unavailable.
Neighborhood: 28677
Nearby homes

- $250,0003 bd2 ba1.2k sqft1201 Suncrest Ave, Statesville, NC 28677Sold
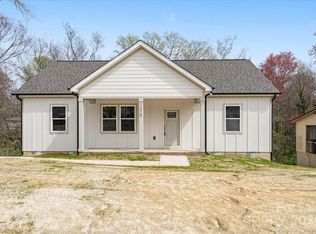
- $235,0003 bd2 ba1.3k sqft1215 Suncrest Ave, Statesville, NC 28677Sold
- $148,9003 bd1 ba960 sqft1217 Suncrest Ave, Statesville, NC 28677Off Market
- $1,8503 bd2 ba1.2k sqft1013 Suncrest Ave, Statesville, NC 28677For Rent

- $158,1003 bd1 ba960 sqft1204 Suncrest Ave, Statesville, NC 28677Off Market
- $150,5003 bd1 ba960 sqft1210 Suncrest Ave, Statesville, NC 28677Off Market
- $151,2003 bd1 ba1k sqft1210 Rolling Ln, Statesville, NC 28677Off Market
- $163,2003 bd1 ba1.2k sqft1204 Rolling Ln, Statesville, NC 28677Off Market
Nearby schools
GreatSchools rating
- 2/10Third Creek Elementary SchoolGrades: PK-5Distance: 1.7 mi
- 1/10Statesville Middle SchoolGrades: 6-8Distance: 1.7 mi
- 2/10Statesville High SchoolGrades: 9-12Distance: 2 mi
Schools provided by the listing agent
- Elementary: Third Creek
- Middle: Third Creek
- High: Statesville
Source: Canopy MLS as distributed by MLS GRID. This data may not be complete. We recommend contacting the local school district to confirm school assignments for this home.
Get a cash offer in 3 minutes
Find out how much your home could sell for in as little as 3 minutes with a no-obligation cash offer.
Estimated market value
$249,000
Get a cash offer in 3 minutes
Find out how much your home could sell for in as little as 3 minutes with a no-obligation cash offer.
Estimated market value
$249,000
- North Carolina
- Iredell County
- Statesville
- 28677
- 1207 Suncrest Ave
Nearby cities
Nearby neighborhoods
Nearby zip codes
Other Statesville Topics
