Skip main navigation
Sold for $507,000
  • $507,000

    1207 Sunset Ln, Dunedin, FL 34698

    3beds
    1,489sqft
    Townhouse
    Built in 2018
    1,764 Square Feet Lot
    $506,100 Zestimate®
    $340/sqft
    $3,170 Estimated rent

    Home value

    $506,100

    $466,000 - $552,000

    $3,170/mo

    Zestimate® history
    Loading
    Loading...

    Owner options

    List your home for rent

    $3,170/mo

    Rent Zestimate®

    Find your next renter with Zillow Rental Manager. Plus, with online applications, you can quickly screen prospective tenants – for free.

    Learn more

    $3,170/mo

    Rent Zestimate®

    Refinance and save

    $3,828/mo

    Est. payment

    Refinancing to a lower rate could help reduce your monthly payments and save thousands over the life of the loan.

    See today's rates

    $3,828/mo

    Est. payment

    Explore your selling options

    Work with a Zillow partner agent

    Leverage their expertise and Zillow's premium Showcase listings to get your home seen by more buyers.

    Get started

    List with your own agent

    Get your home in front of millions of buyers by listing it on Zillow.

    Learn how to do it

    Sell it yourself

    Take full control of how buyers see your home on Zillow by listing For Sale by Owner (FSBO).

    List your home

    What's special

    Resort-style poolPrivate screened lanaiWalking trailTwo secondary bedroomsGranite countertopsFresh interior paintQuartz countertops
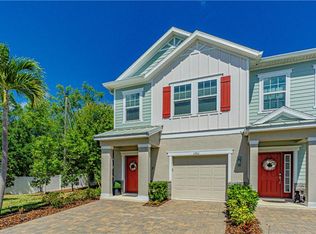
    Discover Florida living at its finest in Aqua Solis, a picturesque gated community known for its charming Key West–inspired architecture and unbeatable location. Built in 2018, this upgraded townhome offers modern comfort, style, and tranquility—all tucked away on a quiet cul-de-sac in a non-flood zone with serene wooded views and no rear neighbors. Step inside this bright, open-concept home featuring airy high ceilings, fresh interior paint, upgraded lighting and ceiling fans, new 5-inch baseboards, and engineered hardwood throughout—including stairs. All of these upgrades & updates were completed in Oct. 2025. The chef-inspired kitchen impresses with espresso cabinetry, granite countertops, stainless steel appliances, tile backsplash, under-cabinet lighting, and a large island perfect for entertaining. Sliding glass doors open to your private screened lanai, offering the ideal spot to unwind and enjoy peaceful nature views. Upstairs, retreat to a spacious primary suite complete with a spa-like ensuite bath, semi-frameless shower, quartz countertops, and a newly updated custom walk-in closet. Two secondary bedrooms, one currently used as home office, a guest full bath, and a convenient upstairs laundry room complete the layout. Additional highlights include a 1-car garage with professionally installed epoxy flooring, double paver driveway, and low-maintenance living with community amenities that include a resort-style pool, dog park, and walking trail. Located in Dunedin’s golf cart zone, this prime location offers quick access to the Pinellas Trail, Blue Jays spring training stadium, hospital, and historic downtown Dunedin—with its charming shops, restaurants, weekly farmers market, and vibrant art and music festivals. And when you’re ready for the beach, award-winning Gulf beaches are just minutes away.

    Zillow last checked:

    Listing updated:

    Listing Provided by:

    Erik Johanson 813-892-9307,

    KELLER WILLIAMS REALTY- PALM H 727-772-0772

    Bought with:

    Samuel Caudle, 3469890

    LPT REALTY, LLC

    Source: Stellar MLS,MLS#: TB8479015MLS LogoOriginating MLS: Suncoast Tampa

    Facts & features

    Interior

    Bedrooms & bathrooms
    • Bedrooms: 3
    • Bathrooms: 3
    • Full bathrooms: 2
    • 1/2 bathrooms: 1
    Primary bedroom
    • Features: En Suite Bathroom, Walk-In Closet(s)
    • Level: Second
    Bedroom 2
    • Features: Ceiling Fan(s), Built-in Closet
    • Level: Second
    • Area: 108 Square Feet
    • Dimensions: 9x12
    Bedroom 3
    • Features: Ceiling Fan(s), Built-in Closet
    • Level: Second
    • Area: 90 Square Feet
    • Dimensions: 9x10
    Primary bathroom
    • Features: Ceiling Fan(s), Dual Sinks, En Suite Bathroom, Exhaust Fan, Shower No Tub, Water Closet/Priv Toilet, Linen Closet
    • Level: Second
    Bathroom 2
    • Level: Second
    Bathroom 3
    • Features: Exhaust Fan
    • Level: First
    Balcony porch lanai
    • Features: Ceiling Fan(s)
    • Level: First
    • Area: 140 Square Feet
    • Dimensions: 14x10
    Dining room
    • Level: First
    Great room
    • Features: Ceiling Fan(s)
    • Level: First
    • Area: 209 Square Feet
    • Dimensions: 19x11
    Kitchen
    • Features: Pantry
    • Level: First
    • Area: 132 Square Feet
    • Dimensions: 11x12
    Laundry
    • Level: Second
    Heating
    • Electric
    Cooling
    • Central Air
    Appliances
    • Included: Dishwasher, Disposal, Electric Water Heater, Microwave, Range, Refrigerator
    • Laundry: Inside, Laundry Closet, Upper Level
    Features
    • Ceiling Fan(s), Eating Space In Kitchen, High Ceilings, Open Floorplan, PrimaryBedroom Upstairs, Solid Surface Counters, Thermostat, Walk-In Closet(s)
    • Flooring: Ceramic Tile, Engineered Hardwood
    • Doors: Sliding Doors
    • Windows: Window Treatments, Hurricane Shutters
    • Has fireplace: No
    Interior area
    • Total structure area: 1,489
    • Total interior livable area: 1,489 sqft

    Property

    Parking
    • Total spaces: 1
    • Parking features: Garage Door Opener
    • Attached garage spaces: 1
    Features
    • Levels: Two
    • Stories: 2
    • Patio & porch: Patio, Screened
    • Exterior features: Irrigation System, Rain Gutters, Sidewalk
    Lot
    • Size: 1,764 sqft
    • Residential vegetation: Mature Landscaping
    Details
    • Parcel number: 352815013330000530
    • Special conditions: None

    Construction

    Type & style
    • Home type: Townhouse
    • Architectural style: Key West
    • Property subtype: Townhouse
    Materials
    • Block, Stucco, Wood Frame
    • Foundation: Slab
    • Roof: Shingle
    Condition
    • New construction: No
    • Year built: 2018

    Utilities & green energy

    • Sewer: Public Sewer
    • Water: Public
    • Utilities for property: BB/HS Internet Available, Cable Connected, Electricity Connected, Fire Hydrant

    Community & neighborhood

    Security
    • Security features: Gated Community
    Community
    • Community features: Deed Restrictions, Dog Park, Gated Community - No Guard, Golf Carts OK, Park, Pool, Sidewalks
    Location
    • Region: Dunedin
    • Subdivision: AQUA SOLIS

    HOA & financial

    HOA
    • Has HOA: Yes
    • HOA fee: $345 monthly
    • Services included: Community Pool, Reserve Fund, Maintenance Structure, Maintenance Grounds, Pest Control, Pool Maintenance, Private Road, Sewer, Trash, Water
    • Association name: Ameritech/Jenny Kidd
    • Association phone: 727-726-8000
    Other fees
    • Pet fee: $0 monthly
    Other financial information
    • Total actual rent: 0

    Other

    Other facts
    • Listing terms: Cash,Conventional,FHA,VA Loan
    • Ownership: Fee Simple
    • Road surface type: Paved

    Price history

    DateEventPrice
    4/2/2026Sold$507,000-3.4%$340/sqft
    Source: Stellar MLS #TB8479015 Report a problem
    2/28/2026Pending sale$524,900$353/sqft
    Source: Stellar MLS #TB8479015 Report a problem
    2/26/2026Listed for sale$524,900+11.7%$353/sqft
    Source: Stellar MLS #TB8479015 Report a problem
    9/18/2025Sold$470,000-4.1%$316/sqft
    Source: Stellar MLS #TB8412751 Report a problem
    8/14/2025Pending sale$490,000$329/sqft
    Source: Stellar MLS #TB8412751 Report a problem
    8/1/2025Listed for sale$490,000+64.7%$329/sqft
    Source: Stellar MLS #TB8412751 Report a problem
    9/19/2018Sold$297,500$200/sqft
    Source: Public Record Report a problem

    Public tax history

    YearProperty taxesTax assessment
    2024$4,104 +1.7%$297,170 +3%
    2023$4,034 +1%$288,515 +3%
    2022$3,993 -1.4%$280,112 +3%
    2021$4,049 +0.2%$271,953 +1.4%
    2020$4,039 -0.2%$268,198 +0.6%
    2019$4,049 $266,563 +945.3%
    2018$4,049 +915.8%$25,500 +52.8%
    2017$399 $16,693

    Find assessor info on the county website

    Neighborhood: 34698

    Nearby schools

    GreatSchools rating
    Get a cash offer in 3 minutes
    Find out how much your home could sell for in as little as 3 minutes with a no-obligation cash offer.
    Estimated market value
    $506,100
    Get a cash offer in 3 minutes
    Find out how much your home could sell for in as little as 3 minutes with a no-obligation cash offer.
    Estimated market value
    $506,100