Welcome to 1207 Tanglewood Trail, a beautifully completed new construction in the heart of the Texas Hill Country. This 3-bedroom, 2-bath home showcases a striking metal roof, a great open floorplan, and high-quality materials throughout. Inside, you'll find elegant tile flooring, soaring ceilings with rustic wood beams, and custom cabinetry paired with upscale finishes that elevate every space. The kitchen is a true showpiece, featuring granite countertops and thoughtful design-perfect for both everyday living and entertaining. Step outside to a fully landscaped backyard ideal for relaxing Hill Country evenings. With timeless design, impressive curb appeal, and exceptional craftsmanship, this home offers comfort, style, and quality at every turn.
Sold
Price Unknown
1207 Tanglewood Trl, Spring Branch, TX 78070
3beds
1,590sqft
Single Family Residence
Built in 2026
7,187 Square Feet Lot
$385,000 Zestimate®
$--/sqft
$2,428 Estimated rent
Home value
$385,000
$358,000 - $416,000
$2,428/mo
Zestimate® history
Owner options
List your home for rent
$2,428/mo
Rent Zestimate®
Find your next renter with Zillow Rental Manager. Plus, with online applications, you can quickly screen prospective tenants – for free.
$2,428/mo
Rent Zestimate®
Refinance and save
$24/mo
Est. payment
Refinancing to a lower rate could help reduce your monthly payments and save thousands over the life of the loan.
$24/mo
Est. payment
Explore your selling options
Work with a Zillow partner agent
Leverage their expertise and Zillow's premium Showcase listings to get your home seen by more buyers.
Get startedList with your own agent
Get your home in front of millions of buyers by listing it on Zillow.
Learn how to do itSell it yourself
Take full control of how buyers see your home on Zillow by listing For Sale by Owner (FSBO).
List your homeWhat's special
Great open floorplanImpressive curb appealHigh-quality materials throughoutStriking metal roofElegant tile flooring
Zillow last checked:
Listing updated:
Listed by:
Maria Elena Alcala TREC #593077 (210) 824-7878,
Phyllis Browning Company
Source: LERA MLS,MLS#: 1936809
Facts & features
Interior
Bedrooms & bathrooms
- Bedrooms: 3
- Bathrooms: 3
- Full bathrooms: 2
- 1/2 bathrooms: 1
Primary bedroom
- Features: Walk-In Closet(s), Ceiling Fan(s), Full Bath
- Area: 255
- Dimensions: 17 x 15
Bedroom 2
- Area: 168
- Dimensions: 12 x 14
Bedroom 3
- Area: 168
- Dimensions: 12 x 14
Primary bathroom
- Features: Shower Only, Double Vanity
- Area: 210
- Dimensions: 14 x 15
Dining room
- Area: 160
- Dimensions: 10 x 16
Kitchen
- Area: 224
- Dimensions: 14 x 16
Living room
- Area: 192
- Dimensions: 16 x 12
Heating
- Central, Electric
Cooling
- Ceiling Fan(s), Central Air
Appliances
- Included: Microwave, Range, Disposal, Dishwasher, Electric Water Heater
- Laundry: Laundry Room, Washer Hookup, Dryer Connection
Features
- One Living Area, Liv/Din Combo, Breakfast Bar, Utility Room Inside, 1st Floor Lvl/No Steps, High Ceilings, Open Floorplan, All Bedrooms Downstairs, Walk-In Closet(s), Master Downstairs, Ceiling Fan(s), Chandelier, Solid Counter Tops, Programmable Thermostat
- Flooring: Ceramic Tile, Laminate
- Windows: Double Pane Windows, Window Coverings
- Has basement: No
- Attic: 12"+ Attic Insulation,Access Only
- Has fireplace: No
- Fireplace features: Not Applicable
Interior area
- Total interior livable area: 1,590 sqft
Property
Parking
- Total spaces: 1
- Parking features: One Car Garage, Garage Door Opener, Pad Only (Off Street), Open
- Garage spaces: 1
Features
- Levels: One
- Stories: 1
- Patio & porch: Patio, Covered
- Pool features: None
- Fencing: Privacy
- Has view: Yes
- View description: County VIew
- Waterfront features: Other Water Access - See Remarks
Lot
- Size: 7,187 Square Feet
- Features: Secluded, Level
- Residential vegetation: Partially Wooded
Details
- Parcel number: 150325269000
Construction
Type & style
- Home type: SingleFamily
- Architectural style: Contemporary,Texas Hill Country
- Property subtype: Single Family Residence
Materials
- Stucco
- Foundation: Slab
- Roof: Composition
Condition
- Under Construction,New Construction
- New construction: Yes
- Year built: 2026
Details
- Builder name: Spring Branch Homes, LLC
Utilities & green energy
- Electric: PEC
- Gas: None
- Sewer: Septic, Septic
- Water: Cypress Cove
- Utilities for property: Private Garbage Service
Green energy
- Water conservation: Low Flow Commode
Community & HOA
Community
- Features: Playground, Jogging Trails, Sports Court, BBQ/Grill, Lake/River Park
- Security: Smoke Detector(s)
- Subdivision: Cypress Cove
HOA
- Has HOA: Yes
- HOA fee: $24 annually
- HOA name: CYPRESS COVE
Location
- Region: Spring Branch
Financial & listing details
- Tax assessed value: $40,360
- Annual tax amount: $616
- Date on market: 1/27/2026
- Cumulative days on market: 53 days
- Listing terms: Conventional,FHA,VA Loan,Cash
- Road surface type: Paved, Gravel
Price history
| Date | Event | Price |
|---|---|---|
| 4/6/2026 | Sold | -- |
Source:  LERA MLS #1936809 Report a problem LERA MLS #1936809 Report a problem | ||
| 3/17/2026 | Pending sale | $388,000$244/sqft |
Source: LERA MLS #1936809 Report a problem | ||
| 2/12/2026 | Price change | $388,000-2.5%$244/sqft |
Source: LERA MLS #1936809 Report a problem | ||
| 1/27/2026 | Listed for sale | $398,000$250/sqft |
Source: LERA MLS #1936809 Report a problem | ||
Public tax history
| Year | Property taxes | Tax assessment |
|---|---|---|
| 2025 | $616 +14.3% | $40,360 +11.4% |
| 2024 | $539 -13.4% | $36,230 -13.1% |
| 2023 | $623 +11.1% | $41,680 +25.7% |
| 2022 | $560 +175% | $33,170 +190.7% |
| 2021 | $204 +17.9% | $11,410 +17.6% |
| 2020 | $173 +18.5% | $9,700 +23.3% |
| 2019 | $146 +65.9% | $7,870 +70% |
| 2018 | $88 | $4,630 +4.5% |
| 2017 | -- | $4,430 +22.4% |
| 2016 | $68 | $3,620 |
| 2015 | $68 | $3,620 |
| 2014 | $68 | $3,620 |
Find assessor info on the county website
Neighborhood: 78070
Nearby homes
- $33,9205,998 sqft1219 Tanglewood Trl, Spring Branch, TX 78070Off Market
- $317,1003 bd2 ba1.3k sqft1243 Tanglewood Trl, Spring Branch, TX 78070Off Market
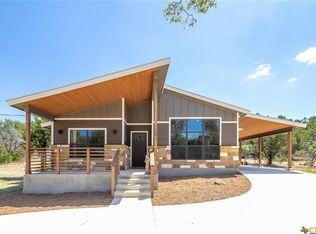
- $38,4007,252 sqft3255 Tanglewood Trl, Spring Branch, TX 78070Off Market
- $40,3607,200 sqft1255 Tanglewood Trl, Spring Branch, TX 78070Off Market
- $33,9205,998 sqft1267 Tanglewood Trl, Spring Branch, TX 78070Off Market
- $40,3607,200 sqft1157 Tanglewood Trl, Spring Branch, TX 78070Off Market
- $40,3607,200 sqft1145 Tanglewood Trl, Spring Branch, TX 78070Off Market
- $196,1002 bd1 ba768 sqft1319 Tanglewood Trl, Spring Branch, TX 78070Off Market
Nearby schools
GreatSchools rating
- 9/10Rebecca Creek Elementary SchoolGrades: PK-5Distance: 3 mi
- 8/10Mt Valley Middle SchoolGrades: 6-8Distance: 11.5 mi
- 7/10Canyon Lake High SchoolGrades: 9-12Distance: 7.8 mi
Schools provided by the listing agent
- Elementary: Rebecca Creek
- Middle: Mountain Valley
- High: Canyon Lake
- District: Comal
Source: LERA MLS. This data may not be complete. We recommend contacting the local school district to confirm school assignments for this home.
Get a cash offer in 3 minutes
Find out how much your home could sell for in as little as 3 minutes with a no-obligation cash offer.
Estimated market value
$385,000
Get a cash offer in 3 minutes
Find out how much your home could sell for in as little as 3 minutes with a no-obligation cash offer.
Estimated market value
$385,000
- Texas
- Comal County
- Spring Branch
- 78070
- 1207 Tanglewood Trl
