Another price adjustment, ready to sell, 1% LENDER CREDIT TOWARDS CLOSING COSTS or to BUY THE RATE DOWN. this former former MODEL HOME located in Gracelyn Grove, a charming community in historic Haines City, Florida, offering low HOA fees and no CDD. This neighborhood provides a serene suburban atmosphere with convenient access to major attractions. Located off US-27 with easy access to I-4, residents are close to Central Florida's top destinations, including Legoland and Bok Tower Gardens. Everyday essentials are within reach, with Publix just an 8-minute drive away and diverse dining and shopping options at Posner Park, only 20 minutes away. For movie enthusiasts, the Cinepolis Luxury Cinema is a short 20-minute drive. This 3-bedroom, 2-bathroom ranch-style home used to be a Ryan homes model, features an open floor plan designed for modern living. The spacious kitchen-dining area with a walk-in pantry flows into a great room, ideal for entertaining. The owner's suite offers a comfortable retreat with a sizable walk-in closet and a luxurious bathroom. Two additional bedrooms at the front of the home provide privacy, and a centrally located laundry room adds convenience. All appliances are included, along with a Wi-Fi-enabled garage door opener and Nest thermostat, minimizing out-of-pocket expenses. "If purchasers opt for the seller's recommended lender, (Movement Mortgage) they will be eligible for a 1% LENDER CREDIT TOWARDS CLOSING COSTS or to BUY THE RATE DOWN. This offer is only valid when utilizing the preferred lender for preapproval. May not be combined with any down payment assistance programs."
Sold for $268,000
$268,000
1207 TANK TRAIL, HAINES CITY, FL 33844
3beds
1,452sqft
Single Family Residence
Built in 2022
5,502 Square Feet Lot
$261,900 Zestimate®
$185/sqft
$1,940 Estimated rent
Home value
$261,900
$238,000 - $288,000
$1,940/mo
Zestimate® history
Owner options
List your home for rent
$1,940/mo
Rent Zestimate®
Find your next renter with Zillow Rental Manager. Plus, with online applications, you can quickly screen prospective tenants – for free.
$1,940/mo
Rent Zestimate®
Refinance and save
$1,828/mo
Est. payment
Refinancing to a lower rate could help reduce your monthly payments and save thousands over the life of the loan.
$1,828/mo
Est. payment
Explore your selling options
Work with a Zillow partner agent
Leverage their expertise and Zillow's premium Showcase listings to get your home seen by more buyers.
Get startedList with your own agent
Get your home in front of millions of buyers by listing it on Zillow.
Learn how to do itSell it yourself
Take full control of how buyers see your home on Zillow by listing For Sale by Owner (FSBO).
List your homeWhat's special
Great roomOpen floor planSpacious kitchen-dining areaWalk-in pantrySizable walk-in closetLuxurious bathroomCentrally located laundry room
Zillow last checked:
Listing updated:
Listed by:
Mario Restrepo, Sr 980-621-5960,
COLDWELL BANKER REALTY 407-352-1040
Bought with:
Bryan Cruzate Boza, 3589007
LPT REALTY, LLC
Source: Stellar MLS,MLS#: O6278017 Originating MLS: Orlando Regional
Originating MLS: Orlando Regional
Facts & features
Interior
Bedrooms & bathrooms
- Bedrooms: 3
- Bathrooms: 2
- Full bathrooms: 2
Primary bedroom
- Features: Walk-In Closet(s)
- Level: First
- Area: 196 Square Feet
- Dimensions: 14x14
Bedroom 2
- Features: Built-in Closet
- Level: First
- Area: 120 Square Feet
- Dimensions: 12x10
Bedroom 3
- Features: Built-in Closet
- Level: First
- Area: 110 Square Feet
- Dimensions: 10x11
Primary bathroom
- Level: First
- Area: 160 Square Feet
- Dimensions: 10x16
Balcony porch lanai
- Level: First
- Area: 80 Square Feet
- Dimensions: 10x8
Dining room
- Level: First
- Area: 99 Square Feet
- Dimensions: 11x9
Foyer
- Level: First
- Area: 25 Square Feet
- Dimensions: 5x5
Great room
- Level: First
- Area: 260 Square Feet
- Dimensions: 13x20
Kitchen
- Level: First
- Area: 110 Square Feet
- Dimensions: 11x10
Laundry
- Level: First
- Area: 18 Square Feet
- Dimensions: 6x3
Heating
- Central
Cooling
- Central Air
Appliances
- Included: Dishwasher, Disposal, Dryer, Electric Water Heater, Microwave, Range, Refrigerator, Washer
- Laundry: Inside, Laundry Room
Features
- Eating Space In Kitchen, Kitchen/Family Room Combo, Primary Bedroom Main Floor, Thermostat, Walk-In Closet(s)
- Flooring: Carpet, Ceramic Tile
- Windows: Double Pane Windows
- Has fireplace: No
Interior area
- Total structure area: 1,812
- Total interior livable area: 1,452 sqft
Property
Parking
- Total spaces: 2
- Parking features: Garage - Attached
- Attached garage spaces: 2
Features
- Levels: One
- Stories: 1
- Exterior features: Irrigation System
Lot
- Size: 5,502 Square Feet
Details
- Parcel number: 272734810535000730
- Special conditions: None
Construction
Type & style
- Home type: SingleFamily
- Property subtype: Single Family Residence
Materials
- Block, Stucco, Wood Frame
- Foundation: Slab
- Roof: Shingle
Condition
- Completed
- New construction: No
- Year built: 2022
Utilities & green energy
- Sewer: Public Sewer
- Water: Public
- Utilities for property: Cable Available, Public, Underground Utilities
Community & HOA
Community
- Pet fee: $0 monthly
- Subdivision: GRACELYN GROVE PH 1
HOA
- Has HOA: Yes
- HOA fee: $50 monthly
- HOA name: Grocelyn Grove Homeowners association Inc
- HOA phone: 863-940-2863
Location
- Region: Haines City
Financial & listing details
- Price per square foot: $185/sqft
- Annual tax amount: $5,449
- Date on market: 2/6/2025
- Cumulative days on market: 140 days
- Listing terms: Cash,Conventional,FHA,VA Loan
- Ownership: Fee Simple
- Total actual rent: 0
- Road surface type: Paved
Price history
| Date | Event | Price |
|---|---|---|
| 7/30/2025 | Sold | $268,000-5.9%$185/sqft |
Source:  Stellar MLS #O6278017 Report a problem Stellar MLS #O6278017 Report a problem | ||
| 6/26/2025 | Pending sale | $284,900$196/sqft |
Source: Stellar MLS #O6278017 Report a problem | ||
| 6/11/2025 | Price change | $284,900-0.7%$196/sqft |
Source: Stellar MLS #O6278017 Report a problem | ||
| 6/1/2025 | Price change | $287,000-4%$198/sqft |
Source: Stellar MLS #O6278017 Report a problem | ||
| 5/30/2025 | Price change | $299,000+3.5%$206/sqft |
Source: Stellar MLS #O6278017 Report a problem | ||
| 4/11/2025 | Price change | $289,000-3.3%$199/sqft |
Source: Stellar MLS #O6278017 Report a problem | ||
| 3/21/2025 | Price change | $299,000-6.5%$206/sqft |
Source: Stellar MLS #O6278017 Report a problem | ||
| 3/13/2025 | Price change | $319,900-3%$220/sqft |
Source: Stellar MLS #O6278017 Report a problem | ||
| 2/24/2025 | Price change | $329,900-1.5%$227/sqft |
Source: Stellar MLS #O6278017 Report a problem | ||
| 2/7/2025 | Price change | $334,900+2.8%$231/sqft |
Source: Stellar MLS #O6278017 Report a problem | ||
| 6/24/2022 | Listed for sale | $325,670$224/sqft |
Source: Stellar MLS #W7846482 Report a problem | ||
Public tax history
Tax history is unavailable.
Neighborhood: 33844
Nearby homes
- $335,0004 bd3 ba2.2k sqft1211 Tank Trl, Haines City, FL 33844Sold
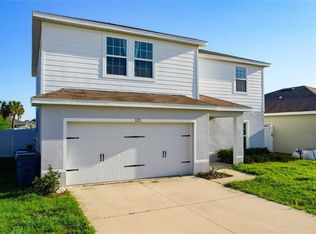
- $287,000-- bd-- ba-- sqft1203 Tank Trl, Haines City, FL 33844Sold
- $295,0003 bd2 ba1.4k sqft1215 Tank Trl, Haines City, FL 33844Sold
- $301,0004 bd2 ba1.7k sqft1275 Tank Trl, Haines City, FL 33844Sold

- $308,9854 bd2 ba1.7k sqft1314 Tank Trl, Haines City, FL 33844Sold
- $310,0003 bd2 ba1.6k sqft1219 Tank Trl, Haines City, FL 33844Sold
- $323,5704 bd3 ba1.8k sqft1503 Finnigan Cir, Haines City, FL 33844Sold
- $349,9004 bd2 ba2k sqft1058 Silas St, Haines City, FL 33844Sold
Nearby schools
GreatSchools rating
- 2/10Sandhill Elementary SchoolGrades: PK-5Distance: 4.6 mi
- 3/10Lake Marion Creek Elementary SchoolGrades: 6-8Distance: 6.1 mi
- 3/10Haines City Senior High SchoolGrades: PK,9-12Distance: 0.3 mi
Get a cash offer in 3 minutes
Find out how much your home could sell for in as little as 3 minutes with a no-obligation cash offer.
Estimated market value
$261,900
Get a cash offer in 3 minutes
Find out how much your home could sell for in as little as 3 minutes with a no-obligation cash offer.
Estimated market value
$261,900
- Florida
- Polk County
- Haines City
- 33844
- 1207 TANK TRAIL
Nearby cities
Nearby zip codes
Other Haines City Topics
