NEW PRICE WELCOME TO THIS BEAUTIFULLY DESIGNED 5/6 BEDROOM, 4 FULL BATH BRICK BEAUTY IN THE HIGHLY SOUGHT AFTER WATER-PRIVILEGED COMMUNITY OF FISHING CREEK FARM. FROM THE MOMENT YOU ENTER, THE HOME FEELS BOTH ELEVATED AND INVITING WITH WELL-APPOINTED SPACES, NATURAL FLOW, AND QUALITY FINISHES THROUGHOUT. THE MAIN LEVEL OFFERS A TWO STORY FOYER AND A HOME OFFICE (OR MAIN LEVEL BEDROOM) WITH PLANTATION SHUTTERS AND DIRECT ACCESS TO A TASTEFULLY RENOVATED FULL BATH. THE FORMAL DINING ROOM PROVIDES THE PERFECT SPACE FOR ENTERTAINING AND GATHERINGS. THE RENOVATED GOURMET KITCHEN SERVES AS THE HEART OF THE HOME, FEATURING A QUARTZITE ISLAND, SOAPSTONE COUNTERS, GE MONOGRAM APPLIANCES, GAS COOKTOP, WARMING DRAWER, BOSCH DISHWASHER, WINE COOLER, REVERSE OSMOSIS SYSTEM, WALK-IN PANTRY, AND A WINE BAR PERFECT FOR ENTERTAINING. LIVING SPACES ARE BOTH COMFORTABLE AND REFINED, INCLUDING A COFFERED CEILING FAMILY ROOM WITH PROPANE FIREPLACE, A FORMAL LIVING ROOM WITH A SECOND GAS FIREPLACE, AND A SPACIOUS LIGHT-FILLED SUNROOM WITH DIRECT ACCESS TO THE SCREENED-IN PORCH. THE BREAKFAST ROOM FEATURES A NEWER EXTERIOR DOOR, AND THE MUDROOM ADDED IN 2020 OFFERS EVERYDAY FUNCTIONALITY. UPSTAIRS, YOU WILL FIND FOUR BEDROOMS WITH NEW CARPET THROUGHOUT. THE PRIMARY SUITE OFFERS A TRUE RETREAT WITH A FULLY RENOVATED PRIMARY BATH AND SEASONAL WATER VIEWS. THE HALL BATH IS EQUALLY IMPRESSIVE WITH QUARTZITE FINISHES, PORCELAIN TILE FLOORS, SKYLIGHT, A LARGE SOAKING TUB, AND A CEDAR-LINED CLOSET. THE WALK OUT LOWER LEVEL IS FULLY FINISHED WITH NEW CARPET, A FULL BATH, BUILT-IN SPEAKERS, AND FLEXIBLE SPACE IDEAL FOR ENTERTAINING, GUESTS, OR A HOME GYM. THE EXTERIOR COMPLEMENTS THE INTERIOR BEAUTIFULLY WITH PAINTED BRICK AND FRESHLY PAINTED CEDAR SIDING ALONG THE REAR. OUTDOOR LIVING IS EXCEPTIONAL WITH AN EXPANSIVE AZEK DECK AND SCREENED PORCH DESIGNED FOR ENTERTAINING AND RELAXING, OVERLOOKING THE PRIVATE FENCED BACKYARD BACKING TO TREES. ADDITIONAL FEATURES INCLUDE A WOOD-BURNING FIRE PIT, UNDERGROUND SPRINKLER SYSTEM, AND INSULATED STORAGE UNDER THE DECK. RECENT UPGRADES INCLUDE A NEW WELL PUMP AND WATER TREATMENT SYSTEM. THIS IS A RARE OPPORTUNITY TO OWN A TURNKEY HOME IN ONE OF ANNAPOLIS MOST DESIRABLE WATER ACCESS COMMUNITIES, OFFERING A MARINA, WATERSIDE POOL CLUBHOUSE, TENNIS/PICKLEBALL COURT, BEACH AND MORE ALL JUST MINUTES TO DOWNTOWN ANNAPOLIS WITH A CONVENIENT COMMUTE TO DC, NORTHERN VA AND BALTIMORE. COME AND ENJOY THE LAND OF PLEASANT LIVING
Sold for $1,650,000
$1,650,000
1207 Thomas Trl, Annapolis, MD 21403
5beds
4,589sqft
Single Family Residence
Built in 1989
0.53 Acres Lot
$1,645,000 Zestimate®
$360/sqft
$5,118 Estimated rent
Home value
$1,645,000
$1.55M - $1.74M
$5,118/mo
Zestimate® history
Owner options
List your home for rent
$5,118/mo
Rent Zestimate®
Find your next renter with Zillow Rental Manager. Plus, with online applications, you can quickly screen prospective tenants – for free.
$5,118/mo
Rent Zestimate®
Refinance and save
$10,828/mo
Est. payment
Refinancing to a lower rate could help reduce your monthly payments and save thousands over the life of the loan.
$10,828/mo
Est. payment
Explore your selling options
Work with a Zillow partner agent
Leverage their expertise and Zillow's premium Showcase listings to get your home seen by more buyers.
Get startedList with your own agent
Get your home in front of millions of buyers by listing it on Zillow.
Learn how to do itSell it yourself
Take full control of how buyers see your home on Zillow by listing For Sale by Owner (FSBO).
List your homeWhat's special
Zillow last checked:
Listing updated:
Listed by:
Kellie McLendon,
Long & Foster Real Estate, Inc.
Source: Long & Foster Broker Feed,MLS#: MDAA2140530
Facts & features
Interior
Bedrooms & bathrooms
- Bedrooms: 5
- Bathrooms: 4
- Full bathrooms: 4
Heating
- Central, Heat Pump - Gas BackUp
Cooling
- Central A/C
Appliances
- Included: Built-In Microwave, Built-In Range, Dishwasher, Disposal, Dryer - Electric, Dryer - Front Loading, Dryer, Exhaust Fan, Extra Refrigerator/Freezer, Freezer, Icemaker, Oven/Range - Gas, Range Hood, Six Burner Stove, Refrigerator, Washer, Washer - Front
Features
- Bathroom - Tub Shower, Bathroom - Walk-In Shower, Carpet, Cedar Closet(s),
- Flooring: Hardwood
- Basement: Daylight, Full,Heated,Improved,Interior Access,Outside Entrance,Fully Finished,
- Number of fireplaces: 2
Interior area
- Total structure area: 4,589
- Total interior livable area: 4,589 sqft
Property
Parking
- Parking features: Attached Garage, Garage Door Opener
- Has garage: Yes
Features
- Levels: Three Or More
- Stories: 3
- Exterior features: Exterior Lighting, Gutter System, Underground Lawn Sprinkler, Other, Bump-outs, Extensive Hardscape, Secure Storage, Street Lights
- Has water view: Yes
Lot
- Size: 0.53 Acres
- Features: Backs to Trees, Cleared, Cul-de-sac, Front Yard, Landscaping, Level, No Thru Street, Premium, Private, Rear Yard
Construction
Type & style
- Home type: SingleFamily
- Architectural style: Colonial
- Property subtype: Single Family Residence
Materials
- Other, Brick
- Roof: Composite
Condition
- New construction: No
- Year built: 1989
Utilities & green energy
- Sewer: Public Sewer
- Water: Well
Community & HOA
Community
- Subdivision: Fishing Creek Farm
HOA
- Has HOA: Yes
- HOA fee: $2,684 annually
Location
- Region: Annapolis
Financial & listing details
- Price per square foot: $360/sqft
- Annual tax amount: $11,736
- Date on market: 9/21/2026
- Ownership: Fee Simple
Price history
| Date | Event | Price |
|---|---|---|
| 9/17/2026 | Sold | $1,650,000$360/sqft |
Source:  Long & Foster Broker Feed #MDAA2140530_100 Report a problem | ||
Public tax history
Tax history is unavailable.
Neighborhood: 21403
Nearby homes
- $588,600-- bd3 ba2.1k sqft1114 Thomas Trl, Annapolis, MD 21403Off Market
- $568,300-- bd3 ba2.1k sqft1112 Thomas Trl, Annapolis, MD 21403Off Market
- $593,5003 bd4 ba2.2k sqft1110 Thomas Trl, Annapolis, MD 21403Off Market
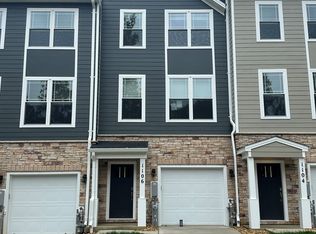
- $3,4003 bd4 ba2.2k sqft1108 Thomas Trl, Annapolis, MD 21403For Rent

- $568,300-- bd3 ba2.1k sqft1106 Thomas Trl, Annapolis, MD 21403Off Market
- $593,5003 bd4 ba2.2k sqft1104 Thomas Trl, Annapolis, MD 21403Off Market
- $635,3003 bd4 ba2.2k sqft1113 Thomas Trl, Annapolis, MD 21403Off Market
- $632,6003 bd4 ba2.2k sqft1111 Thomas Trl, Annapolis, MD 21403Off Market
Nearby schools
GreatSchools rating
- 4/10Tyler Heights Elementary SchoolGrades: PK-5Distance: 0.3 mi
- 3/10Annapolis Middle SchoolGrades: 6-8Distance: 0.8 mi
- 4/10Annapolis High SchoolGrades: 9-12Distance: 3.9 mi
Schools provided by the listing agent
- Elementary: Hillsmere
- Middle: Annapolis
- High: Annapolis
- District: Anne Arundel County Public Schools
Source: Long & Foster Broker Feed. This data may not be complete. We recommend contacting the local school district to confirm school assignments for this home.
Get a cash offer in 3 minutes
Find out how much your home could sell for in as little as 3 minutes with a no-obligation cash offer.
Estimated market value
$1,645,000
Get a cash offer in 3 minutes
Find out how much your home could sell for in as little as 3 minutes with a no-obligation cash offer.
Estimated market value
$1,645,000
- Maryland
- Anne Arundel County
- Annapolis
- 21403
- 1207 Thomas Trl
