Discover this custom-built luxury home in the heart of Brookhaven, near restaurants, shops, parks, and private schools. This exceptional home features a bedroom on the main floor, a finished terrace level, a private backyard, and a spacious three-car garage. Designed for effortless living and entertaining across three levels, this thoughtfully crafted residence offers seamless indoor-outdoor spaces, timeless curb appeal, and custom features throughout. The finished terrace level features a media room with custom built-ins, a library, a kitchenette with a beverage refrigerator, a guest suite, a full bath, and a private entrance with walk-out access to the backyard-offering flexible living options. With hardwood floors on all levels, a central vacuum system, and a spacious three-car garage with custom wooden doors, this home perfectly blends luxury and convenience. The main level boasts a private office with built-in shelving, along with a spacious guest suite featuring an en-suite bath and direct access to a serene screened-in porch with elegant tongue and groove ceilings. The open-concept living room captivates with stunning coffered ceilings with a wood-burning fireplace. Just beyond, a covered terrace with tongue and groove ceilings-ideal for year-round entertaining. The chef's kitchen boasts a large island, Sub-Zero refrigerator, gas range, a double oven, wine refrigerator, warming drawer, prep sink, and a built-in breakfast banquette. On the upper level, the oversized primary suite offers the third stone, gas-starter wood-burning fireplace, dual custom walk-in closets with built-ins and soft-close drawers, and a spa-inspired bath with a steam shower and 100-gallon jacuzzi tub. Two additional en-suite bedrooms and a laundry room with built-in cabinetry and a sink complete the upper level. This exceptional home blends luxury and convenience in one of Brookhaven's most sought-after locations.
Closed
$1,500,000
1207 Thornwell Dr NE, Atlanta, GA 30319
5beds
5,192sqft
Single Family Residence
Built in 2006
0.3 Acres Lot
$1,483,400 Zestimate®
$289/sqft
$6,578 Estimated rent
Home value
$1,483,400
$1.34M - $1.65M
$6,578/mo
Zestimate® history
Owner options
List your home for rent
$6,578/mo
Rent Zestimate®
Find your next renter with Zillow Rental Manager. Plus, with online applications, you can quickly screen prospective tenants – for free.
$6,578/mo
Rent Zestimate®
Refinance and save
$7,566/mo
Est. payment
Refinancing to a lower rate could help reduce your monthly payments and save thousands over the life of the loan.
$7,566/mo
Est. payment
Explore your selling options
Work with a Zillow partner agent
Leverage their expertise and Zillow's premium Showcase listings to get your home seen by more buyers.
Get startedList with your own agent
Get your home in front of millions of buyers by listing it on Zillow.
Learn how to do itSell it yourself
Take full control of how buyers see your home on Zillow by listing For Sale by Owner (FSBO).
List your homeWhat's special
Zillow last checked:
Listing updated:
Listed by:
Debbie A Leonard 770-354-3325,
Keller Williams Realty,
Michaela Campbell 770-508-4034,
Keller Williams Realty
Bought with:
Tonya Smith, 393674
eXp Realty
Source: GAMLS,MLS#: 10472517
Facts & features
Interior
Bedrooms & bathrooms
- Bedrooms: 5
- Bathrooms: 6
- Full bathrooms: 5
- 1/2 bathrooms: 1
- Main level bathrooms: 1
- Main level bedrooms: 1
Rooms
- Room types: Laundry, Office
Kitchen
- Features: Breakfast Area, Breakfast Bar, Kitchen Island, Pantry
Heating
- Central, Natural Gas, Zoned
Cooling
- Ceiling Fan(s), Central Air, Zoned
Appliances
- Included: Dishwasher, Disposal, Double Oven, Dryer, Electric Water Heater, Microwave, Refrigerator, Washer
- Laundry: Upper Level
Features
- Bookcases, Central Vacuum, Double Vanity, In-Law Floorplan, Rear Stairs, Walk-In Closet(s), Wet Bar
- Flooring: Hardwood
- Windows: Double Pane Windows
- Basement: Bath Finished,Exterior Entry,Finished,Full
- Attic: Pull Down Stairs
- Number of fireplaces: 3
- Fireplace features: Family Room, Master Bedroom, Outside
- Common walls with other units/homes: No Common Walls
Interior area
- Total structure area: 5,192
- Total interior livable area: 5,192 sqft
- Finished area above ground: 3,948
- Finished area below ground: 1,244
Property
Parking
- Total spaces: 3
- Parking features: Attached, Basement, Garage, Side/Rear Entrance
- Has attached garage: Yes
Features
- Levels: Three Or More
- Stories: 3
- Patio & porch: Deck, Patio, Screened
- Fencing: Fenced,Wood
- Has view: Yes
- View description: City
- Waterfront features: No Dock Or Boathouse
- Body of water: None
Lot
- Size: 0.3 Acres
- Features: Level, Private
Details
- Parcel number: 18 200 11 002
Construction
Type & style
- Home type: SingleFamily
- Architectural style: Brick 4 Side,Traditional
- Property subtype: Single Family Residence
Materials
- Brick
- Foundation: Slab
- Roof: Composition
Condition
- Resale
- New construction: No
- Year built: 2006
Utilities & green energy
- Sewer: Public Sewer
- Water: Public
- Utilities for property: Cable Available, Electricity Available, Natural Gas Available, Phone Available, Sewer Available, Water Available
Community & HOA
Community
- Features: Park, Near Public Transport, Walk To Schools, Near Shopping
- Subdivision: Brookhaven Heights
HOA
- Has HOA: No
- Services included: Other
Location
- Region: Atlanta
Financial & listing details
- Price per square foot: $289/sqft
- Annual tax amount: $13,510
- Date on market: 3/6/2025
- Cumulative days on market: 29 days
- Listing agreement: Exclusive Right To Sell
- Electric utility on property: Yes
Price history
| Date | Event | Price |
|---|---|---|
| 5/8/2025 | Sold | $1,500,000-1.6%$289/sqft |
Source:  GAMLS #10472517 Report a problem GAMLS #10472517 Report a problem | ||
| 4/4/2025 | Pending sale | $1,525,000$294/sqft |
Source:  FMLS GA #7525953 Report a problem FMLS GA #7525953 Report a problem | ||
| 3/6/2025 | Listed for sale | $1,525,000$294/sqft |
Source: FMLS GA #7525953 Report a problem | ||
Public tax history
Tax history is unavailable.
Neighborhood: Brookhaven Heights
Nearby homes
- $1,500,0004 bd5 ba3.8k sqft1207 Thornwell Dr, Atlanta, GA 30319Sold
- $573,5003 bd1 ba1.2k sqft1203 Thornwell Dr, Atlanta, GA 30319Off Market
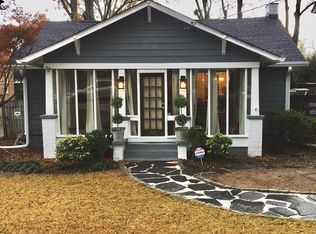
- $1,125,0005 bd5 ba4.1k sqft1211 Thornwell Dr, Atlanta, GA 30319Sold
- $1,125,0005 bd5 ba4.1k sqft1211 Thornwell Dr NE, Atlanta, GA 30319Sold

- $727,6003 bd3 ba1.9k sqft1199 Thornwell Dr, Atlanta, GA 30319Off Market
- $839,1003 bd3 ba2.6k sqft1195 Thornwell Dr, Atlanta, GA 30319Off Market
- $898,1005 bd6 ba4k sqft1206 Thornwell Dr, Atlanta, GA 30319Off Market
- $723,0003 bd3 ba1.8k sqft1330 N Druid Hills Rd NE, Atlanta, GA 30319Off Market
Nearby schools
GreatSchools rating
- 8/10Ashford Park Elementary SchoolGrades: PK-5Distance: 1.7 mi
- 7/10Chamblee Middle SchoolGrades: 6-8Distance: 3.4 mi
- 7/10Chamblee Charter High SchoolGrades: 9-12Distance: 3.5 mi
Schools provided by the listing agent
- Elementary: Ashford Park
- Middle: Chamblee
- High: Chamblee
Source: GAMLS. This data may not be complete. We recommend contacting the local school district to confirm school assignments for this home.
Get a cash offer in 3 minutes
Find out how much your home could sell for in as little as 3 minutes with a no-obligation cash offer.
Estimated market value
$1,483,400
Get a cash offer in 3 minutes
Find out how much your home could sell for in as little as 3 minutes with a no-obligation cash offer.
Estimated market value
$1,483,400
- Georgia
- Dekalb County
- Brookhaven
- 30319
- Brookhaven Heights
- 1207 Thornwell Dr NE
Nearby cities
Nearby neighborhoods
Nearby zip codes
Other Brookhaven Topics
