Welcome to 1207 Township Line Rd! This is a wonderful opportunity for Car Enthusiasts, Gardeners, and those just looking for abundant flex and storage space! This adorable Chester County Rancher is offering a 4 CAR GARAGE with electric and storage! So many possibilities, man cave, workshop, gym…lots of options for this one! The main house also has an abundance of flex space to work with. The main floor has a large Living area opening up to a formal Dining space with 2 Bay Windows. The Kitchen has been thoughtfully designed with hardwood cabinets, granite tile countertop and back splash, cast iron sink, and stainless appliances, with a side entrance leading out to a quiet Patio that wraps to the rear yard. There are 3 Bedrooms on the main floor for easy living and a Hall Bath with a large walk-in shower as well as a tub /shower combo. The Basement is semi-finished with multiple levels. There’s a Game Room level with Billiard Table included and ready to play, and then the lower level has even more finished space with a Family Room living area, Powder Room, and Bonus Room that was previous used as 4th Bedroom. Perfect for out-of-town guests, in-laws, office space or a teenager’s getaway. The back yard could once again be a gardener’s paradise as there is still a frame from a previous green house that could be brought back to life. Plus a shed that still has the oil heater, water and electric that was installed for the greenhouse uses. The 4-bay detached garage has a 5th rear bay overhead door to easily access from the rear yard for extra equipment. So Many Possibilities Here! HVAC and Hot Water Heater were both installed in 2021. This is being sold AS-IS and Priced to Sell!
Sold for $535,550
$535,550
1207 Township Line Rd, Phoenixville, PA 19460
3beds
1,389sqft
Single Family Residence
Built in 1930
0.64 Acres Lot
$535,800 Zestimate®
$386/sqft
$2,834 Estimated rent
Home value
$535,800
$509,000 - $563,000
$2,834/mo
Zestimate® history
Owner options
List your home for rent
$2,834/mo
Rent Zestimate®
Find your next renter with Zillow Rental Manager. Plus, with online applications, you can quickly screen prospective tenants – for free.
$2,834/mo
Rent Zestimate®
Refinance and save
$3,588/mo
Est. payment
Refinancing to a lower rate could help reduce your monthly payments and save thousands over the life of the loan.
$3,588/mo
Est. payment
Explore your selling options
Work with a Zillow partner agent
Leverage their expertise and Zillow's premium Showcase listings to get your home seen by more buyers.
Get startedList with your own agent
Get your home in front of millions of buyers by listing it on Zillow.
Learn how to do itSell it yourself
Take full control of how buyers see your home on Zillow by listing For Sale by Owner (FSBO).
List your homeWhat's special
Cast iron sinkStainless appliancesPowder room
Zillow last checked:
Listing updated:
Listed by:
Jennifer Crawford 215-740-0380,
Long & Foster Real Estate, Inc.
Bought with:
CAYDEN KOYSANI, RS371327
Keller Williams Main Line
Source: Bright MLS,MLS#: PACT2131484
Facts & features
Interior
Bedrooms & bathrooms
- Bedrooms: 3
- Bathrooms: 2
- Full bathrooms: 1
- 1/2 bathrooms: 1
- Main level bathrooms: 1
- Main level bedrooms: 3
Rooms
- Room types: Living Room, Dining Room, Primary Bedroom, Bedroom 2, Bedroom 3, Kitchen, Game Room, Family Room, Utility Room, Bathroom 1, Bonus Room
Primary bedroom
- Features: Crown Molding, Flooring - Carpet
- Level: Main
Bedroom 2
- Level: Main
Bedroom 3
- Level: Main
Bathroom 1
- Features: Bathroom - Stall Shower, Bathroom - Tub Shower, Flooring - Ceramic Tile
- Level: Main
Bonus room
- Level: Lower
Dining room
- Features: Crown Molding, Flooring - Carpet
- Level: Main
Family room
- Level: Lower
Game room
- Level: Lower
Kitchen
- Features: Granite Counters, Recessed Lighting, Kitchen - Electric Cooking, Flooring - Ceramic Tile
- Level: Main
Living room
- Features: Crown Molding, Flooring - Carpet
- Level: Main
Utility room
- Level: Lower
Heating
- Heat Pump, Electric
Cooling
- Central Air, Electric
Appliances
- Included: Built-In Range, Dishwasher, Dryer, Oven/Range - Electric, Stainless Steel Appliance(s), Refrigerator, Washer, Water Treat System, Electric Water Heater
- Laundry: Main Level
Features
- Bathroom - Stall Shower, Bathroom - Tub Shower, Combination Dining/Living, Crown Molding, Dining Area, Entry Level Bedroom, Recessed Lighting, Attic
- Flooring: Hardwood, Ceramic Tile, Carpet
- Doors: Storm Door(s)
- Windows: Bay/Bow, Window Treatments
- Basement: Exterior Entry,Partially Finished,Sump Pump
- Has fireplace: No
Interior area
- Total structure area: 1,389
- Total interior livable area: 1,389 sqft
- Finished area above ground: 1,389
- Finished area below ground: 0
Property
Parking
- Total spaces: 10
- Parking features: Storage, Garage Faces Front, Garage Door Opener, Oversized, Garage Faces Rear, Driveway, Detached
- Garage spaces: 4
- Uncovered spaces: 6
Accessibility
- Accessibility features: Accessible Entrance
Features
- Levels: One
- Stories: 1
- Patio & porch: Patio
- Exterior features: Lighting
- Pool features: None
- Fencing: Chain Link,Wood
- Has view: Yes
- View description: Garden
Lot
- Size: 0.64 Acres
Details
- Additional structures: Above Grade, Below Grade, Outbuilding
- Parcel number: 2603 0150
- Zoning: RESIDENTIAL
- Special conditions: Standard
Construction
Type & style
- Home type: SingleFamily
- Architectural style: Ranch/Rambler
- Property subtype: Single Family Residence
Materials
- Stucco
- Foundation: Block, Crawl Space
- Roof: Shingle
Condition
- Good
- New construction: No
- Year built: 1930
Utilities & green energy
- Electric: 200+ Amp Service
- Sewer: Public Sewer
- Water: Well
Community & HOA
Community
- Subdivision: None Available
HOA
- Has HOA: No
Location
- Region: Phoenixville
- Municipality: EAST PIKELAND TWP
Financial & listing details
- Price per square foot: $386/sqft
- Tax assessed value: $143,200
- Annual tax amount: $5,877
- Date on market: 7/22/2026
- Listing agreement: Exclusive Right To Sell
- Listing terms: Cash,Conventional
- Inclusions: Refrigerator, Washer, Dryer, Pool Table, Desk In Shed All With No Monetary Value And As-is Condition
- Ownership: Fee Simple
Price history
| Date | Event | Price |
|---|---|---|
| 9/4/2026 | Sold | $535,550+15.2%$386/sqft |
Source:  Bright MLS #PACT2131484 Report a problem Bright MLS #PACT2131484 Report a problem | ||
| 7/28/2026 | Pending sale | $465,000$335/sqft |
Source: Bright MLS #PACT2131484 Report a problem | ||
| 7/22/2026 | Listed for sale | $465,000$335/sqft |
Source: Bright MLS #PACT2131484 Report a problem | ||
Public tax history
| Year | Property taxes | Tax assessment |
|---|---|---|
| 2026 | $5,877 +3.9% | $143,200 |
| 2025 | $5,658 +2.5% | $143,200 |
| 2024 | $5,522 +2.2% | $143,200 |
| 2023 | $5,404 +0.9% | $143,200 |
| 2022 | $5,357 +0.9% | $143,200 |
| 2021 | $5,311 +153.7% | $143,200 |
| 2020 | $2,093 -58.6% | $143,200 |
| 2019 | $5,059 +2.7% | $143,200 |
| 2018 | $4,925 +9899% | $143,200 |
| 2017 | $49 -92.4% | $143,200 |
| 2016 | $651 | $143,200 |
| 2015 | $651 | $143,200 |
| 2014 | $651 | $143,200 |
| 2013 | -- | $143,200 |
| 2012 | -- | $143,200 |
| 2011 | -- | $143,200 |
| 2010 | -- | $143,200 |
| 2009 | -- | $143,200 |
| 2008 | -- | $143,200 |
| 2007 | -- | $143,200 |
| 2006 | -- | $143,200 |
| 2005 | -- | $143,200 |
| 2004 | -- | $143,200 |
| 2003 | -- | $143,200 |
| 2000 | -- | $143,200 |
Find assessor info on the county website
Neighborhood: 19460
Nearby homes
- $370,0003 bd1 ba1.3k sqft1205 Township Line Rd, Phoenixville, PA 19460Sold
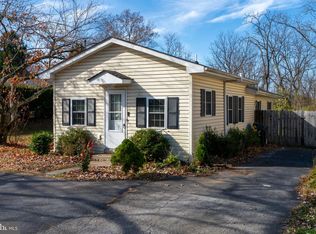
- $18,740-- bd-- ba-- sqft1209 Township Line Rd, Phoenixville, PA 19460Off Market
- $359,9002 bd1 ba911 sqft1209 Township Line Rd, Phoenixville, PA 19460Off Market
- $370,0004 bd2 ba1.6k sqft1203 Township Line Rd, Phoenixville, PA 19460Sold
- $643,3004 bd3 ba2.7k sqft1211 Township Line Rd, Phoenixville, PA 19460Off Market
- $734,9994 bd4 ba3.2k sqft1216 Township Line Rd, Phoenixville, PA 19460For Sale
- $425,6002 bd1 ba1.3k sqft1222 Township Line Rd, Phoenixville, PA 19460Off Market
- $597,8004 bd2 ba2.2k sqft1206 Township Line Rd, Phoenixville, PA 19460Off Market
Nearby schools
GreatSchools rating
- NAPhoenixville Early Learning CenterGrades: K-1Distance: 1.4 mi
- 6/10Phoenixville Area Middle SchoolGrades: 6-8Distance: 1.7 mi
- 8/10Phoenixville Area High SchoolGrades: 9-12Distance: 1.6 mi
Schools provided by the listing agent
- District: Phoenixville Area
Source: Bright MLS. This data may not be complete. We recommend contacting the local school district to confirm school assignments for this home.
Get a cash offer in 3 minutes
Find out how much your home could sell for in as little as 3 minutes with a no-obligation cash offer.
Estimated market value
$535,800
Get a cash offer in 3 minutes
Find out how much your home could sell for in as little as 3 minutes with a no-obligation cash offer.
Estimated market value
$535,800
- Pennsylvania
- Chester County
- Phoenixville
- 19460
- 1207 Township Line Rd
