Beautiful 4 Bedroom Home with lots of charm and a large backyard! Walking into this lovely home you are greeted with a stunning open staircase foyer wrapping up to the 2nd story. To the right is a very spacious loving room that is also connected to a large family room. The Family room over looks the dining room. The dining room is centrally located and your guests can walk into the front door and proceed straight to the dining room. The Kitchen offers lots of cabinet space and is connected to the dining room. The easy flow of this main level is fabulous for entertaining. The upper level offers a full bathroom and 4 spacious bedrooms. This home is move in ready and features lots of recent updates! Located near parks, schools, shopping, restaurants, and more!
Closed
$108,000
1207 Tremont Ave, Davenport, IA 52803
4beds
1,820sqft
Townhouse, Single Family Residence
Built in 1900
7,500 Square Feet Lot
$111,800 Zestimate®
$59/sqft
$1,306 Estimated rent
Home value
$111,800
$104,000 - $121,000
$1,306/mo
Zestimate® history
Owner options
List your home for rent
$1,306/mo
Rent Zestimate®
Find your next renter with Zillow Rental Manager. Plus, with online applications, you can quickly screen prospective tenants – for free.
$1,306/mo
Rent Zestimate®
Refinance and save
$582/mo
Est. payment
Refinancing to a lower rate could help reduce your monthly payments and save thousands over the life of the loan.
$582/mo
Est. payment
Explore your selling options
Work with a Zillow partner agent
Leverage their expertise and Zillow's premium Showcase listings to get your home seen by more buyers.
Get startedList with your own agent
Get your home in front of millions of buyers by listing it on Zillow.
Learn how to do itSell it yourself
Take full control of how buyers see your home on Zillow by listing For Sale by Owner (FSBO).
List your homeWhat's special
Zillow last checked:
Listing updated:
Listed by:
Zach Frick 309-738-8708,
eXp Realty
Bought with:
Kyle Robinson
Epique Realty
Source: MRED as distributed by MLS GRID,MLS#: QC4266967
Facts & features
Interior
Bedrooms & bathrooms
- Bedrooms: 4
- Bathrooms: 1
- Full bathrooms: 1
Primary bedroom
- Features: Flooring (Carpet)
- Level: Second
- Area: 156 Square Feet
- Dimensions: 12x13
Primary bedroom
- Features: Flooring (Carpet)
- Level: Second
- Area: 156 Square Feet
- Dimensions: 12x13
Bedroom 2
- Features: Flooring (Carpet)
- Level: Second
- Area: 117 Square Feet
- Dimensions: 9x13
Bedroom 2
- Features: Flooring (Carpet)
- Level: Second
- Area: 117 Square Feet
- Dimensions: 9x13
Bedroom 3
- Features: Flooring (Carpet)
- Level: Second
- Area: 70 Square Feet
- Dimensions: 7x10
Bedroom 3
- Features: Flooring (Carpet)
- Level: Second
- Area: 70 Square Feet
- Dimensions: 7x10
Bedroom 4
- Features: Flooring (Carpet)
- Level: Second
- Area: 72 Square Feet
- Dimensions: 8x9
Bedroom 4
- Features: Flooring (Carpet)
- Level: Second
- Area: 72 Square Feet
- Dimensions: 8x9
Bedroom 4
- Features: Flooring (Carpet)
- Level: Second
- Area: 72 Square Feet
- Dimensions: 8x9
Dining room
- Features: Flooring (Carpet)
- Level: Main
- Area: 143 Square Feet
- Dimensions: 11x13
Dining room
- Features: Flooring (Carpet)
- Level: Main
- Area: 143 Square Feet
- Dimensions: 11x13
Family room
- Features: Flooring (Carpet)
- Level: Main
- Area: 156 Square Feet
- Dimensions: 12x13
Family room
- Features: Flooring (Carpet)
- Level: Main
- Area: 156 Square Feet
- Dimensions: 12x13
Family room
- Features: Flooring (Carpet)
- Level: Main
- Area: 156 Square Feet
- Dimensions: 12x13
Kitchen
- Features: Flooring (Luxury Vinyl)
- Level: Main
- Area: 108 Square Feet
- Dimensions: 9x12
Kitchen
- Features: Flooring (Luxury Vinyl)
- Level: Main
- Area: 108 Square Feet
- Dimensions: 9x12
Living room
- Features: Flooring (Carpet)
- Level: Main
- Area: 182 Square Feet
- Dimensions: 13x14
Living room
- Features: Flooring (Carpet)
- Level: Main
- Area: 182 Square Feet
- Dimensions: 13x14
Heating
- Forced Air
Cooling
- Central Air
Appliances
- Included: Microwave, Range, Refrigerator
Features
- Basement: Egress Window,Full
Interior area
- Total interior livable area: 1,820 sqft
Property
Parking
- Parking features: Alley Access, Parking Lot
Features
- Stories: 2
- Patio & porch: Porch
Lot
- Size: 7,500 Square Feet
- Dimensions: 150 x 50
- Features: Level
Details
- Parcel number: F002808
Construction
Type & style
- Home type: Townhouse
- Property subtype: Townhouse, Single Family Residence
Materials
- Vinyl Siding
Condition
- New construction: No
- Year built: 1900
Utilities & green energy
- Sewer: Public Sewer
- Water: Public
Community & HOA
Community
- Subdivision: East Davenport-Shaws
Location
- Region: Davenport
Financial & listing details
- Price per square foot: $59/sqft
- Tax assessed value: $133,210
- Annual tax amount: $1,858
- Date on market: 12/19/2025
- Listing terms: FHA
Price history
| Date | Event | Price |
|---|---|---|
| 11/13/2025 | Sold | $108,000-4.3%$59/sqft |
Source:  MRED as distributed by MLS GRID #QC4266967 Report a problem MRED as distributed by MLS GRID #QC4266967 Report a problem | ||
| 10/1/2025 | Contingent | $112,900$62/sqft |
Source:  RMLS Alliance as distributed by MLS GRID #QC4266967 Report a problem RMLS Alliance as distributed by MLS GRID #QC4266967 Report a problem | ||
| 9/2/2025 | Listed for sale | $112,900-9.7%$62/sqft |
Source: RMLS Alliance as distributed by MLS GRID #QC4266967 Report a problem | ||
| 9/2/2025 | Listing removed | $125,000$69/sqft |
Source: RMLS Alliance as distributed by MLS GRID #QC4263277 Report a problem | ||
| 5/15/2025 | Listed for sale | $125,000$69/sqft |
Source: RMLS Alliance as distributed by MLS GRID #QC4263277 Report a problem | ||
| 5/9/2025 | Listing removed | $125,000$69/sqft |
Source: RMLS Alliance as distributed by MLS GRID #QC4258232 Report a problem | ||
| 2/27/2025 | Listed for sale | $125,000$69/sqft |
Source: RMLS Alliance as distributed by MLS GRID #QC4258232 Report a problem | ||
| 2/13/2025 | Contingent | $125,000$69/sqft |
Source: RMLS Alliance as distributed by MLS GRID #QC4258232 Report a problem | ||
| 11/8/2024 | Listed for sale | $125,000+31.6%$69/sqft |
Source: RMLS Alliance as distributed by MLS GRID #QC4258232 Report a problem | ||
| 2/16/2019 | Listing removed | $975$1/sqft |
Source: Relocation Reps LLC Report a problem | ||
| 1/31/2019 | Listing removed | $95,000$52/sqft |
Source: Ruhl&Ruhl Realtors #4198821 Report a problem | ||
| 1/31/2019 | Listed for rent | $975$1/sqft |
Source: Relocation Reps LLC Report a problem | ||
| 12/28/2018 | Listed for sale | $95,000+850%$52/sqft |
Source: Ruhl&Ruhl Realtors #4198821 Report a problem | ||
| 10/24/2017 | Listing removed | $975$1/sqft |
Source: Relocation Reps Property Management Report a problem | ||
| 10/21/2017 | Listed for rent | $975$1/sqft |
Source: Relocation Reps Property Management Report a problem | ||
| 4/22/2016 | Sold | $10,000-49.7%$5/sqft |
Source: Agent Provided Report a problem | ||
| 3/30/2016 | Pending sale | $19,900$11/sqft |
Source: Mel Foster Co. Inc. of Iowa & Illinois - Mel Foster Co. I-74 #4169945 Report a problem | ||
| 3/10/2016 | Listed for sale | $19,900+109.5%$11/sqft |
Source: Mel Foster Co. Inc. of Iowa & Illinois - Mel Foster Co. I-74 #4169945 Report a problem | ||
| 4/6/2005 | Sold | $9,500$5/sqft |
Source: Public Record Report a problem | ||
Public tax history
| Year | Property taxes | Tax assessment |
|---|---|---|
| 2025 | $1,904 +2.5% | $133,210 +25.1% |
| 2024 | $1,858 -21% | $106,510 |
| 2023 | $2,352 +4.7% | $106,510 -3.2% |
| 2022 | $2,246 +11.3% | $110,070 +5.1% |
| 2021 | $2,018 +4.3% | $104,680 +15.2% |
| 2020 | $1,935 -3.2% | $90,870 +2% |
| 2019 | $1,998 +142.6% | $89,060 |
| 2018 | $824 -57.9% | $89,060 |
| 2017 | $1,956 +224.9% | $89,060 +145.8% |
| 2016 | $602 | $36,230 -2.8% |
| 2015 | $602 -5% | $37,270 |
| 2014 | $634 +2.6% | $37,270 |
| 2013 | $618 | -- |
| 2012 | $618 -19.5% | $42,780 |
| 2009 | $768 +4.6% | $42,780 |
| 2008 | $734 +119.8% | $42,780 |
| 2003 | $334 +16.8% | -- |
| 2002 | $286 -15.9% | -- |
| 2001 | $340 | -- |
Find assessor info on the county website
Neighborhood: Bridge Avenue
Nearby homes
- $80,7003 bd1 ba1.4k sqft1203 Tremont Ave, Davenport, IA 52803Off Market
- $136,4004 bd2 ba2.3k sqft1211 Tremont Ave, Davenport, IA 52803Off Market
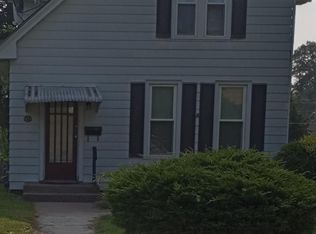
- $152,5003 bd2 ba2.2k sqft1131 Tremont Ave, Davenport, IA 52803Sold
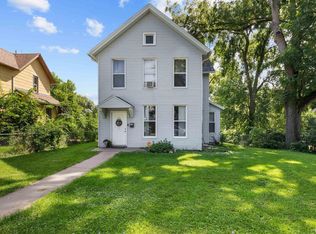
- $114,0004 bd2 ba2.2k sqft1215 Tremont Ave, Davenport, IA 52803Off Market
- $139,8003 bd1 ba1k sqft1123 Tremont Ave, Davenport, IA 52803Off Market
- $109,5003 bd1 ba2.7k sqft1219 Tremont Ave, Davenport, IA 52803Off Market
- $81,2003 bd1 ba1.3k sqft1117 Tremont Ave, Davenport, IA 52803Off Market
- $220,8004 bd2 ba2.3k sqft1138 Oneida Ave, Davenport, IA 52803Off Market
Nearby schools
GreatSchools rating
- 3/10McKinley Elementary SchoolGrades: K-6Distance: 1.3 mi
- 1/10Frank L Smart Intermediate SchoolGrades: 6-8Distance: 2.4 mi
- 4/10Central High SchoolGrades: 9-12Distance: 0.8 mi
Schools provided by the listing agent
- Elementary: Madison
- Middle: Sudlow
- High: Davenport Central
Source: MRED as distributed by MLS GRID. This data may not be complete. We recommend contacting the local school district to confirm school assignments for this home.


Get pre-qualified for a loan
At Zillow Home Loans, we can pre-qualify you in as little as 5 minutes with no impact to your credit score.An equal housing lender. NMLS #10287.
Sell for more on Zillow
Get a Zillow Showcase℠ listing at no additional cost and you could sell for .
$111,800
2% more
+$2,236
With Zillow Showcase(estimated)
$114,036
- Iowa
- Scott County
- Davenport
- 52803
- Bridge Avenue
- 1207 Tremont Ave
Nearby cities
Nearby neighborhoods
Nearby zip codes
Other Davenport Topics
