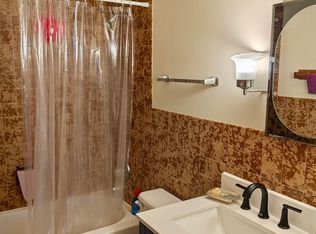
PRIME LOCATION! Nestled in a quiet cul-de-sac, this well-maintained brick condominium offers the perfect blend of comfort & style. Located across the street from a serene natural pond, this main-level unit is ideal for those seeking both tranquility & convenience. Only minutes to shopping, hospital & expressways. Enjoy peace of mind with two entrances and a secure intercom system. The large eat-in kitchen boasts ample cabinet and counter space, newer stainless steel appliances & opens to a formal dining room filled with natural light. The expansive living room features a charming brick fireplace, built-in hutch and leads to the balcony. Both bedrooms include huge walk-in closets and new remote-controlled light fixtures. The bathroom is updated with a new toilet, ceramic tile flooring, and granite countertop & the unit is freshly painted throughout with new flooring. A finished laundry room with a 50-gallon water heater adds functionality, while the shared attached garage provides lots of extra storage space. The garage space is the space to the right closest to the man door to the unit. Garage refrigerator & freezer will stay. There are also a carbon monoxide & smoke detectors.Monthly HOA fee includes water and trash and exterior maintenance including balcony & sliding doors, windows are excluded. No pets allowed, except for documented emotional support animals. NO RENTALS. Roof on unit is only 10 years old.
Closed
$210,000
1207 Tuckahoe Pl APT 1B, Munster, IN 46321
2beds
1,445sqft
Condominium
Built in 1981
-- sqft lot
$219,600 Zestimate®
$145/sqft
$2,031 Estimated rent
Home value
$219,600
$198,000 - $244,000
$2,031/mo
Zestimate® history
Owner options
List your home for rent
$2,031/mo
Rent Zestimate®
Find your next renter with Zillow Rental Manager. Plus, with online applications, you can quickly screen prospective tenants – for free.
$2,031/mo
Rent Zestimate®
Refinance and save
$1,659/mo
Est. payment
Refinancing to a lower rate could help reduce your monthly payments and save thousands over the life of the loan.
$1,659/mo
Est. payment
Explore your selling options
Work with a Zillow partner agent
Leverage their expertise and Zillow's premium Showcase listings to get your home seen by more buyers.
Get startedList with your own agent
Get your home in front of millions of buyers by listing it on Zillow.
Learn how to do itSell it yourself
Take full control of how buyers see your home on Zillow by listing For Sale by Owner (FSBO).
List your homeWhat's special
Charming brick fireplaceFinished laundry roomHuge walk-in closetsNew remote-controlled light fixturesQuiet cul-de-sacLarge eat-in kitchenNewer stainless steel appliances
Zillow last checked:
Listing updated:
Listed by:
Rachel Peers-Port,
Realty Executives Premier 219-462-2224,
Bill Port,
Realty Executives Premier
Bought with:
India Castaneda, RB14043983
@properties/Christie's Intl RE
Source: NIRA as distributed by MLS GRID,MLS#: 814763
Facts & features
Interior
Bedrooms & bathrooms
- Bedrooms: 2
- Bathrooms: 2
- Full bathrooms: 1
- 3/4 bathrooms: 1
Rooms
- Room types: Bedroom 2, Primary Bedroom, Laundry, Kitchen, Dining Room
Primary bedroom
- Area: 240
- Dimensions: 16.0 x 15.0
Bedroom 2
- Area: 208
- Dimensions: 13.0 x 16.0
Dining room
- Area: 150
- Dimensions: 15.0 x 10.0
Kitchen
- Area: 165
- Dimensions: 15.0 x 11.0
Laundry
- Area: 80
- Dimensions: 10.0 x 8.0
Heating
- Forced Air, Natural Gas
Appliances
- Included: Dishwasher, Range Hood, Washer, Stainless Steel Appliance(s), Refrigerator, Microwave, Free-Standing Refrigerator, Free-Standing Freezer, Exhaust Fan, Electric Range, Dryer, Disposal
- Laundry: In Unit
Features
- Ceiling Fan(s), Storage, Wet Bar, Pantry, Granite Counters, Eat-in Kitchen, Central Vacuum
- Has basement: No
- Number of fireplaces: 1
- Fireplace features: Living Room
Interior area
- Total structure area: 1,445
- Total interior livable area: 1,445 sqft
- Finished area above ground: 1,445
Property
Parking
- Total spaces: 1
- Parking features: Attached, Driveway, Private, Other, On Street, Garage Door Opener, Enclosed
- Attached garage spaces: 1
- Has uncovered spaces: Yes
Features
- Levels: One
- Patio & porch: Patio
- Exterior features: Private Entrance, Storage
- Pool features: None
- Has view: Yes
- View description: Neighborhood
- Waterfront features: Pond
Lot
- Features: Front Yard, Paved, Sprinklers In Front, Lake on Lot, Landscaped
Details
- Parcel number: 450730460006000027
- Zoning description: Residential
Construction
Type & style
- Home type: Condo
- Architectural style: Ranch
- Property subtype: Condominium
Condition
- New construction: No
- Year built: 1981
Utilities & green energy
- Electric: Circuit Breakers
- Sewer: Public Sewer
- Water: Public
- Utilities for property: Cable Available, Sewer Connected, Water Connected, Natural Gas Connected, Electricity Connected
Community & HOA
Community
- Features: Lake, Street Lights
- Security: Carbon Monoxide Detector(s), Smoke Detector(s)
- Subdivision: Twin Creek
HOA
- Has HOA: Yes
- Amenities included: Landscaping, Water, Trash, Snow Removal, Pond Year Round, Management, Maintenance
- Services included: Snow Removal, Water, Trash
- HOA fee: $250 monthly
- HOA name: Four On Tuckahoe Condominium Association
- HOA phone: 708-829-4872
Location
- Region: Munster
Financial & listing details
- Price per square foot: $145/sqft
- Tax assessed value: $212,300
- Annual tax amount: $1,699
- Date on market: 1/31/2025
- Listing agreement: Exclusive Right To Sell
- Listing terms: Cash,VA Loan,FHA,Conventional
- Road surface type: Paved
Price history
| Date | Event | Price |
|---|---|---|
| 1/31/2025 | Sold | $210,000-2.3%$145/sqft |
Source:  NIRA as distributed by MLS GRID #814763 Report a problem NIRA as distributed by MLS GRID #814763 Report a problem | ||
| 1/10/2025 | Listed for sale | $215,000+59.3%$149/sqft |
Source: NIRA as distributed by MLS GRID #814763 Report a problem | ||
| 9/27/2005 | Sold | $135,000$93/sqft |
Source: NIRA as distributed by MLS GRID #132683 Report a problem | ||
Public tax history
| Year | Property taxes | Tax assessment |
|---|---|---|
| 2025 | $2,018 +18.8% | $212,300 +19.2% |
| 2024 | $1,699 -2.3% | $178,100 +14.9% |
| 2023 | $1,740 +6.8% | $155,000 +3.9% |
| 2022 | $1,629 +13.8% | $149,200 +6.4% |
| 2021 | $1,432 +3.6% | $140,200 +7.9% |
| 2020 | $1,381 +2% | $129,900 +8.3% |
| 2019 | $1,354 +1.7% | $119,900 +3.8% |
| 2018 | $1,332 +7.6% | $115,500 +2.4% |
| 2017 | $1,238 | $112,800 +0.2% |
| 2016 | $1,238 -4.4% | $112,600 -2.4% |
| 2014 | $1,295 +3.3% | $115,400 +0.4% |
| 2013 | $1,254 -10.5% | $114,900 -6.4% |
| 2012 | $1,401 -19.1% | $122,800 -10.2% |
| 2011 | $1,731 +5.6% | $136,800 |
| 2010 | $1,640 | $136,800 |
| 2009 | -- | $136,800 |
Find assessor info on the county website
Neighborhood: 46321
Nearby homes
- $--2 bd2 ba1.2k sqft1149 Tuckahoe Pl #1B, Munster, IN 46321Off Market

- $--2 bd2 ba1.3k sqft1149 Tuckahoe Pl FLOOR 1, Munster, IN 46321Off Market

- $--2 bd2 ba1.3k sqft1149 Tuckahoe Pl #2B, Munster, IN 46321Off Market
- $--2 bd1 ba-- sqft1243 Brookside Dr #2E, Munster, IN 46321Off Market
- $--2 bd1 ba900 sqft1243 Brookside Dr #2, Munster, IN 46321Off Market
- $--2 bd1 ba1k sqft1243 Brookside Dr #1, Munster, IN 46321Off Market
- $788,6008 bd4 ba4.9k sqft1243 Brookside Dr, Munster, IN 46321Off Market
- $213,9002 bd1 ba1.6k sqft1201 Tuckahoe Pl UNIT 1A, Munster, IN 46321Off Market
Nearby schools
GreatSchools rating
- 9/10Frank High Hammond Elementary SchoolGrades: PK-5Distance: 0.4 mi
- 9/10Wilbur Wright Middle SchoolGrades: 6-8Distance: 1.3 mi
- 10/10Munster High SchoolGrades: 9-12Distance: 1.2 mi
Schools provided by the listing agent
- Elementary: Frank H Hammond Elementary School
- Middle: Wilbur Wright Middle School
- High: Munster High School
Source: NIRA as distributed by MLS GRID. This data may not be complete. We recommend contacting the local school district to confirm school assignments for this home.
Get a cash offer in 3 minutes
Find out how much your home could sell for in as little as 3 minutes with a no-obligation cash offer.
Estimated market value
$219,600
Get a cash offer in 3 minutes
Find out how much your home could sell for in as little as 3 minutes with a no-obligation cash offer.
Estimated market value
$219,600
- Indiana
- Lake County
- Munster
- 46321
- 1207 Tuckahoe Pl Apartment 1B
Nearby cities
Nearby zip codes
Other Munster Topics
