Welcome to 1207 Tullamore, an incredible 4-bedroom, 3.5-bathroom single-family home nestled in the highly desirable Tullamore neighborhood of Chester Springs, within the award-winning Downingtown East and Stem School District. Meticulously maintained and thoughtfully updated, this home offers the perfect blend of comfort, elegance, and everyday functionality—all set on a private and serene 1.1-acre lot with a beautiful wooded backdrop. Buy with peace of mind knowing the home has a new roof, new Hardie siding, new windows, and new doors. Step inside to a grand two-story foyer that sets the tone for the home’s inviting layout. To the left, a formal living room provides a refined space for entertaining, while the formal dining room to the right is ideal for hosting gatherings and special occasions. At the heart of the home, the spacious eat-in kitchen features a large center island with seating and a prep sink, 2 ovens, abundant cabinetry, and a convenient built-in desk. The sunlit dining area, surrounded by natural light from sliding glass doors, opens seamlessly to the back deck—perfect for indoor-outdoor living. The adjacent family room is both warm and impressive, boasting vaulted ceilings, skylights, a cozy fireplace, and a wet bar—an ideal setting for relaxing or entertaining. A private office with custom built-in shelving and tranquil backyard views offers the perfect work-from-home space. A half bathroom and laundry room complete the main level. Upstairs, retreat to the expansive remodeled primary suite, featuring vaulted ceilings, skylights, plush carpeting, and abundant natural light. A large walk-in closet provides ample storage, while the spa-like ensuite bathroom includes double vanities, heated floors, a jetted soaking tub, and a spacious glass-enclosed tile shower. Three additional generously sized bedrooms share a full hall bathroom, and an unfinished upper-level area offers even more storage potential (or great opportunity for a future oversized 5th bedroom and bath!). The finished basement expands your living space with endless possibilities—whether you envision a home theater, gym, game room, play area, or all of the above! A bonus room and full bathroom add flexibility and convenience. Out back, your private oasis awaits. Enjoy peaceful mornings and summer evenings on the expansive deck with long views of the Malvern-Great Valley landscape and beyond. A separate paver patio with a hot tub provides the perfect spot to unwind or entertain guests in total privacy. Experience the best of quiet neighborhood living while being just minutes from local parks including nearby Binky Lee and Bryn Coed trails, shopping, dining, and other local amenities that make Chester Springs such a sought-after location! Enjoy easy commutes with easy access to major roadways like Rt. 202 and the PA Turnpike. This is a home you won’t want to miss!
Sold for $985,000
Zillow last checked:
Listing updated:
Bought with:
Janine McVeigh, RS316500
Keller Williams Real Estate -Exton
Source: Bright MLS,MLS#: PACT2123220
Price history
| Date | Event | Price |
|---|---|---|
| 9/8/2026 | Sold | $985,000-6.2%$209/sqft |
Source:  Bright MLS #PACT2123220 Report a problem Bright MLS #PACT2123220 Report a problem | ||
| 7/25/2026 | Contingent | $1,050,000$223/sqft |
Source: Bright MLS #PACT2123220 Report a problem | ||
| 6/4/2026 | Price change | $1,050,000-4.5%$223/sqft |
Source: Bright MLS #PACT2123220 Report a problem | ||
| 5/15/2026 | Price change | $1,100,000-4.3%$233/sqft |
Source: Bright MLS #PACT2123220 Report a problem | ||
| 5/11/2026 | Price change | $1,150,000-4.2%$244/sqft |
Source: Bright MLS #PACT2123220 Report a problem | ||
| 4/30/2026 | Listed for sale | $1,200,000+106.9%$255/sqft |
Source: Bright MLS #PACT2123220 Report a problem | ||
| 6/30/2013 | Listing removed | $579,900$123/sqft |
Source: Keller Williams Realty Report a problem | ||
| 6/20/2013 | Listed for sale | $579,900+1.8%$123/sqft |
Source: Keller Williams Realty Report a problem | ||
| 5/9/2013 | Sold | $569,500-1.8%$121/sqft |
Source: Public Record Report a problem | ||
| 10/4/2012 | Price change | $579,900-3.3%$123/sqft |
Source: RE/MAX MAIN LINE #6105036 Report a problem | ||
| 9/5/2012 | Price change | $599,900-4%$127/sqft |
Source: RE/MAX MAIN LINE #6105036 Report a problem | ||
| 6/3/2012 | Price change | $625,000-3.8%$133/sqft |
Source: Keller Williams Real Estate #6049744 Report a problem | ||
| 5/6/2012 | Listed for sale | $650,000-7.1%$138/sqft |
Source: Keller Williams Real Estate #6049744 Report a problem | ||
| 2/16/2011 | Listing removed | $699,900$149/sqft |
Source: KELLER WILLIAMS Real Estate #5700912 Report a problem | ||
| 9/15/2010 | Listed for sale | $699,900$149/sqft |
Source: KELLER WILLIAMS Real Estate #5700912 Report a problem | ||
| 6/19/2010 | Listing removed | $699,900$149/sqft |
Source: Keller Williams Realty #5700912 Report a problem | ||
| 4/28/2010 | Listed for sale | $699,900+4.5%$149/sqft |
Source: Keller Williams Realty #5700912 Report a problem | ||
| 11/16/2005 | Sold | $670,000$142/sqft |
Source: Public Record Report a problem | ||
| 12/17/2004 | Sold | $670,000+42656.9%$142/sqft |
Source: Public Record Report a problem | ||
| 10/19/2004 | Sold | $1,567-99.6% |
Source: Public Record Report a problem | ||
| 5/4/1994 | Sold | $379,900$81/sqft |
Source: Public Record Report a problem | ||
Nearby homes
- $1,309,4005 bd4 ba4.6k sqft1209 Tullamore Cir, Chester Springs, PA 19425Off Market
- $1,152,5004 bd5 ba4.7k sqft1205 Tullamore Cir, Chester Springs, PA 19425Sold
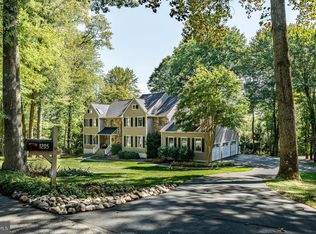
- $1,119,5004 bd2 ba4.2k sqft1203 Tullamore Cir, Chester Springs, PA 19425Off Market
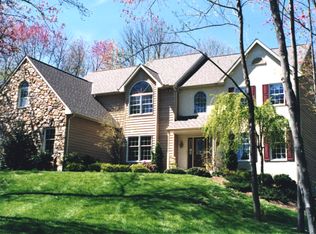
- $1,092,4004 bd4 ba4.7k sqft1213 Tullamore Cir, Chester Springs, PA 19425Off Market
Get a cash offer in 3 minutes
Find out how much your home could sell for in as little as 3 minutes with a no-obligation cash offer.
Estimated market value
$986,000
