Skip main navigation
Sold for $505,000
  • $505,000

    1207 Two Mile Circle W, Wilmington, NC 28405

    3beds
    1,641sqft
    Single Family Residence
    Built in 1990
    7,405 Square Feet Lot
    $544,100 Zestimate®
    $308/sqft
    $2,276 Estimated rent

    Home value

    $544,100

    $506,000 - $588,000

    $2,276/mo

    Zestimate® history
    Loading
    Loading...

    Owner options

    List your home for rent

    $2,276/mo

    Rent Zestimate®

    Find your next renter with Zillow Rental Manager. Plus, with online applications, you can quickly screen prospective tenants – for free.

    Learn more

    $2,276/mo

    Rent Zestimate®

    Refinance and save

    $2,936/mo

    Est. payment

    Refinancing to a lower rate could help reduce your monthly payments and save thousands over the life of the loan.

    See today's rates

    $2,936/mo

    Est. payment

    Explore your selling options

    Work with a Zillow partner agent

    Leverage their expertise and Zillow's premium Showcase listings to get your home seen by more buyers.

    Get started

    List with your own agent

    Get your home in front of millions of buyers by listing it on Zillow.

    Learn how to do it

    Sell it yourself

    Take full control of how buyers see your home on Zillow by listing For Sale by Owner (FSBO).

    List your home

    What's special

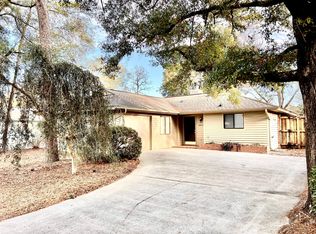
    Opportunity Knocks! Well maintained home in desirable Eastwood Village ready for your personal updates! The ideal location for a primary or second home within easy access to Wrightsville Beach, UNC-W, Mayfaire, and Autumn Hall. Outdoor activity is easy for walking or biking as the Cross City Trail is across the street. Ready for a carefree coastal lifestyle, this could be the one! One level living in this 3-bedroom 2.5 bath home with a 2-car garage. Exterior painted 2024 and all windows and exterior patio doors replaced in 2019. Open floor plan with volume ceilings in living area plus a cozy fireplace with gas logs. Enjoy quiet time in the pretty sunroom with brick flooring that overlooks the private, landscaped back yard and brick patio. Sunroom has baseboard heat, but it has not been included in the heated living space. Seller is selling in ''as is'' condition. Community pool, clubhouse, tennis, pickleball, and basketball! Easy to show!

    Zillow last checked:

    Listing updated:

    Listed by:

    Susan B Lacy 910-233-0008,

    Intracoastal Realty Corp

    Bought with:

    Team Archer

    Brick & Mojo, LLC

    Source: Hive MLS,MLS#: 100469286MLS LogoOriginating MLS: Cape Fear Realtors MLS, Inc.

    Facts & features

    Interior

    Bedrooms & bathrooms
    • Bedrooms: 3
    • Bathrooms: 3
    • Full bathrooms: 2
    • 1/2 bathrooms: 1
    Rooms
    • Room types: Living Room, Dining Room, Kitchen, Master Bedroom, Bedroom 2, Bedroom 3, Sunroom
    Primary bedroom
    • Level: First
    • Dimensions: 14 x 13
    Bedroom 2
    • Level: First
    • Dimensions: 13 x 12
    Bedroom 3
    • Level: First
    • Dimensions: 12 x 12
    Dining room
    • Level: First
    • Dimensions: 14 x 8
    Kitchen
    • Level: First
    • Dimensions: 9 x 12
    Living room
    • Level: First
    • Dimensions: 18 x 17
    Sunroom
    • Level: First
    • Dimensions: 14 x 14
    Heating
    • Baseboard, Fireplace(s), Heat Pump, Electric
    Cooling
    • Central Air, Heat Pump
    Appliances
    • Included: Electric Oven, Built-In Microwave, Washer, Refrigerator, Dryer, Disposal, Dishwasher
    • Laundry: In Hall
    Features
    • Master Downstairs, Vaulted Ceiling(s), High Ceilings, Entrance Foyer, Ceiling Fan(s), Blinds/Shades, Gas Log
    • Flooring: Brick, Tile
    • Windows: Skylight(s)
    • Has fireplace: Yes
    • Fireplace features: Gas Log
    Interior area
    • Total structure area: 1,641
    • Total interior livable area: 1,641 sqft

    Property

    Parking
    • Total spaces: 2
    • Parking features: Garage Faces Side, Attached, Garage Door Opener
    • Has attached garage: Yes
    Features
    • Levels: One
    • Stories: 1
    • Patio & porch: Patio
    • Exterior features: Irrigation System, Cluster Mailboxes
    • Fencing: Back Yard,Wood,Privacy
    Lot
    • Size: 7,405 Square Feet
    • Dimensions: 62 x 111 x 63 x 121
    Details
    • Additional structures: Storage
    • Parcel number: R05019009026000
    • Zoning: R-10
    • Special conditions: Standard

    Construction

    Type & style
    • Home type: SingleFamily
    • Architectural style: Patio
    • Property subtype: Single Family Residence
    Materials
    • Wood Siding
    • Foundation: Slab
    • Roof: Shingle
    Condition
    • New construction: No
    • Year built: 1990

    Utilities & green energy

    • Sewer: Public Sewer
    • Water: Public
    • Utilities for property: Sewer Available, Water Available

    Community & HOA

    Community
    • Subdivision: Eastwood Village
    HOA
    • Has HOA: Yes
    • Amenities included: Basketball Court, Clubhouse, Pool, Maintenance Common Areas, Maintenance Grounds, Maintenance Roads, Management, Pickleball, Tennis Court(s)
    • HOA fee: $3,060 monthly
    • HOA name: Eastwood Village HOA
    • HOA phone: 910-256-2021
    Location
    • Region: Wilmington

    Financial & listing details

    • Price per square foot: $308/sqft
    • Tax assessed value: $315,600
    • Annual tax amount: $2,666
    • Date on market: 10/10/2025
    • Cumulative days on market: 7 days
    • Listing agreement: Exclusive Right To Sell
    • Listing terms: Cash,Conventional,FHA,VA Loan
    • Road surface type: Paved

    Price history

    DateEventPrice
    11/26/2024Sold$505,000-1.9%$308/sqft
    Source: Hive MLS #100469286 Report a problem
    11/7/2024Pending sale$515,000$314/sqft
    Source: Hive MLS #100469286 Report a problem
    10/10/2024Contingent$515,000$314/sqft
    Source: Hive MLS #100469286 Report a problem
    10/3/2024Listed for sale$515,000$314/sqft
    Source: Hive MLS #100469286 Report a problem

    Public tax history

    YearProperty taxesTax assessment
    2025$3,015 +9.8%$512,400 +62.4%
    2024$2,746 +3%$315,600
    2023$2,667 -0.6%$315,600
    2022$2,683 -0.7%$315,600
    2021$2,701 +4.4%$315,600 +28.6%
    2020$2,586 $245,500
    2019$2,586 $245,500
    2018$2,586 $245,500
    2017$2,586 +20.1%$245,500 +26.4%
    2016$2,153 +4.6%$194,300
    2015$2,058 +4.4%$194,300
    2014$1,970 $194,300
    2013-- $194,300
    2012-- $194,300 -36.9%
    2011-- $308,098
    2010-- $308,098
    2009-- --
    2008-- --
    2007-- --
    2005-- $163,837
    2004-- $163,837
    2003-- $163,837
    2002-- $163,837
    2001-- $163,837
    2000-- $163,837
    Find assessor info on the county website

    Neighborhood: Windemere

    Nearby schools

    GreatSchools rating
    Schools provided by the listing agent
    • Elementary: Blair
    • Middle: Noble
    • High: New Hanover

    Source: Hive MLS. This data may not be complete. We recommend contacting the local school district to confirm school assignments for this home.

    Get a cash offer in 3 minutes
    Find out how much your home could sell for in as little as 3 minutes with a no-obligation cash offer.
    Estimated market value
    $544,100
    Get a cash offer in 3 minutes
    Find out how much your home could sell for in as little as 3 minutes with a no-obligation cash offer.
    Estimated market value
    $544,100