Skip main navigation
Closed
  • $211,000

    1207 Union Ave, Belvidere, IL 61008

    3beds
    1,218sqft
    Single Family Residence
    Built in 1900
    8,712 Square Feet Lot
    $211,900 Zestimate®
    $173/sqft
    $1,935 Estimated rent

    Home value

    $211,900

    $180,000 - $250,000

    $1,935/mo

    Zestimate® history
    Loading
    Loading...

    Owner options

    List your home for rent

    $1,935/mo

    Rent Zestimate®

    Find your next renter with Zillow Rental Manager. Plus, with online applications, you can quickly screen prospective tenants – for free.

    Learn more

    $1,935/mo

    Rent Zestimate®

    Refinance and save

    $1,613/mo

    Est. payment

    Refinancing to a lower rate could help reduce your monthly payments and save thousands over the life of the loan.

    See today's rates

    $1,613/mo

    Est. payment

    Explore your selling options

    Work with a Zillow partner agent

    Leverage their expertise and Zillow's premium Showcase listings to get your home seen by more buyers.

    Get started

    List with your own agent

    Get your home in front of millions of buyers by listing it on Zillow.

    Learn how to do it

    Sell it yourself

    Take full control of how buyers see your home on Zillow by listing For Sale by Owner (FSBO).

    List your home

    What's special

    Fenced in yardMain-floor bedroomWalk-in pantryBuilt-in dog doorCorner lotFunctional kitchenEnclosed front porch
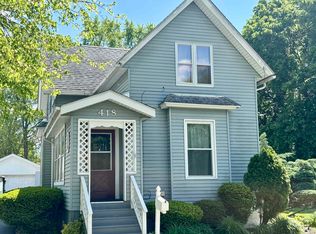
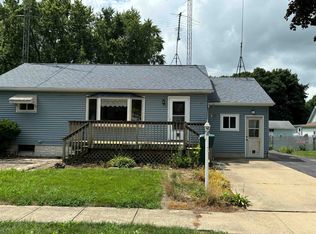
    Where Charm Meets Peace of Mind! There's just something special about a home that feels right the moment you walk in-and this one delivers. From the moment you step onto the enclosed front porch, you can picture slow mornings with coffee or winding down at the end of the day. Updated in 2022 with new windows and siding, it's the kind of space you'll actually use year-round. Inside, you'll find that perfect mix character and everyday functionality. With 3 bedrooms and about 1,218 square feet of brick home, the layout is both comfortable and flexible-featuring a main-floor bedroom (ideal for guests, an office, or easy living), spacious living room and dinning room make it easy for entertaining. Functional kitchen with a walk-in pantry that makes daily life just a little more organized. Upstairs you'll find 2 additional bedroom and full bath. And here's the part buyers love-you won't be stuck handling the big-ticket items. A new furnace and A/C (June 2025), new water softener 2022, new water heater 2025, new gutters 2022, roof 2017 and a new front glass door mean the important updates are already done. Out back enjoy the deck and patio area with the fenced in yard that is ready for whatever you need- pets, playtime, or weekend get-togethers, and don't forget a built-in dog door your furry friends will appreciate. It's the kind of home that blends character, comfort, and smart updates-whether you're buying your first place or looking to simplify without giving up warmth and personality. Also, 2.5 oversized detached garage for those who like to have the extra space to tinker around, all this on a corner lot. Make your appointment today!

    Zillow last checked:

    Listing updated:

    Listing courtesy of:

    Kasey Zeimet 630-688-5297,

    American Realty Illinois LLC

    Bought with:

    Angie Wait

    Keller Williams Realty Signature

    Source: MRED as distributed by MLS GRID,MLS#: 12618518MLS Logo

    Facts & features

    Interior

    Bedrooms & bathrooms
    • Bedrooms: 3
    • Bathrooms: 1
    • Full bathrooms: 1
    Primary bedroom
    • Features: Flooring (Wood Laminate)
    • Level: Second
    • Area: 182 Square Feet
    • Dimensions: 14X13
    Bedroom 2
    • Features: Flooring (Wood Laminate)
    • Level: Second
    • Area: 169 Square Feet
    • Dimensions: 13X13
    Bedroom 3
    • Features: Flooring (Tile)
    • Level: Main
    • Area: 100 Square Feet
    • Dimensions: 10X10
    Dining room
    • Features: Flooring (Ceramic Tile)
    • Level: Main
    • Area: 182 Square Feet
    • Dimensions: 14X13
    Kitchen
    • Features: Kitchen (Pantry-Walk-in), Flooring (Tile)
    • Level: Main
    • Area: 110 Square Feet
    • Dimensions: 11X10
    Laundry
    • Features: Flooring (Other)
    • Level: Basement
    • Area: 110 Square Feet
    • Dimensions: 11X10
    Living room
    • Features: Flooring (Ceramic Tile)
    • Level: Main
    • Area: 169 Square Feet
    • Dimensions: 13X13
    Heating
    • Natural Gas
    Cooling
    • Central Air
    Appliances
    • Included: Range, Microwave, Refrigerator, Washer, Dryer, Water Softener Owned
    Features
    • 1st Floor Bedroom, Separate Dining Room, Pantry
    • Doors: Storm Door(s)
    • Basement: Unfinished,Stone/Rock,Full
    Interior area
    • Total structure area: 732
    • Total interior livable area: 1,218 sqft
    • Finished area below ground: 732

    Property

    Parking
    • Total spaces: 2.5
    • Parking features: Garage Door Opener, Yes, Garage Owned, Detached, Garage
    • Garage spaces: 2.5
    • Has uncovered spaces: Yes
    Accessibility
    • Accessibility features: No Disability Access
    Features
    • Stories: 1
    • Patio & porch: Deck
    • Fencing: Fenced,Chain Link
    Lot
    • Size: 8,712 sqft
    • Dimensions: 66x132
    • Features: Corner Lot
    Details
    • Parcel number: 0535282005
    • Special conditions: None
    • Other equipment: Water-Softener Owned

    Construction

    Type & style
    • Home type: SingleFamily
    • Property subtype: Single Family Residence
    Materials
    • Vinyl Siding, Brick
    • Roof: Asphalt
    Condition
    • New construction: No
    • Year built: 1900

    Utilities & green energy

    • Electric: 100 Amp Service
    • Sewer: Public Sewer
    • Water: Public

    Community & neighborhood

    Community
    • Community features: Sidewalks, Street Paved
    Location
    • Region: Belvidere

    HOA & financial

    HOA
    • Services included: None

    Other

    Other facts
    • Listing terms: Conventional
    • Ownership: Fee Simple

    Price history

    DateEventPrice
    5/21/2026Sold$211,000+9.9%$173/sqft
    Source: MRED as distributed by MLS GRID #12618518 Report a problem
    5/20/2026Pending sale$192,000$158/sqft
    Source: MRED as distributed by MLS GRID #12618518 Report a problem
    4/19/2026Contingent$192,000$158/sqft
    Source: MRED as distributed by MLS GRID #12618518 Report a problem
    4/17/2026Listed for sale$192,000+54.8%$158/sqft
    Source: MRED as distributed by MLS GRID #12618518 Report a problem
    10/21/2021Sold$124,000+3.4%$102/sqft
    Source: NorthWest Illinois Alliance of REALTORS® #202104575 Report a problem
    9/13/2021Pending sale$119,900$98/sqft
    Source: NorthWest Illinois Alliance of REALTORS® #202104575 Report a problem
    9/7/2021Listed for sale$119,900$98/sqft
    Source: NorthWest Illinois Alliance of REALTORS® #202104575 Report a problem

    Public tax history

    YearProperty taxesTax assessment
    2024$3,577 +6.2%$47,385 +12.8%
    2023$3,368 +9.8%$42,026 +11.5%
    2022$3,068 +26.5%$37,675 +21.6%
    2021$2,424 +6.6%$30,973 +10.4%
    2020$2,274 +6.9%$28,053 +7.3%
    2019$2,127 +23.9%$26,153 +17.6%
    2017$1,717 +4.2%$22,241 +6.6%
    2016$1,648 -2.5%$20,858 +0.2%
    2015$1,691 -29.9%$20,820 -4.2%
    2014$2,414 -12.3%$21,744 -7.7%
    2013$2,753 $23,562 -21.5%
    2012-- $30,030 -24.9%
    2010-- $39,998 -6.1%
    2007-- $42,597

    Find assessor info on the county website

    Neighborhood: 61008

    Nearby schools

    GreatSchools rating
    Schools provided by the listing agent
    • District: 100

    Source: MRED as distributed by MLS GRID. This data may not be complete. We recommend contacting the local school district to confirm school assignments for this home.

    Get a cash offer in 3 minutes
    Find out how much your home could sell for in as little as 3 minutes with a no-obligation cash offer.
    Estimated market value
    $211,900
    Get a cash offer in 3 minutes
    Find out how much your home could sell for in as little as 3 minutes with a no-obligation cash offer.
    Estimated market value
    $211,900