Skip main navigation
Off market
Street View
  • $601,100

    1207 Urban St, Lakewood, CO 80401

    4beds
    2baths
    1,992sqft
    SingleFamily
    Built in 1942
    6,534 Square Feet Lot
    $601,100 Zestimate®
    $302/sqft
    $3,022 Estimated rent

    Home value

    $601,100

    $571,000 - $631,000

    $3,022/mo

    Zestimate® history
    Loading
    Loading...

    Owner options

    List your home for rent

    $3,022/mo

    Rent Zestimate®

    Find your next renter with Zillow Rental Manager. Plus, with online applications, you can quickly screen prospective tenants – for free.

    Learn more

    $3,022/mo

    Rent Zestimate®

    Refinance and save

    $2,797/mo

    Est. payment

    Refinancing to a lower rate could help reduce your monthly payments and save thousands over the life of the loan.

    See today's rates

    $2,797/mo

    Est. payment

    Explore your selling options

    Work with a Zillow partner agent

    Leverage their expertise and Zillow's premium Showcase listings to get your home seen by more buyers.

    Get started

    List with your own agent

    Get your home in front of millions of buyers by listing it on Zillow.

    Learn how to do it

    Sell it yourself

    Take full control of how buyers see your home on Zillow by listing For Sale by Owner (FSBO).

    List your home

    What's special

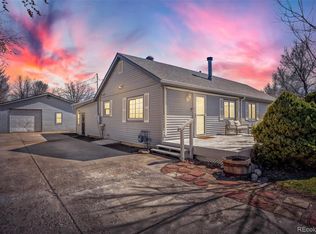
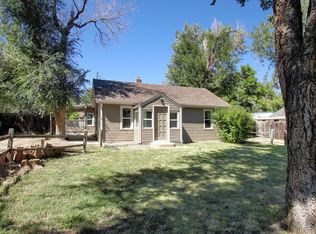
    Tastefully renovated throughout, this raised-ranch bungalow in Lakewood offers the laid-back lifestyle of your dreams! Across its 4-bed, 2-bath layout, this must-see gem has design elements reminiscent of a mountain lodge, from the refinished front porch's exposed beams to the original hardwoods across the main level. Skylights above the living room and dining area pair with newer double-pane windows to immerse the interior in ample natural light as you unwind by the cozy revived rustic fireplace. Stylish track lighting accentuates the upgraded kitchen's appliances, including a matte black refrigerator, stainless steel gas range with double ovens, and SS dishwasher. Gleaming slab granite countertops, refurbished cabinetry, a white subway tile backsplash, and brick accents elevate the gorgeous culinary space. Refreshing outdoor views await you in the bedrooms, including the primary suite with a large walk-in closet. A beautiful soaking clawfoot tub adorns the wood-clad main-level bath. Downstairs, secondary retreats have egress windows, abundant storage spaces, and new carpet flooring. Completing the remodeled lower level is a recreation/family room where you can spend memorable movie nights with guests. Take the party outdoors with a private backyard that accommodates multiple seating areas for entertaining, like a covered sandstone patio. Other notable updates are the oversized 2-car garage with plenty of extra storage, newer roof (2019), newer windows throughout the main level, newly decked porch w/ Trex Deck, updated stucco fa ade, newer hot water heater (2017), and backyard has "Safe Play" wood chips and large sandbox in the rear corner. Patio triangle sunshades are included. Close to light rail, quick access to the mountains (6th Ave and I-70), near Colorado Mills & shops/restaurants on Union Blvd, downtown Golden, and Daniels & Welchester Tree Grant Parks. Come for a tour and see this stunning residence yourself!

    This property is off market, which means it's not currently listed for sale or rent on Zillow. This may be different from what's available on other websites or public sources.

    Facts & features

    Interior

    Bedrooms & bathrooms
    • Bedrooms: 4
    • Bathrooms: 2
    Heating
    • Forced air
    Cooling
    • None
    Appliances
    • Included: Dryer, Washer
    • Laundry: In Unit
    Features
    • Flooring: Hardwood
    • Basement: Finished
    • Has fireplace: Yes
    Interior area
    • Total interior livable area: 1,992 sqft

    Property

    Parking
    • Total spaces: 3
    • Parking features: Garage - Detached, Off-street
    Lot
    • Size: 6,534 Square Feet
    Details
    • Parcel number: 4905111013

    Construction

    Type & style
    • Home type: SingleFamily
    Materials
    • Frame
    • Roof: Composition
    Condition
    • Year built: 1942

    Community & HOA

    Location
    • Region: Lakewood

    Financial & listing details

    • Price per square foot: $302/sqft
    • Tax assessed value: $539,142
    • Annual tax amount: $2,696

    Price history

    DateEventPrice
    6/29/2022Sold$605,000+1%$304/sqft
    Source: Public Record Report a problem
    6/8/2022Pending sale$599,000$301/sqft
    Source: HomeSmart #9369058 Report a problem
    6/1/2022Listed for sale$599,000+399.2%$301/sqft
    Source: HomeSmart #9369058 Report a problem
    3/24/2021Listing removed--
    Source: Owner Report a problem
    7/20/2020Listing removed$2,300$1/sqft
    Source: Owner Report a problem
    7/15/2020Price change$2,300-4.2%$1/sqft
    Source: Owner Report a problem
    7/10/2020Listed for rent$2,400+14.3%$1/sqft
    Source: Owner Report a problem
    10/27/2019Listing removed$2,100$1/sqft
    Source: Owner Report a problem
    9/30/2019Listed for rent$2,100$1/sqft
    Source: Owner Report a problem
    2/14/2011Sold$120,000$60/sqft
    Source: Public Record Report a problem
    11/20/2010Listed for sale$120,000-35.7%$60/sqft
    Source: RE/Max Alliance #949614 Report a problem
    3/9/2005Sold$186,600+55.5%$94/sqft
    Source: Public Record Report a problem
    5/20/1998Sold$120,000$60/sqft
    Source: Public Record Report a problem

    Public tax history

    YearProperty taxesTax assessment
    2025$2,696 +0.5%$33,696 +13.6%
    2024$2,683 +10.8%$29,669
    2023$2,421 -1.4%$29,669 +13.4%
    2022$2,456 +14.8%$26,172 -2.8%
    2021$2,139 $26,924 +14.3%
    2020$2,139 +1.3%$23,550
    2019$2,111 +2.7%$23,550 +6.2%
    2018$2,056 $22,175
    2017$2,056 +40.1%$22,175 +33.4%
    2016$1,468 +100%$16,626
    2015$734 -39.9%$16,626 +30%
    2014$1,220 +22.7%$12,792
    2013$995 +2%$12,792 +21.6%
    2012$975 -30.6%$10,523
    2011$1,405 +0.2%$10,523 -31%
    2010$1,401 +6.7%$15,250
    2009$1,313 +0.2%$15,250 +7%
    2008$1,310 -11.1%$14,250
    2007$1,473 +2.3%$14,250 -10.2%
    2006$1,440 +5.5%$15,870 +8%
    2005$1,364 +9.1%$14,700
    2004$1,250 +4.8%$14,700
    2003$1,193 +1.5%$14,700 +6.4%
    2002$1,175 +22.8%$13,820 +34.4%
    2001$957 -0.9%$10,280
    2000$965 $10,280
    Find assessor info on the county website

    Neighborhood: Daniels-Welchester

    Nearby schools

    GreatSchools rating
    Schools provided by the listing agent
    • Elementary: WELCHESTER
    • Middle: BELL
    • High: GOLDEN

    Source: The MLS. This data may not be complete. We recommend contacting the local school district to confirm school assignments for this home.

    Get a cash offer in 3 minutes
    Find out how much your home could sell for in as little as 3 minutes with a no-obligation cash offer.
    Estimated market value
    $601,100
    Get a cash offer in 3 minutes
    Find out how much your home could sell for in as little as 3 minutes with a no-obligation cash offer.
    Estimated market value
    $601,100