Skip main navigation
Sold for $420,000
  • $420,000

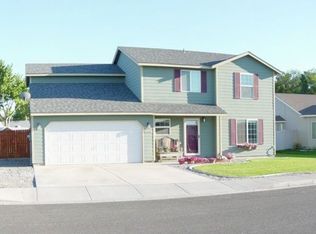
    1207 W 40th Ave, Kennewick, WA 99337

    3beds
    1,770sqft
    Single Family Residence
    Built in 2004
    8,637.95 Square Feet Lot
    $420,700 Zestimate®
    $237/sqft
    $2,427 Estimated rent

    Home value

    $420,700

    $391,000 - $454,000

    $2,427/mo

    Zestimate® history
    Loading
    Loading...

    Owner options

    List your home for rent

    $2,427/mo

    Rent Zestimate®

    Find your next renter with Zillow Rental Manager. Plus, with online applications, you can quickly screen prospective tenants – for free.

    Learn more

    $2,427/mo

    Rent Zestimate®

    Refinance and save

    $2,711/mo

    Est. payment

    Refinancing to a lower rate could help reduce your monthly payments and save thousands over the life of the loan.

    See today's rates

    $2,711/mo

    Est. payment

    Explore your selling options

    Work with a Zillow partner agent

    Leverage their expertise and Zillow's premium Showcase listings to get your home seen by more buyers.

    Get started

    List with your own agent

    Get your home in front of millions of buyers by listing it on Zillow.

    Learn how to do it

    Sell it yourself

    Take full control of how buyers see your home on Zillow by listing For Sale by Owner (FSBO).

    List your home

    What's special

    Hardwood floorsSpacious master bathWalk in closetUpdated guest bathDual sink vanityUpgraded sliderGreat room
    MLS# 280375 Welcome to this beautiful 1770 SF 3 bed/2 bath rambler in peaceful SE Kennewick! This versatile floor plan offers a functional living room with hardwood floors and vaulted ceilings off of the main entry. Tucked away down the hall are 2 bedrooms and an updated guest bath with the large master suite at the back of the house. There is more than enough space to fit all of your favorite bedroom furniture and you'll love the walk in closet and spacious master bath complete with dual sink vanity, tile backsplash and upgraded counterspace. The kitchen is stunning with tile floors, gorgeous granite counters, tile backsplash, upgraded cabinets in a soothing cream, SS appliances and pull out cabinet organizers. The great room is large and airy also with vaulted ceilings, bay window in the dining area and an upgraded slider that leads to the backyard. The backyard has been excellently done with additional concrete for more seating, a storage shed, pergola, vinyl fencing and a play structure for the kids. What's not to love about this gorgeous home in a great neighborhood with even better neighbors! Call your favorite Realtor today for your own private showing!

    Zillow last checked:

    Listing updated:

    Listed by:

    Amy Schneider 509-366-6221,

    The Schneider Realty Group,

    Melanie Wilson 509-392-3562,

    The Schneider Realty Group

    Bought with:

    Cari McGee, 26037

    Cari McGee Real Estate Team/Re/Max Northwest

    Source: PACMLS,MLS#: 280375MLS Logo

    Facts & features

    Interior

    Bedrooms & bathrooms
    • Bedrooms: 3
    • Bathrooms: 2
    • Full bathrooms: 2
    Heating
    • Forced Air, Furnace
    Cooling
    • Central Air
    Appliances
    • Included: Dishwasher, Disposal, Microwave, Range/Oven
    Features
    • Vaulted Ceiling(s), Storage, Ceiling Fan(s)
    • Flooring: Carpet, Tile, Vinyl, Wood
    • Windows: Double Pane Windows, Windows - Vinyl
    • Basement: None
    • Has fireplace: No
    Interior area
    • Total structure area: 1,770
    • Total interior livable area: 1,770 sqft

    Property

    Parking
    • Total spaces: 2
    • Parking features: Attached, 2 car, Garage Door Opener, Finished, Off Street
    • Attached garage spaces: 2
    Features
    • Levels: 1 Story
    • Stories: 1
    • Patio & porch: Patio/Open
    • Exterior features: See Remarks, Irrigation
    • Fencing: Fenced
    Lot
    • Size: 8,637 sqft
    • Features: Located in City Limits, Plat Map - Recorded, Plat Map - Approved
    Details
    • Additional structures: Storage
    • Parcel number: 113893060002011
    • Zoning description: Single Family R

    Construction

    Type & style
    • Home type: SingleFamily
    • Property subtype: Single Family Residence
    Materials
    • Wood Siding, Trim - Brick
    • Foundation: Concrete, Crawl Space
    • Roof: Comp Shingle
    Condition
    • Existing Construction (Not New)
    • New construction: No
    • Year built: 2004

    Utilities & green energy

    • Water: Public
    • Utilities for property: Sewer Connected

    Community & neighborhood

    Location
    • Region: Kennewick
    • Subdivision: Willow Crest P2,Kennewick Se

    HOA & financial

    HOA
    • Has HOA: Yes
    • HOA fee: $200 annually

    Other

    Other facts
    • Listing terms: Cash,Conventional,FHA,VA Loan
    • Road surface type: Paved

    Price history

    DateEventPrice
    2/13/2025Sold$420,000-1.2%$237/sqft
    Source: PACMLS #280375 Report a problem
    1/14/2025Pending sale$424,900$240/sqft
    Source: PACMLS #280375 Report a problem
    1/10/2025Price change$424,900-1.2%$240/sqft
    Source: PACMLS #280375 Report a problem
    1/6/2025Price change$429,900-0.7%$243/sqft
    Source: PACMLS #280375 Report a problem
    11/25/2024Listed for sale$433,000-2.5%$245/sqft
    Source: PACMLS #280375 Report a problem
    11/20/2024Listing removed--
    Source: Owner Report a problem
    10/21/2024Listed for sale$444,000+48%$251/sqft
    Source: Owner Report a problem
    9/15/2020Sold$300,000+41.5%$169/sqft
    Source: Public Record Report a problem
    7/27/2015Sold$212,000+1%$120/sqft
    Source: PACMLS #206036 Report a problem
    5/29/2015Price change$209,900-1%$119/sqft
    Source: Windermere Tri-Cities #206036 Report a problem
    5/22/2015Listed for sale$212,000+8.8%$120/sqft
    Source: Windermere Tri-Cities #206036 Report a problem
    12/7/2014Listing removed$194,900$110/sqft
    Source: Owner Report a problem
    9/8/2014Price change$194,900-1.5%$110/sqft
    Source: Owner Report a problem
    7/13/2014Listed for sale$197,900+0.7%$112/sqft
    Source: Owner Report a problem
    10/17/2013Listing removed$196,500$111/sqft
    Source: Owner Report a problem
    7/19/2013Listed for sale$196,500$111/sqft
    Source: Owner Report a problem
    6/5/2013Listing removed$196,500$111/sqft
    Source: Owner Report a problem
    4/30/2013Price change$196,500-1.2%$111/sqft
    Source: Owner Report a problem
    4/6/2013Listed for sale$198,900+0.5%$112/sqft
    Source: Owner Report a problem
    6/21/2012Listing removed$197,900$112/sqft
    Source: RE/MAX FIRST ADVANTAGE #181664 Report a problem
    3/31/2012Listed for sale$197,900+4.7%$112/sqft
    Source: RE/MAX FIRST ADVANTAGE #181664 Report a problem
    7/1/2010Sold$189,000+4.3%$107/sqft
    Source: PACMLS #168316 Report a problem
    7/21/2006Sold$181,250$102/sqft
    Source: PACMLS #136350 Report a problem

    Public tax history

    YearProperty taxesTax assessment
    2024$3,240 +12.7%$403,330 +12.4%
    2023$2,874 +38%$358,890 +22.8%
    2022$2,082 -15.9%$292,220 +15.6%
    2021$2,476 +4.4%$252,710 +7.6%
    2020$2,373 -15.3%$234,820 +5.3%
    2019$2,801 +12.2%$222,900 +12%
    2018$2,495 -10.4%$199,050 +6.4%
    2017$2,786 +9.5%$187,130 +2.4%
    2016$2,544 $182,830
    2015$2,544 +3.6%$182,830 +4.6%
    2014$2,457 $174,850
    2013$2,457 $174,850
    2012-- $174,850
    2011-- $174,850 +7.3%
    2010-- $163,030
    2009-- $163,030
    2008-- --
    2007-- --
    2006-- --

    Find assessor info on the county website

    Neighborhood: 99337

    Nearby schools

    GreatSchools rating
    Schools provided by the listing agent
    • District: Kennewick

    Source: PACMLS. This data may not be complete. We recommend contacting the local school district to confirm school assignments for this home.

    Get pre-qualified for a loan
    At Zillow Home Loans, we can pre-qualify you in as little as 5 minutes with no impact to your credit score.

    An equal housing lender. NMLS #10287.

    Sell for more on Zillow
    Get a Zillow Showcase℠ listing at no additional cost and you could sell for .
    $420,700
    2% more
    +$8,414
    With Zillow Showcase(estimated)
    $429,114