Gorgeously remodeled and move-in ready! Located in the highly sought-after town of Greenwood, with its award-winning schools, shines with modern finishes and thoughtful upgrades throughout. Inside, you’ll love the all-new bright interior paint on all walls, ceilings, and trim, as well as the new beautiful luxury vinyl plank flooring throughout! Additionally, you'll find newly added fresh wall textures with smooth ceilings (no more popcorn!). Every detail has been carefully considered, from the finishes to the new ceiling fans and light fixtures, making this home your favorite place to be!
The kitchen is a showstopper—featuring newly painted cabinets with a beautiful modern color, new lower cabinets, and additional new cabinetry added around the fridge for extra storage! New gleaming countertops, new gorgeous, glazed backsplash with floating shelves, pantry, a new sink and dishwasher, stainless-steel appliances, and a stainless-steel refrigerator included! Great bedrooms with ample closet space for the kids, guests, gaming room, or your home office! Relax after a long day in your nice primary suite with an attached half bath for convenience. Fresh and clean hall bath ready to help you prepare for your day with ease, and the large, spacious laundry room offers plenty of room for a folding table or freezer!
Outside, on the cool days ahead, relax on your nice, covered patio while you watch the kids and pets run and play in the large privacy-fenced backyard with double gate access. Large storage building/workshop with a dedicated walkway can easily hold all your tools and lawnmower! Elegant, newly painted brick exterior, and on all siding, trim, and carport! Large under-roof carport with huge additional gravel parking area for multiple vehicles or a boat! Amazing location in a nice neighborhood on a corner, tree-shaded lot at the end of the street with no neighbors directly behind you! Qualifies for $0 down payment USDA loan W.A.C. This one won’t last long! Must See!
Sold for $169,900
$169,900
1207 W Atlanta St, Greenwood, AR 72936
3beds
1,150sqft
Single Family Residence
Built in ----
10,454 Square Feet Lot
$172,300 Zestimate®
$148/sqft
$1,326 Estimated rent
Home value
$172,300
$148,000 - $200,000
$1,326/mo
Zestimate® history
Owner options
List your home for rent
$1,326/mo
Rent Zestimate®
Find your next renter with Zillow Rental Manager. Plus, with online applications, you can quickly screen prospective tenants – for free.
$1,326/mo
Rent Zestimate®
Refinance and save
$800/mo
Est. payment
Refinancing to a lower rate could help reduce your monthly payments and save thousands over the life of the loan.
$800/mo
Est. payment
Explore your selling options
Work with a Zillow partner agent
Leverage their expertise and Zillow's premium Showcase listings to get your home seen by more buyers.
Get startedList with your own agent
Get your home in front of millions of buyers by listing it on Zillow.
Learn how to do itSell it yourself
Take full control of how buyers see your home on Zillow by listing For Sale by Owner (FSBO).
List your homeWhat's special
Tree-shaded lotModern finishesAmple closet spaceCovered patioBright interior paintPrivacy-fenced backyardNewly painted cabinets
Zillow last checked:
Listing updated:
Listed by:
Jason Kilbreath 479-322-9444,
Keller Williams Platinum Realty
Bought with:
Amy Roffine, SA00065929
Bradford & Udouj Realtors
Source: Western River Valley BOR,MLS#: 1083931Originating MLS: Fort Smith Board of Realtors
Facts & features
Interior
Bedrooms & bathrooms
- Bedrooms: 3
- Bathrooms: 2
- Full bathrooms: 1
- 1/2 bathrooms: 1
Heating
- Central, Gas
Cooling
- Central Air, Electric
Appliances
- Included: Dishwasher, Disposal, Gas Water Heater, Range, Refrigerator, Range Hood
- Laundry: Electric Dryer Hookup, Washer Hookup, Dryer Hookup
Features
- Ceiling Fan(s), Eat-in Kitchen, Programmable Thermostat, Walk-In Closet(s)
- Flooring: Carpet, Vinyl
- Windows: Double Pane Windows
- Basement: None
- Has fireplace: No
- Fireplace features: None
Interior area
- Total interior livable area: 1,150 sqft
Property
Parking
- Total spaces: 1
- Parking features: Attached Carport
- Has carport: Yes
- Covered spaces: 1
Features
- Levels: One
- Stories: 1
- Patio & porch: Covered, Patio
- Exterior features: Concrete Driveway, Gravel Driveway
- Fencing: Back Yard,Partial,Privacy,Wood
Lot
- Size: 10,454 Square Feet
- Dimensions: 80 x 120
- Features: Corner Lot, Landscaped, Near Park, Subdivision
Details
- Additional structures: Workshop, Outbuilding
- Parcel number: 6506700310000000
- Special conditions: None
Construction
Type & style
- Home type: SingleFamily
- Architectural style: Ranch,Traditional
- Property subtype: Single Family Residence
Materials
- Brick, Frame
- Foundation: Slab
- Roof: Architectural,Shingle
Utilities & green energy
- Water: Public
- Utilities for property: Cable Available, Electricity Available, Phone Available, Sewer Available, Water Available
Community & HOA
Community
- Features: Near Schools, Park, Shopping
- Security: Smoke Detector(s)
- Subdivision: Indian Hills #2-Greenwood
Location
- Region: Greenwood
Financial & listing details
- Price per square foot: $148/sqft
- Tax assessed value: $120,010
- Annual tax amount: $885
- Date on market: 9/17/2025
- Road surface type: Paved
Price history
| Date | Event | Price |
|---|---|---|
| 11/24/2025 | Sold | $169,900$148/sqft |
Source: Western River Valley BOR #1083931 Report a problem | ||
| 9/18/2025 | Pending sale | $169,900$148/sqft |
Source: Western River Valley BOR #1083931 Report a problem | ||
| 9/17/2025 | Listed for sale | $169,900+69.9%$148/sqft |
Source: Western River Valley BOR #1083931 Report a problem | ||
| 8/1/2025 | Sold | $100,000+47.1%$87/sqft |
Source: Public Record Report a problem | ||
| 1/28/2008 | Sold | $68,000+17.2%$59/sqft |
Source: Public Record Report a problem | ||
| 8/19/2005 | Sold | $58,000$50/sqft |
Source: Public Record Report a problem | ||
Public tax history
| Year | Property taxes | Tax assessment |
|---|---|---|
| 2025 | $275 -19.8% | $16,350 +5% |
| 2024 | $342 -18% | $15,570 |
| 2023 | $417 -5.9% | $15,570 +7.6% |
| 2022 | $444 +8.8% | $14,470 |
| 2021 | $408 +9.6% | $14,470 -7.1% |
| 2020 | $372 +10.6% | $15,570 +18.4% |
| 2019 | $336 -6.9% | $13,150 |
| 2018 | $361 | $13,150 |
| 2017 | $361 +2.1% | $13,150 |
| 2016 | $354 +9.9% | $13,150 |
| 2015 | $322 +11% | $13,150 +11.2% |
| 2014 | $290 -53% | $11,830 |
| 2013 | $618 | $11,830 |
| 2012 | $618 | $11,830 |
| 2011 | $618 +130.8% | $11,830 |
| 2010 | $268 +1.7% | $11,830 +0.3% |
| 2009 | $263 +27% | $11,790 +10% |
| 2008 | $207 -59.6% | $10,716 +9.1% |
| 2007 | $513 | $9,823 |
| 2006 | -- | -- |
| 2005 | -- | $8,930 |
| 2004 | -- | $8,930 |
| 2003 | -- | $8,930 |
| 2002 | -- | $8,930 |
| 2001 | -- | $8,930 |
| 2000 | -- | $8,930 |
Find assessor info on the county website
Neighborhood: 72936
Nearby homes
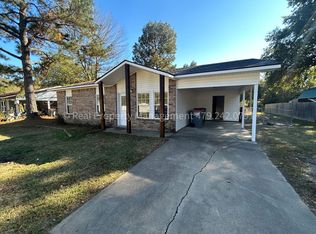
- $135,5003 bd2 ba1.2k sqft1205 W Atlanta St, Greenwood, AR 72936Off Market
- $110,700-- bd1 ba1.3k sqft97 Chippewa Trl, Greenwood, AR 72936Off Market
- $114,2004 bd1 ba1.3k sqft95 Chippewa Trl, Greenwood, AR 72936Off Market
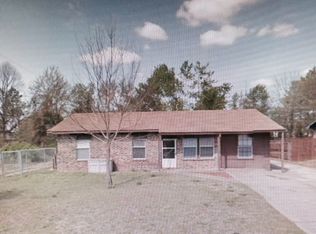
- $100,900-- bd1 ba1.1k sqft1203 W Atlanta St, Greenwood, AR 72936Off Market
- $123,900-- bd1 ba1.3k sqft1206 W Atlanta St, Greenwood, AR 72936Off Market
- $121,6003 bd2 ba1.1k sqft99 Chippewa Trl, Greenwood, AR 72936Off Market
- $93,200-- bd1 ba1k sqft101 Chippewa Trl, Greenwood, AR 72936Off Market
- $96,7523 bd2 ba1.1k sqft102 Chippewa Trl, Greenwood, AR 72936Sold
Nearby schools
GreatSchools rating
- 9/10Westwood Elementary SchoolGrades: PK-4Distance: 1 mi
- 9/10Greenwood Junior High SchoolGrades: 7-8Distance: 1.3 mi
- 9/10Greenwood High SchoolGrades: 9-12Distance: 1.4 mi
Schools provided by the listing agent
- Elementary: Greenwood
- Middle: Greenwood
- High: Greenwood
- District: Greenwood
Source: Western River Valley BOR. This data may not be complete. We recommend contacting the local school district to confirm school assignments for this home.


Get pre-qualified for a loan
At Zillow Home Loans, we can pre-qualify you in as little as 5 minutes with no impact to your credit score.An equal housing lender. NMLS #10287.
- Arkansas
- Sebastian County
- Greenwood
- 72936
- 1207 W Atlanta St
Nearby cities
Nearby zip codes
Other Greenwood Topics
