Plenty of light and space, three blocks from Tarleton and minutes from anywhere in town. Enjoy 4 bedrooms, 2.5 baths, plus study, large utility and gym space, and walk-in closet. Fourth bedroom has separate entrance and its own half bath. Nice front and back yards, with covered patio and breezeway to a barn style building with a loft. it is useful for an office, storage, loft and is equipped with electricity and air conditioning. Barn could also be transformed into a tiny home or apartment! House has updated galley kitchen with ample storage, plus dishwasher. Bathrooms and exterior doors are updated as well. Mature trees, quiet neighborhood, with a four-minute walk to the city park plus a nice view of the Fourth of July fireworks! An even closer walk to Buffalo Wild Wings, Starbucks, Sonic, Insomnia Cookies, and more. Great home for a family or for a great group of roommates!
Sold
Price Unknown
1207 W Cage St, Stephenville, TX 76401
4beds
1,966sqft
Single Family Residence
Built in 1977
9,452 Square Feet Lot
$279,300 Zestimate®
$--/sqft
$2,443 Estimated rent
Home value
$279,300
Estimated sales range
Not available
$2,443/mo
Zestimate® history
Owner options
List your home for rent
$2,443/mo
Rent Zestimate®
Find your next renter with Zillow Rental Manager. Plus, with online applications, you can quickly screen prospective tenants – for free.
$2,443/mo
Rent Zestimate®
Refinance and save
Refinancing to a lower rate could help reduce your monthly payments and save thousands over the life of the loan.
Explore your selling options
Work with a Zillow partner agent
Leverage their expertise and Zillow's premium Showcase listings to get your home seen by more buyers.
Get startedList with your own agent
Get your home in front of millions of buyers by listing it on Zillow.
Learn how to do itSell it yourself
Take full control of how buyers see your home on Zillow by listing For Sale by Owner (FSBO).
List your homeWhat's special
Plenty of lightCovered patioWalk-in closetMature treesAmple storageHalf bathSeparate entrance
Zillow last checked:
Listing updated:
Listed by:
Dale Collum 0729571 254-734-5055,
Texas Wide Realty 254-734-5055
Bought with:
Nicole Petet
MOORE HOME AND RANCH, LLC
Source: NTREIS,MLS#: 20919548
Facts & features
Interior
Bedrooms & bathrooms
- Bedrooms: 4
- Bathrooms: 3
- Full bathrooms: 2
- 1/2 bathrooms: 1
Primary bedroom
- Features: Ceiling Fan(s)
- Level: First
- Dimensions: 15 x 11
Primary bedroom
- Level: First
- Dimensions: 18 x 17
Bedroom
- Level: First
- Dimensions: 10 x 10
Bedroom
- Level: First
- Dimensions: 10 x 10
Primary bathroom
- Level: First
- Dimensions: 7 x 6
Dining room
- Level: First
- Dimensions: 8 x 7
Other
- Level: First
- Dimensions: 9 x 7
Half bath
- Level: First
- Dimensions: 7 x 3
Kitchen
- Features: Built-in Features
- Level: First
- Dimensions: 16 x 8
Living room
- Features: Ceiling Fan(s)
- Level: First
- Dimensions: 18 x 15
Office
- Level: First
- Dimensions: 11 x 10
Utility room
- Level: First
- Dimensions: 12 x 10
Heating
- Central, Electric
Cooling
- Central Air, Ceiling Fan(s), Electric
Appliances
- Included: Dishwasher, Electric Cooktop, Electric Oven, Electric Water Heater
- Laundry: Electric Dryer Hookup, Laundry in Utility Room
Features
- High Speed Internet, Cable TV
- Flooring: Carpet, Laminate
- Has basement: No
- Has fireplace: No
Interior area
- Total interior livable area: 1,966 sqft
Property
Parking
- Parking features: Concrete, No Garage, Off Street
Features
- Levels: One
- Stories: 1
- Patio & porch: Covered
- Pool features: None
- Fencing: Privacy,Wood
Lot
- Size: 9,452 Square Feet
- Dimensions: 80 x 118
- Features: Native Plants, Few Trees
- Residential vegetation: Grassed
Details
- Additional structures: Storage, Workshop
- Parcel number: R000033585
Construction
Type & style
- Home type: SingleFamily
- Architectural style: Traditional,Detached
- Property subtype: Single Family Residence
Materials
- Brick
- Foundation: Slab
- Roof: Asphalt,Shingle
Condition
- Year built: 1977
Utilities & green energy
- Sewer: Public Sewer
- Water: Public
- Utilities for property: Electricity Connected, Natural Gas Available, Overhead Utilities, Phone Available, Sewer Available, Separate Meters, Water Available, Cable Available
Community & HOA
Community
- Features: Curbs
- Security: Smoke Detector(s)
- Subdivision: South Side Add
HOA
- Has HOA: No
Location
- Region: Stephenville
Financial & listing details
- Tax assessed value: $272,110
- Annual tax amount: $4,407
- Date on market: 5/1/2025
- Cumulative days on market: 43 days
- Electric utility on property: Yes
Price history
| Date | Event | Price |
|---|---|---|
| 6/13/2025 | Sold | -- |
Source: NTREIS #20919548 Report a problem | ||
| 5/20/2025 | Contingent | $285,000$145/sqft |
Source: NTREIS #20919548 Report a problem | ||
| 5/1/2025 | Listed for sale | $285,000+24.5%$145/sqft |
Source: NTREIS #20919548 Report a problem | ||
| 9/27/2022 | Sold | -- |
Source: NTREIS #20054147 Report a problem | ||
| 8/29/2022 | Contingent | $229,000$116/sqft |
Source: NTREIS #20054147 Report a problem | ||
| 8/23/2022 | Price change | $229,000-8.2%$116/sqft |
Source: NTREIS #20054147 Report a problem | ||
| 8/6/2022 | Price change | $249,500-3.7%$127/sqft |
Source: NTREIS #20054147 Report a problem | ||
| 5/12/2022 | Listed for sale | $259,000+100.8%$132/sqft |
Source: NTREIS #20054147 Report a problem | ||
| 1/23/2010 | Listing removed | $129,000$66/sqft |
Source: Preferred Properties #11159874 Report a problem | ||
| 9/5/2009 | Price change | $129,000-5.1%$66/sqft |
Source: Preferred Properties #11159874 Report a problem | ||
| 5/17/2009 | Price change | $135,900-2.2%$69/sqft |
Source: Preferred Properties #11159874 Report a problem | ||
| 3/12/2009 | Listed for sale | $139,000$71/sqft |
Source: Coldwell Banker** #11159874 Report a problem | ||
Public tax history
| Year | Property taxes | Tax assessment |
|---|---|---|
| 2025 | -- | $272,110 +7.5% |
| 2024 | $3,443 +11.4% | $253,231 +10% |
| 2023 | $3,091 -14.6% | $230,210 +10.7% |
| 2022 | $3,620 +4.3% | $208,000 +24.6% |
| 2021 | $3,469 +4.8% | $166,940 +7.5% |
| 2020 | $3,310 +7.7% | $155,360 +11.6% |
| 2019 | $3,073 +10.8% | $139,160 +5.6% |
| 2018 | $2,773 | $131,780 +4.3% |
| 2017 | $2,773 +4.6% | $126,300 +5.1% |
| 2016 | $2,652 +4.1% | $120,190 +4.2% |
| 2015 | $2,546 | $115,370 |
| 2014 | $2,546 | $115,370 +4.1% |
| 2012 | -- | $110,790 -1.3% |
| 2011 | -- | $112,260 |
| 2010 | -- | $112,260 |
| 2009 | -- | $112,260 |
| 2008 | -- | $112,260 +19.8% |
| 2007 | -- | $93,690 |
Find assessor info on the county website
Neighborhood: 76401
Nearby homes
- $225,4003 bd2 ba1.2k sqft1205 W Cage St, Stephenville, TX 76401Off Market

- $258,5003 bd2 ba1.5k sqft1209 W Cage St, Stephenville, TX 76401Off Market

- $850,900-- bd-- ba6.7k sqft561 S 2nd Ave, Stephenville, TX 76401Off Market
- $248,6004 bd2 ba1.6k sqft1203 W Cage St, Stephenville, TX 76401Off Market
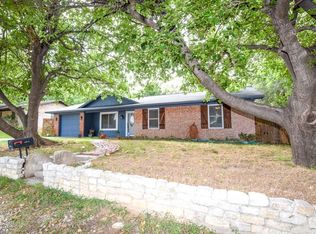
- $281,200-- bd-- ba1.6k sqft1203 W Cage St, Stephenville, TX 76401Off Market
- $40,000-- bd-- ba-- sqft1206 W Cage St, Stephenville, TX 76401Off Market
- $--3 bd2 ba1.2k sqft1211 W Cage St, Stephenville, TX 76401Sold
- $248,3003 bd2 ba1.3k sqft530 S 1st Ave, Stephenville, TX 76401Off Market
Nearby schools
GreatSchools rating
- NACentral Elementary SchoolGrades: PK-KDistance: 0.4 mi
- 9/10Henderson Junior High SchoolGrades: 7-8Distance: 1.7 mi
- 6/10Stephenville High SchoolGrades: 9-12Distance: 1.6 mi
Schools provided by the listing agent
- Elementary: Central
- High: Stephenvil
- District: Stephenville ISD
Source: NTREIS. This data may not be complete. We recommend contacting the local school district to confirm school assignments for this home.
- Texas
- Erath County
- Stephenville
- 76401
- 1207 W Cage St
Nearby cities
Nearby neighborhoods
Nearby zip codes
Other Stephenville Topics
