Welcome home to Riverside Heights - Minutes from Downtown Tampa! This beautiful bungalow in the heart of Riverside Heights, one of Tampa's most sought-after neighborhoods. Nestled on an oversized lot, this move-in-ready home has charm and space inside and out. Inside, the home original wood flooring, interior has an open-concept updated kitchen featuring lots of cabinets with pull out drawers and new countertops and abundant storage with matching stainless steel appliances. The are 2 bathrooms in the main house, along with newer plumbing (2020), updated electric (2020) water heater (2020). The ADU is set up for double bedrooms or a home office and bedroom, featuring its own complete bathroom with standup shower. Step outside to lots of space, where a paver patio gives lots of room for entertaining behind a 6ft privacy fence for a secluded, resort-like ambiance. You have secondary alley access to the home off of W. Coppett Court. Need extra space? The one-car carport offers more outside space with a covered side porch and on the other side of your home is a detached storage shed. Ample parking on the stamped concrete driveway. All of this is just minutes from the Riverwalk, Armature Works, and Downtown Tampa's dining and entertainment, offering the best of city living with a cozy, residential feel. New Publix is 1.5 miles away. Don't miss this opportunity to live in Riverside Height. This home is not a flood property!!!! Front of lot is AE, Home is not in a flood Zone.
Sold for $570,000
$570,000
1207 W Charter St, Tampa, FL 33602
3beds
1,648sqft
Single Family Residence
Built in 1965
10,850 Square Feet Lot
$559,300 Zestimate®
$346/sqft
$3,972 Estimated rent
Home value
$559,300
$515,000 - $610,000
$3,972/mo
Zestimate® history
Owner options
List your home for rent
$3,972/mo
Rent Zestimate®
Find your next renter with Zillow Rental Manager. Plus, with online applications, you can quickly screen prospective tenants – for free.
$3,972/mo
Rent Zestimate®
Refinance and save
$3,882/mo
Est. payment
Refinancing to a lower rate could help reduce your monthly payments and save thousands over the life of the loan.
$3,882/mo
Est. payment
Explore your selling options
Work with a Zillow partner agent
Leverage their expertise and Zillow's premium Showcase listings to get your home seen by more buyers.
Get startedList with your own agent
Get your home in front of millions of buyers by listing it on Zillow.
Learn how to do itSell it yourself
Take full control of how buyers see your home on Zillow by listing For Sale by Owner (FSBO).
List your homeWhat's special
Secluded resort-like ambiancePaver patioAbundant storageOversized lotOriginal wood flooringNew countertopsOpen-concept updated kitchen
Zillow last checked:
Listing updated:
Listed by:
Ryan Benaglio 321-689-4618,
HICKORY HILL REALTY & MGT INC. 352-357-4949,
Lois Benaglio 352-357-4949,
HICKORY HILL REALTY & MGT INC.
Bought with:
Elizabeth Martinez, 3541631
DALTON WADE INC
Source: Stellar MLS,MLS#: G5099122 Originating MLS: Lake and Sumter
Originating MLS: Lake and Sumter
Facts & features
Interior
Bedrooms & bathrooms
- Bedrooms: 3
- Bathrooms: 3
- Full bathrooms: 3
Primary bedroom
- Features: Built-in Closet
- Level: First
- Area: 176 Square Feet
- Dimensions: 11x16
Bedroom 1
- Features: Built-in Closet
- Level: First
- Area: 154 Square Feet
- Dimensions: 11x14
Primary bathroom
- Level: First
- Area: 28 Square Feet
- Dimensions: 7x4
Bathroom 1
- Level: First
- Area: 42 Square Feet
- Dimensions: 7x6
Dining room
- Level: First
- Area: 108 Square Feet
- Dimensions: 12x9
Kitchen
- Level: First
- Area: 132 Square Feet
- Dimensions: 11x12
Living room
- Level: First
- Area: 228 Square Feet
- Dimensions: 19x12
Heating
- Central, Wall Units / Window Unit
Cooling
- Central Air
Appliances
- Included: Convection Oven, Cooktop, Dishwasher, Disposal, Dryer, Electric Water Heater, Exhaust Fan, Microwave, Range, Refrigerator, Washer
- Laundry: In Kitchen, Inside, Laundry Closet
Features
- Attic Fan, Ceiling Fan(s), Primary Bedroom Main Floor, Solid Wood Cabinets, Split Bedroom, Stone Counters, Thermostat
- Flooring: Tile, Hardwood
- Windows: Insulated Windows, Hurricane Shutters
- Has fireplace: No
Interior area
- Total structure area: 2,326
- Total interior livable area: 1,648 sqft
Property
Parking
- Total spaces: 1
- Parking features: Driveway, Guest, Parking Pad
- Carport spaces: 1
- Has uncovered spaces: Yes
Features
- Levels: One
- Stories: 1
- Patio & porch: Covered, Patio, Side Porch
- Exterior features: Awning(s), Storage
- Fencing: Fenced,Wood
Lot
- Size: 10,850 Square Feet
- Dimensions: 70 x 155
- Features: City Lot
- Residential vegetation: Trees/Landscaped
Details
- Additional structures: Guest House, Storage
- Parcel number: A1129184QA00001800007.0
- Zoning: RS-60
- Special conditions: None
Construction
Type & style
- Home type: SingleFamily
- Architectural style: Craftsman
- Property subtype: Single Family Residence
Materials
- Block, Concrete, Stucco
- Foundation: Crawlspace
- Roof: Other,Shingle
Condition
- Completed
- New construction: No
- Year built: 1965
Utilities & green energy
- Sewer: Public Sewer
- Water: Public
- Utilities for property: BB/HS Internet Available, Cable Connected, Electricity Connected, Fiber Optics, Natural Gas Available, Public, Sewer Connected, Water Connected
Community & HOA
Community
- Security: Security System, Security System Owned, Smoke Detector(s)
- Pet fee: $0 monthly
- Subdivision: RIVER HEIGHTS
HOA
- Has HOA: No
Location
- Region: Tampa
Financial & listing details
- Price per square foot: $346/sqft
- Tax assessed value: $450,017
- Annual tax amount: $5,683
- Date on market: 7/10/2025
- Cumulative days on market: 3 days
- Listing terms: Cash,Conventional,FHA,VA Loan
- Ownership: Fee Simple
- Total actual rent: 0
- Electric utility on property: Yes
- Road surface type: Paved
Price history
| Date | Event | Price |
|---|---|---|
| 8/29/2025 | Listing removed | $2,750$2/sqft |
Source: Zillow Rentals Report a problem | ||
| 8/5/2025 | Sold | $570,000-16.2%$346/sqft |
Source:  Stellar MLS #G5099122 Report a problem Stellar MLS #G5099122 Report a problem | ||
| 7/22/2025 | Listed for rent | $2,750$2/sqft |
Source: Zillow Rentals Report a problem | ||
| 7/13/2025 | Pending sale | $680,000$413/sqft |
Source: Stellar MLS #G5099122 Report a problem | ||
| 7/10/2025 | Listed for sale | $680,000+73.7%$413/sqft |
Source: Stellar MLS #G5099122 Report a problem | ||
| 11/4/2020 | Sold | $391,500-2.1%$238/sqft |
Source: Public Record Report a problem | ||
| 8/23/2020 | Pending sale | $399,900$243/sqft |
Source: CENTURY 21 LIST WITH BEGGINS #T3259107 Report a problem | ||
| 8/12/2020 | Listed for sale | $399,900+142.4%$243/sqft |
Source: CENTURY 21 LIST WITH BEGGINS #T3259180 Report a problem | ||
| 4/20/2002 | Sold | $165,000+139.1%$100/sqft |
Source: Public Record Report a problem | ||
| 5/31/1996 | Sold | $69,000+72.5%$42/sqft |
Source: Public Record Report a problem | ||
| 12/27/1995 | Sold | $40,000$24/sqft |
Source: Public Record Report a problem | ||
Public tax history
| Year | Property taxes | Tax assessment |
|---|---|---|
| 2025 | $6,110 +7.5% | $341,050 +2.9% |
| 2024 | $5,684 +2.6% | $331,438 +3% |
| 2023 | $5,541 +2.7% | $321,784 +3% |
| 2022 | $5,393 +1.3% | $312,412 +3% |
| 2021 | $5,326 +27.3% | $303,313 +75.6% |
| 2020 | $4,182 +8.3% | $172,694 +10% |
| 2019 | $3,863 | $156,995 -22.1% |
| 2018 | $3,863 +9.8% | $201,537 +4.5% |
| 2017 | $3,518 +6.4% | $192,870 +63.5% |
| 2016 | $3,306 +17.5% | $117,953 +10% |
| 2015 | $2,815 +30.7% | $107,230 +10% |
| 2014 | $2,154 | $97,482 +10% |
| 2013 | $2,154 +130.6% | $88,620 +8.8% |
| 2012 | $934 -20.1% | $81,433 -11.7% |
| 2011 | $1,168 -31.1% | $92,188 -21.5% |
| 2010 | $1,695 -1.7% | $117,406 -0.7% |
| 2009 | $1,725 -0.4% | $118,251 +0.1% |
| 2008 | $1,731 -12.6% | $118,133 +3% |
| 2007 | $1,981 -5.5% | $114,692 +2.5% |
| 2006 | $2,096 +0.8% | $111,895 +3% |
| 2005 | $2,079 | $108,636 +3% |
| 2004 | -- | $105,472 +1.9% |
| 2003 | -- | $103,505 +38.4% |
| 2002 | -- | $74,785 +2.4% |
| 2001 | -- | $73,012 -3.4% |
| 2000 | $1,104 | $75,552 |
Find assessor info on the county website
Neighborhood: Riverside Heights
Nearby homes
- $664,8003 bd2 ba1.6k sqft1209 W Charter St, Tampa, FL 33602Off Market
- $1,077,9070.25 Acres1205 W Charter St, Tampa, FL 33602Off Market
- $1,500,0004 bd4 ba3.5k sqft1203 W Charter St, Tampa, FL 33602Sold
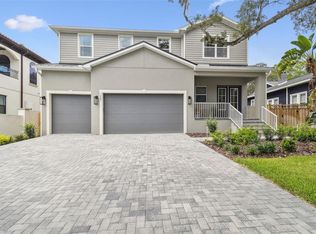
- $548,8003 bd2 ba1.5k sqft1208 W Coral St, Tampa, FL 33602Off Market
- $993,6003 bd2 ba1.9k sqft1201 W Charter St, Tampa, FL 33602Off Market
- $1,711,9003 bd4 ba3.3k sqft1210 Coral St, Tampa, FL 33602Off Market
- $668,4003 bd1 ba1.8k sqft1206 W Coral St, Tampa, FL 33602Off Market
- $400,8002 bd1 ba1k sqft2904 N Decatur Ave, Tampa, FL 33602Off Market
Nearby schools
GreatSchools rating
- 3/10Graham Elementary SchoolGrades: PK-5Distance: 0.8 mi
- 4/10Stewart Middle Magnet SchoolGrades: 6-8Distance: 0.9 mi
- 3/10Hillsborough High SchoolGrades: PK,9-12Distance: 1.9 mi
Schools provided by the listing agent
- Elementary: Graham-HB
- Middle: Madison-HB
- High: Hillsborough-HB
Source: Stellar MLS. This data may not be complete. We recommend contacting the local school district to confirm school assignments for this home.
Get a cash offer in 3 minutes
Find out how much your home could sell for in as little as 3 minutes with a no-obligation cash offer.
Estimated market value
$559,300
Get a cash offer in 3 minutes
Find out how much your home could sell for in as little as 3 minutes with a no-obligation cash offer.
Estimated market value
$559,300
- Florida
- Hillsborough County
- Tampa
- 33602
- Riverside Heights
- 1207 W Charter St
Nearby cities
Nearby neighborhoods
Nearby zip codes
Other Tampa Topics
