Welcome to the Iconic Hyde Park Place Condominium Building; the Gateway between Downtown and the North End. The best location close to restaurants, shopping and entertainment! This beautiful, light filled condo has the desirable North facing view of the mountains and will make you feel like you are living in the tree tops .The great room has ample space for comfortable living along with a nice exterior balcony (out of the sun!) which makes it useable all summer long! The primary suite has a fully remodeled luxury en-suite with dual vanities, designer tile and an elegantly tiled shower. The large walk-in closet rounds out this attractive suite. The main floor hosts a full bathroom, nice size second bedroom along with easy access to the full-size washer and dryer. The kitchen has an island, peninsula, abundant cabinetry, stainless steel appliances and ample pantry space. New Hardwood floor installed 2025 along with new carpet in 2023. Dog Friendly building-check CC&R'S for specific requirements.
Sold
Price Unknown
1207 W Fort St APT 203, Boise, ID 83702
2beds
2baths
1,363sqft
Condominium
Built in 2004
-- sqft lot
$749,700 Zestimate®
$--/sqft
$3,332 Estimated rent
Home value
$749,700
$697,000 - $810,000
$3,332/mo
Zestimate® history
Owner options
List your home for rent
$3,332/mo
Rent Zestimate®
Find your next renter with Zillow Rental Manager. Plus, with online applications, you can quickly screen prospective tenants – for free.
$3,332/mo
Rent Zestimate®
Refinance and save
$450/mo
Est. payment
Refinancing to a lower rate could help reduce your monthly payments and save thousands over the life of the loan.
$450/mo
Est. payment
Explore your selling options
Work with a Zillow partner agent
Leverage their expertise and Zillow's premium Showcase listings to get your home seen by more buyers.
Get startedList with your own agent
Get your home in front of millions of buyers by listing it on Zillow.
Learn how to do itSell it yourself
Take full control of how buyers see your home on Zillow by listing For Sale by Owner (FSBO).
List your homeWhat's special
Designer tileNew carpetNew hardwood floorLight filled condoFull-size washer and dryerStainless steel appliancesExterior balcony
Zillow last checked:
Listing updated:
Listed by:
Carol Relf 208-761-2652,
Atova
Bought with:
Paige Brown
Swope Investment Properties
Source: IMLS,MLS#: 98945069
Facts & features
Interior
Bedrooms & bathrooms
- Bedrooms: 2
- Bathrooms: 2
- Main level bathrooms: 1
- Main level bedrooms: 1
Primary bedroom
- Level: Upper
- Area: 306
- Dimensions: 18 x 17
Bedroom 2
- Level: Main
- Area: 108
- Dimensions: 9 x 12
Kitchen
- Level: Main
- Area: 135
- Dimensions: 15 x 9
Heating
- Forced Air, Natural Gas
Cooling
- Central Air
Appliances
- Included: Gas Water Heater, Dishwasher, Disposal, Microwave, Refrigerator, Washer, Dryer, Gas Range
Features
- Bath-Master, Great Room, Double Vanity, Walk-In Closet(s), Breakfast Bar, Pantry, Granite Counters, Tile Counters, Number of Baths Main Level: 1, Number of Baths Upper Level: 1
- Flooring: Tile, Carpet, Engineered Wood Floors
- Has basement: No
- Has fireplace: No
Interior area
- Total structure area: 1,363
- Total interior livable area: 1,363 sqft
- Finished area above ground: 1,363
- Finished area below ground: 0
Property
Parking
- Total spaces: 1
- Parking features: Attached, Other, Alley Access
- Attached garage spaces: 1
Accessibility
- Accessibility features: Accessible Hallway(s)
Features
- Levels: Two
Lot
- Features: Near Public Transit, Sidewalks
Details
- Parcel number: R9380730210
- Zoning: R-3/NC-O/HD-O
Construction
Type & style
- Home type: Condo
- Property subtype: Condominium
Materials
- Brick, Concrete, Masonry, Stucco
Condition
- Year built: 2004
Utilities & green energy
- Water: Public
- Utilities for property: Sewer Connected
Community & HOA
Community
- Subdivision: Whittier Condos
HOA
- Has HOA: Yes
- HOA fee: $450 monthly
Location
- Region: Boise
Financial & listing details
- Tax assessed value: $625,700
- Annual tax amount: $3,982
- Date on market: 5/1/2025
- Listing terms: Consider All
- Ownership: Fee Simple,Fractional Ownership: No
- Road surface type: Paved
Price history
Price history is unavailable.
Public tax history
| Year | Property taxes | Tax assessment |
|---|---|---|
| 2026 | $4,116 +3.4% | $625,700 +9.5% |
| 2025 | $3,983 +1.5% | $571,600 +1.4% |
| 2024 | $3,926 -5.6% | $563,900 +5.2% |
| 2023 | $4,158 +6.4% | $536,100 -11.3% |
| 2022 | $3,907 -2.7% | $604,600 +25.3% |
| 2021 | $4,016 -7.4% | $482,500 +10.1% |
| 2020 | $4,337 +18.7% | $438,300 +4.5% |
| 2019 | $3,654 +6% | $419,600 +23.2% |
| 2018 | $3,449 +9.7% | $340,700 +7.9% |
| 2017 | $3,143 | $315,800 +10.1% |
| 2016 | $3,143 | $286,700 +12.2% |
| 2015 | $3,143 +18.3% | $255,500 +16.9% |
| 2012 | $2,657 | $218,600 |
Find assessor info on the county website
Neighborhood: North End
Nearby homes
- $722,2002 bd1 ba1.1k sqft1218 W Fort St, Boise, ID 83702Off Market
- $1,129,1004 bd2 ba1.5k sqft1002 N 13th St, Boise, ID 83702Off Market
- $475,7002 bd1 ba800 sqft1004 N 13th St, Boise, ID 83702Off Market
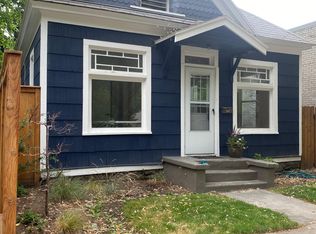
- $770,200-- bd1 ba370 sqft914 1/2 W Ofarrell St, Boise, ID 83702Off Market

- $639,1001 bd1 ba-- sqft400 1/2 W Ofarrell St, Boise, ID 83702Off Market
- $522,9002 bd1 ba850 sqft1216 W Ofarrell St, Boise, ID 83702Off Market
- $596,2003 bd3 ba1.2k sqft1214 W Fort St, Boise, ID 83702Off Market
- $627,3002 bd2 ba1 sqft1207 W Fort St APT 202, Boise, ID 83702Off Market
Nearby schools
GreatSchools rating
- 8/10Longfellow Elementary SchoolGrades: PK-6Distance: 0.3 mi
- 8/10North Junior High SchoolGrades: 7-9Distance: 0.1 mi
- 8/10Boise Senior High SchoolGrades: 9-12Distance: 0.2 mi
Schools provided by the listing agent
- Elementary: Longfellow
- Middle: North Jr
- High: Boise
- District: Boise School District #1
Source: IMLS. This data may not be complete. We recommend contacting the local school district to confirm school assignments for this home.
Get a cash offer in 3 minutes
Find out how much your home could sell for in as little as 3 minutes with a no-obligation cash offer.
Estimated market value
$749,700
Get a cash offer in 3 minutes
Find out how much your home could sell for in as little as 3 minutes with a no-obligation cash offer.
Estimated market value
$749,700
- Idaho
- Ada County
- Boise
- 83702
- North End
- 1207 W Fort St Apartment 203
