Exciting opportunity to own in Hyde Park Place! Ideally positioned where the North End meets Downtown. This classic condominium building captures the timeless character of brownstones with handsome brick architecture, tall windows, elegant common spaces, and a location that places some of Boise's most beloved destinations just moments from your front door. Stroll to neighborhood cafés, the local Co-op, St. Luke's, nearby parks, or spend an afternoon exploring Hyde Park before meeting friends downtown for dinner. Inside, the residence is bright & inviting. Tall ceilings & expansive windows fill the home with natural light, while elevated views overlooking mature trees create a peaceful backdrop that feels tucked into the neighborhood canopy. The open floor plan offers comfortable gathering spaces with an easy flow between the living room, casual dining, & kitchen. Glass doors extend the living space onto a private balcony, creating a quiet place to enjoy morning coffee, fresh air, or views of the surrounding greenery. Secure underground parking, dedicated storage unit, elevator access, & well-maintained building provide the convenience & peace of mind that make condominium living so appealing. Use as a full-time residence or a low-maintenance lock-and-leave second home. Enjoy life in the North End with neighborhood parks, bikeable streets, & walkability score of 88/100!
Sold
Price Unknown
1207 W Fort St APT 216, Boise, ID 83702
1beds
2baths
995sqft
Condominium
Built in 2004
-- sqft lot
$533,500 Zestimate®
$--/sqft
$2,828 Estimated rent
Home value
$533,500
$501,000 - $566,000
$2,828/mo
Zestimate® history
Owner options
List your home for rent
$2,828/mo
Rent Zestimate®
Find your next renter with Zillow Rental Manager. Plus, with online applications, you can quickly screen prospective tenants – for free.
$2,828/mo
Rent Zestimate®
Refinance and save
$363/mo
Est. payment
Refinancing to a lower rate could help reduce your monthly payments and save thousands over the life of the loan.
$363/mo
Est. payment
Explore your selling options
Work with a Zillow partner agent
Leverage their expertise and Zillow's premium Showcase listings to get your home seen by more buyers.
Get startedList with your own agent
Get your home in front of millions of buyers by listing it on Zillow.
Learn how to do itSell it yourself
Take full control of how buyers see your home on Zillow by listing For Sale by Owner (FSBO).
List your homeWhat's special
Comfortable gathering spacesOpen floor planElegant common spacesPrivate balconyHandsome brick architectureExpansive windowsTall windows
Zillow last checked:
Listing updated:
Listed by:
Lysi Bishop Cell:208-870-8292,
Keller Williams Realty Boise
Bought with:
April Rinehart
Keller Williams Realty Boise
Source: IMLS,MLS#: 98993992
Facts & features
Interior
Bedrooms & bathrooms
- Bedrooms: 1
- Bathrooms: 2
Primary bedroom
- Level: Upper
- Area: 513
- Dimensions: 27 x 19
Kitchen
- Level: Main
- Area: 180
- Dimensions: 12 x 15
Heating
- Forced Air
Cooling
- Central Air
Appliances
- Included: Gas Water Heater, Tank Water Heater, Dishwasher, Disposal, Microwave, Oven/Range Built-In, Refrigerator, Washer, Dryer
Features
- Bath-Master, Great Room, Walk-In Closet(s), Walk In Shower, Breakfast Bar, Pantry, Number of Baths Upper Level: 1
- Flooring: Tile, Carpet
- Has basement: No
- Has fireplace: No
Interior area
- Total structure area: 995
- Total interior livable area: 995 sqft
- Finished area above ground: 995
- Finished area below ground: 0
Property
Parking
- Total spaces: 1
- Parking features: Attached
- Attached garage spaces: 1
Features
- Levels: Two
Lot
- Features: Auto Sprinkler System
Details
- Parcel number: R9380730340
Construction
Type & style
- Home type: Condo
- Property subtype: Condominium
Materials
- Brick, Stucco
Condition
- Year built: 2004
Utilities & green energy
- Water: Public
- Utilities for property: Sewer Connected, Broadband Internet
Community & HOA
Community
- Features: Gated
- Subdivision: Whittier Condos
HOA
- Has HOA: Yes
- HOA fee: $363 monthly
Location
- Region: Boise
Financial & listing details
- Tax assessed value: $563,100
- Annual tax amount: $3,589
- Date on market: 7/15/2026
- Listing terms: Cash,Conventional
- Ownership: Fee Simple
Price history
Price history is unavailable.
Public tax history
| Year | Property taxes | Tax assessment |
|---|---|---|
| 2026 | $3,589 +3.4% | $563,100 +9.5% |
| 2025 | $3,471 +1.7% | $514,400 +1.4% |
| 2024 | $3,413 -7.1% | $507,500 +5.2% |
| 2023 | $3,674 +7.5% | $482,400 -12.1% |
| 2022 | $3,419 -3.6% | $548,700 +25.3% |
| 2021 | $3,545 -7.2% | $437,800 +9.8% |
| 2020 | $3,821 +20% | $398,600 +4.5% |
| 2019 | $3,185 +6.5% | $381,600 +23.2% |
| 2018 | $2,990 +120.1% | $309,800 +7.9% |
| 2017 | $1,359 | $287,100 +10.1% |
| 2016 | $1,359 | $260,700 +12.2% |
| 2015 | $1,359 +19.2% | $232,400 +25% |
| 2012 | $1,140 | $185,900 |
Find assessor info on the county website
Neighborhood: North End
Nearby homes
- $--2 bd1 ba895 sqft1207 W Fort St APT 104, Boise, ID 83702Sold
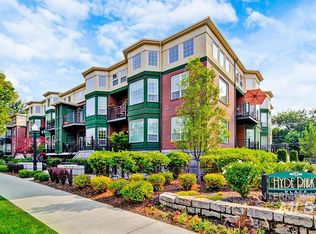
- $--1 bd1 ba590 sqft1207 W Fort St APT 110, Boise, ID 83702Sold
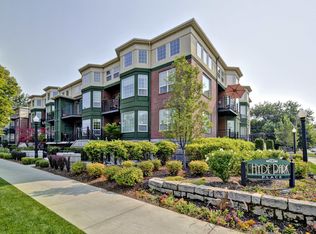
- $388,700-- bd1 ba650 sqft1207 W Fort St APT 113, Boise, ID 83702Off Market
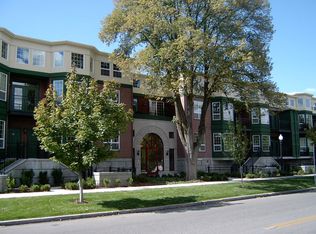
- $557,7002 bd2 ba941 sqft1207 W Fort St APT 217, Boise, ID 83702Off Market

- $494,4001 bd1 ba852 sqft1207 W Fort St APT 112, Boise, ID 83702Off Market
- $455,2001 bd1 ba895 sqft1207 W Fort St APT 107, Boise, ID 83702Off Market
- $560,7002 bd2 ba995 sqft1207 W Fort St APT 214, Boise, ID 83702Off Market
- $502,0002 bd1 ba914 sqft1207 W Fort St APT 111, Boise, ID 83702Off Market
Nearby schools
GreatSchools rating
- 8/10Longfellow Elementary SchoolGrades: PK-6Distance: 0.3 mi
- 8/10North Junior High SchoolGrades: 7-9Distance: 0.1 mi
- 8/10Boise Senior High SchoolGrades: 9-12Distance: 0.2 mi
Schools provided by the listing agent
- Elementary: Longfellow
- Middle: North Jr
- High: Boise
- District: Boise School District #1
Source: IMLS. This data may not be complete. We recommend contacting the local school district to confirm school assignments for this home.
Get a cash offer in 3 minutes
Find out how much your home could sell for in as little as 3 minutes with a no-obligation cash offer.
Estimated market value
$533,500
Get a cash offer in 3 minutes
Find out how much your home could sell for in as little as 3 minutes with a no-obligation cash offer.
Estimated market value
$533,500
- Idaho
- Ada County
- Boise
- 83702
- North End
- 1207 W Fort St Apartment 216
