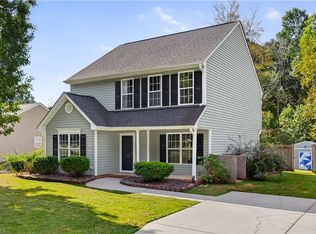
Welcome to the last house on West Minneola Street - where city convenience meets private living! This well-kept home is located on the very edge of Gibsonville city limits, giving you the benefit of city water/sewer while enjoying an uncommon sense of privacy with just one immediate neighbor. Property is USDA Eligible with NO HOA. Inside, the main level boasts newer (2024) luxury vinyl plank flooring throughout and two spacious living areas, offering flexibility for entertaining, play, or work-from-home setups. The kitchen features granite countertops, tile backsplash, stainless steel appliances (all convey, including fridge purchased 2024), and easy flow to the dining area. A main-level half bath is a standout feature for this price point. Washer & dryer remain for the next owners. Upstairs, you'll find brand NEW carpet throughout and a generous primary suite with an oversized walk-in closet and private bath. Step outside to a backyard designed for enjoying the outdoors: a **HUGE 27' x 16' deck** (redone 2024), level grassy yard, attractive full privacy fence, and a wired storage building with utility lighting - plus a bonus fridge that stays. Covered front porch adds curb appeal and a place to sit and relax. Built in 2002, this home offers low-maintenance vinyl siding on slab construction, great updates, and a location that feels tucked away but still close to everything. Heating/Cooling Unit replaced in 2018.
Sold for $305,000
$305,000
1207 W Minneola St, Gibsonville, NC 27249
3beds
1,725sqft
Single Family Residence, Residential
Built in 2002
0.28 Acres Lot
$306,200 Zestimate®
$177/sqft
$1,853 Estimated rent
Home value
$306,200
$279,000 - $337,000
$1,853/mo
Zestimate® history
Owner options
List your home for rent
$1,853/mo
Rent Zestimate®
Find your next renter with Zillow Rental Manager. Plus, with online applications, you can quickly screen prospective tenants – for free.
$1,853/mo
Rent Zestimate®
Refinance and save
$1,876/mo
Est. payment
Refinancing to a lower rate could help reduce your monthly payments and save thousands over the life of the loan.
$1,876/mo
Est. payment
Explore your selling options
Work with a Zillow partner agent
Leverage their expertise and Zillow's premium Showcase listings to get your home seen by more buyers.
Get startedList with your own agent
Get your home in front of millions of buyers by listing it on Zillow.
Learn how to do itSell it yourself
Take full control of how buyers see your home on Zillow by listing For Sale by Owner (FSBO).
List your homeWhat's special
Covered front porchMain-level half bathGranite countertopsAttractive full privacy fenceBrand new carpetTile backsplashOversized walk-in closet
Zillow last checked:
Listing updated:
Listed by:
Brandon Barbour 919-823-7838,
Barbour & Company
Bought with:
Susan Lynett Sutton, 280326
Elevation Realty, LLC
Source: Doorify MLS,MLS#: 10124435
Facts & features
Interior
Bedrooms & bathrooms
- Bedrooms: 3
- Bathrooms: 3
- Full bathrooms: 2
- 1/2 bathrooms: 1
Heating
- Forced Air
Cooling
- Central Air
Features
- Flooring: Carpet, Linoleum, Vinyl
Interior area
- Total structure area: 1,725
- Total interior livable area: 1,725 sqft
- Finished area above ground: 1,725
- Finished area below ground: 0
Property
Features
- Levels: Two
- Stories: 1
- Has view: Yes
Lot
- Size: 0.28 Acres
Details
- Parcel number: 62
- Special conditions: Standard
Construction
Type & style
- Home type: SingleFamily
- Architectural style: Traditional
- Property subtype: Single Family Residence, Residential
Materials
- Vinyl Siding
- Foundation: Slab
- Roof: Shingle
Condition
- New construction: No
- Year built: 2002
Utilities & green energy
- Sewer: Public Sewer
- Water: Public
Community & HOA
Community
- Subdivision: Not in a Subdivision
HOA
- Has HOA: No
Location
- Region: Gibsonville
Financial & listing details
- Price per square foot: $177/sqft
- Annual tax amount: $2,182
- Date on market: 9/27/2025
Price history
| Date | Event | Price |
|---|---|---|
| 11/5/2025 | Sold | $305,000-1.3%$177/sqft |
Source:  Doorify MLS #10124435 Report a problem Doorify MLS #10124435 Report a problem | ||
| 10/11/2025 | Pending sale | $309,000$179/sqft |
Source: Doorify MLS #10124435 Report a problem | ||
| 9/27/2025 | Listed for sale | $309,000+109.5%$179/sqft |
Source: Doorify MLS #10124435 Report a problem | ||
| 10/6/2017 | Sold | $147,500$86/sqft |
Source: Doorify MLS #95846 Report a problem | ||
Public tax history
Tax history is unavailable.
Neighborhood: 27249
Nearby homes
- $305,0003 bd3 ba1.7k sqft1207 Minneola St, Gibsonville, NC 27249Sold
- $250,0003 bd2 ba1.2k sqft1205 Minneola St, Gibsonville, NC 27249Off Market
- $268,60064 bd-- ba-- sqft1201 Near Carmon Rd, Gibsonville, NC 27249Off Market
- $255,0003 bd2 ba1.3k sqft1203 Minneola St, Gibsonville, NC 27249Sold
- $255,0003 bd2 ba1.4k sqft1203 W Minneola St, Gibsonville, NC 27249Sold
- $266,4003 bd2 ba1.5k sqft100 Falcon Rd, Gibsonville, NC 27249Off Market
- $299,9003 bd3 ba1.7k sqft1201 W Minneola St, Gibsonville, NC 27249Off Market
- $280,4003 bd3 ba1.7k sqft1201 Minneola St, Gibsonville, NC 27249Off Market
Nearby schools
GreatSchools rating
- 3/10Gibsonville Elementary SchoolGrades: PK-5Distance: 1.1 mi
- 5/10Eastern Middle SchoolGrades: 6-8Distance: 3.1 mi
- 2/10Eastern Guilford High SchoolGrades: 9-12Distance: 3.3 mi
Schools provided by the listing agent
- Elementary: To Be Added
- Middle: To Be Added
- High: To Be Added
Source: Doorify MLS. This data may not be complete. We recommend contacting the local school district to confirm school assignments for this home.
Get a cash offer in 3 minutes
Find out how much your home could sell for in as little as 3 minutes with a no-obligation cash offer.
Estimated market value
$306,200
Get a cash offer in 3 minutes
Find out how much your home could sell for in as little as 3 minutes with a no-obligation cash offer.
Estimated market value
$306,200
- North Carolina
- Guilford County
- Gibsonville
- 27249
- 1207 W Minneola St
Nearby cities
Nearby zip codes
Other Gibsonville Topics
