MULTIPLE OFFERS RECEIVED. SELLER IS REQUESTING ALL OFFERS TO BE SUBMITTED BY 5 PM SUNDAY MAY 4...ABSOLUTELY FANTASTIC COLLEGE PARK 4/3 POOL HOME.....JUST LISTED ON ALMOST 1/4 ACRE ON W NEW HAMPSHIRE STREET!!! One of the most rare and wonderful homes to hit the market this year in CP in this price point. An amazing opportunity! Home has been extensively re-imagined and re-designed in recent years and drawn to completion with the addition of a large heated salt water pool in 2017. The result, an incredible 2 story boutique CP pool home with a resort stye back yard that is an absolute show stopper! Home boasts a great split floor plan with a bright open and airy feel that flows perfectly! Large Private Primary suite with spa style bath on the ground floor and a second large primary suite option/ensuite bedroom on the second (2nd) floor! Two (2) additional bedrooms and a third (3rd) full bath plus laundry room finish out the composition. Front family room has a feature fireplace, 4th bedroom/office/flex space has a large closet, vaulted ceilings and is just a special space that is very hard to find in CP at this price! Kitchen/dining/living room combo open perfectly into the Expansive 500 sq ft covered patio and sprawling fenced back yard/pool/gas fire pit area making this entire outdoor space an unbeatable 4 season extension of the interior living space. Home hs been completely renovated with many mechanical updates. New Roof (2019), New HVAC (2020), New Exterior Paint (2020) and entire home was updated with previous remodel!!! Enjoy being on a gas street....natural gas range, hot water heater, pool heater, fire pit....Located in a superb location minutes to the new Packing District development and walking distance to Dartmouth Park, Guernsey Park, Lakes, restaurants, bars, coffee shops and the entire Edgewater Dr. retail district. Just minutes to DT Orlando, Winter Park, Advent Health Village, Ivanhoe Antique District, Orlando Science Center and Art Museums! If you are looking for a superbly renovated, move in ready, worry free pool home in a great College Park location then this is the one you've been waiting for!!!......WATCH VIRTUAL TOUR LINK HAND HELD VIDEO!
Sold for $850,000
$850,000
1207 W NEW HAMPSHIRE STREET, ORLANDO, FL 32804
4beds
1,905sqft
Single Family Residence
Built in 1940
10,170 Square Feet Lot
$839,800 Zestimate®
$446/sqft
$2,517 Estimated rent
Home value
$839,800
$764,000 - $924,000
$2,517/mo
Zestimate® history
Owner options
List your home for rent
$2,517/mo
Rent Zestimate®
Find your next renter with Zillow Rental Manager. Plus, with online applications, you can quickly screen prospective tenants – for free.
$2,517/mo
Rent Zestimate®
Refinance and save
$6,052/mo
Est. payment
Refinancing to a lower rate could help reduce your monthly payments and save thousands over the life of the loan.
$6,052/mo
Est. payment
Explore your selling options
Work with a Zillow partner agent
Leverage their expertise and Zillow's premium Showcase listings to get your home seen by more buyers.
Get startedList with your own agent
Get your home in front of millions of buyers by listing it on Zillow.
Learn how to do itSell it yourself
Take full control of how buyers see your home on Zillow by listing For Sale by Owner (FSBO).
List your homeWhat's special
Feature fireplaceVaulted ceilingsSplit floor planGas fire pit
Zillow last checked:
Listing updated:
Listed by:
Robert Kurzreiter PA 407-476-4156,
KELLER WILLIAMS REALTY AT THE PARKS 407-629-4420
Bought with:
Robert Kurzreiter PA, 3252698
KELLER WILLIAMS REALTY AT THE PARKS
Source: Stellar MLS,MLS#: O6304316 Originating MLS: Orlando Regional
Originating MLS: Orlando Regional
Facts & features
Interior
Bedrooms & bathrooms
- Bedrooms: 4
- Bathrooms: 3
- Full bathrooms: 3
Rooms
- Room types: Bonus Room, Utility Room
Primary bedroom
- Features: Walk-In Closet(s)
- Level: First
- Area: 180 Square Feet
- Dimensions: 15x12
Other
- Features: Built-in Closet
- Level: Second
- Area: 180 Square Feet
- Dimensions: 15x12
Bedroom 3
- Features: Built-in Closet
- Level: First
- Area: 143 Square Feet
- Dimensions: 13x11
Primary bathroom
- Features: Walk-In Closet(s)
- Level: First
- Area: 90 Square Feet
- Dimensions: 10x9
Bathroom 4
- Features: Built-in Closet
- Level: First
- Area: 130 Square Feet
- Dimensions: 13x10
Dining room
- Level: First
- Area: 132 Square Feet
- Dimensions: 12x11
Family room
- Level: First
- Area: 225 Square Feet
- Dimensions: 15x15
Kitchen
- Level: First
- Area: 132 Square Feet
- Dimensions: 12x11
Living room
- Level: First
- Area: 195 Square Feet
- Dimensions: 15x13
Heating
- Central
Cooling
- Central Air
Appliances
- Included: Dishwasher, Disposal, Microwave, Range, Refrigerator, Tankless Water Heater
- Laundry: Inside, Laundry Room
Features
- Eating Space In Kitchen, Kitchen/Family Room Combo, Living Room/Dining Room Combo, Open Floorplan, Primary Bedroom Main Floor, PrimaryBedroom Upstairs, Solid Surface Counters, Solid Wood Cabinets, Split Bedroom, Stone Counters
- Flooring: Tile, Hardwood
- Windows: Blinds, Thermal Windows
- Has fireplace: Yes
- Fireplace features: Living Room
Interior area
- Total structure area: 2,431
- Total interior livable area: 1,905 sqft
Property
Parking
- Parking features: Driveway, On Street
- Has uncovered spaces: Yes
Features
- Levels: Two
- Stories: 2
- Patio & porch: Covered, Deck, Front Porch, Patio, Rear Porch
- Exterior features: Irrigation System
- Has private pool: Yes
- Pool features: Heated, In Ground, Salt Water
- Spa features: Heated, In Ground
- Fencing: Wood
Lot
- Size: 10,170 Square Feet
- Dimensions: 75 x 136
- Features: Oversized Lot
- Residential vegetation: Mature Landscaping
Details
- Parcel number: 142229146608180
- Zoning: R-1/T/W
- Special conditions: None
Construction
Type & style
- Home type: SingleFamily
- Architectural style: Custom
- Property subtype: Single Family Residence
Materials
- Cement Siding, Wood Siding
- Foundation: Crawlspace
- Roof: Membrane,Shingle
Condition
- New construction: No
- Year built: 1940
Utilities & green energy
- Sewer: Public Sewer
- Water: Public
- Utilities for property: Cable Available, Electricity Available, Public
Community & HOA
Community
- Pet fee: $0 monthly
- Subdivision: COLLEGE PARK SECOND ADD
HOA
- Has HOA: No
Location
- Region: Orlando
Financial & listing details
- Price per square foot: $446/sqft
- Tax assessed value: $532,270
- Annual tax amount: $7,054
- Date on market: 5/1/2025
- Cumulative days on market: 3 days
- Listing terms: Cash,Conventional,FHA,VA Loan
- Ownership: Fee Simple
- Total actual rent: 0
- Electric utility on property: Yes
- Road surface type: Asphalt
Price history
| Date | Event | Price |
|---|---|---|
| 5/23/2025 | Sold | $850,000+2.5%$446/sqft |
Source:  Stellar MLS #O6304316 Report a problem Stellar MLS #O6304316 Report a problem | ||
| 5/5/2025 | Pending sale | $829,000$435/sqft |
Source: Stellar MLS #O6304316 Report a problem | ||
| 5/1/2025 | Listed for sale | $829,000+67.5%$435/sqft |
Source: Stellar MLS #O6304316 Report a problem | ||
| 3/24/2021 | Listing removed | -- |
Source: Owner Report a problem | ||
| 2/1/2019 | Sold | $495,000+20.7%$260/sqft |
Source: Public Record Report a problem | ||
| 2/8/2015 | Listing removed | $410,000$215/sqft |
Source: Owner Report a problem | ||
| 2/8/2015 | Listed for sale | $410,000+35.8%$215/sqft |
Source: Owner Report a problem | ||
| 6/16/2008 | Sold | $302,000-18.4%$159/sqft |
Source: Public Record Report a problem | ||
| 2/3/2008 | Listed for sale | $369,900-3.9%$194/sqft |
Source: NCI #O4822019 Report a problem | ||
| 11/30/2007 | Listing removed | $385,000$202/sqft |
Source: Obeo #O4788565 Report a problem | ||
| 11/14/2007 | Listed for sale | $385,000+87.2%$202/sqft |
Source: Obeo #O4788565 Report a problem | ||
| 1/11/2003 | Sold | $205,700+78.9%$108/sqft |
Source: Public Record Report a problem | ||
| 8/5/1993 | Sold | $115,000$60/sqft |
Source: Public Record Report a problem | ||
Public tax history
| Year | Property taxes | Tax assessment |
|---|---|---|
| 2024 | $7,055 +4.5% | $419,609 +3% |
| 2023 | $6,753 +2.9% | $407,387 +3% |
| 2022 | $6,560 +1.6% | $395,521 +3% |
| 2021 | $6,457 -1.4% | $384,001 -0.7% |
| 2020 | $6,551 +94.1% | $386,556 +81.8% |
| 2019 | $3,375 +11.7% | $212,650 +10.8% |
| 2018 | $3,020 | $192,002 -40% |
| 2017 | $3,020 +1.5% | $319,788 +13.7% |
| 2016 | $2,975 +0.6% | $281,344 +6.5% |
| 2015 | $2,958 -1.8% | $264,208 +24.4% |
| 2014 | $3,012 +7.1% | $212,346 +11.4% |
| 2013 | $2,813 +1.4% | $190,690 +8.5% |
| 2012 | $2,773 -9.8% | $175,783 -7.9% |
| 2011 | $3,075 -1.3% | $190,870 -3.6% |
| 2010 | $3,115 | $198,080 -17.9% |
| 2009 | -- | $241,329 -11.8% |
| 2008 | $2,783 -1.6% | $273,538 -7.1% |
| 2007 | $2,827 -5.4% | $294,434 +9.1% |
| 2006 | $2,989 +0.4% | $269,804 +45.5% |
| 2005 | $2,978 +5.2% | $185,413 +11.2% |
| 2004 | $2,831 -0.2% | $166,811 +0.8% |
| 2003 | $2,836 +93.6% | $165,502 +11.6% |
| 2002 | $1,465 -0.6% | $148,299 +13.1% |
| 2001 | $1,474 +1.4% | $131,171 +29.7% |
| 2000 | $1,454 | $101,110 |
Find assessor info on the county website
Neighborhood: College Park
Nearby homes
- $712,3004 bd3 ba2k sqft1213 W New Hampshire St, Orlando, FL 32804Off Market
- $650,5004 bd3 ba2.1k sqft1201 W New Hampshire St, Orlando, FL 32804Off Market
- $1,149,4004 bd4 ba2.8k sqft1206 Stetson St, Orlando, FL 32804Off Market
- $1,307,7004 bd3 ba3.4k sqft1219 W New Hampshire St, Orlando, FL 32804Off Market
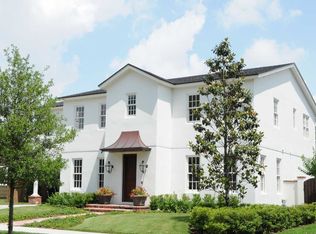
- $958,8004 bd3 ba3.4k sqft1219 W New Hampshire St #F, Orlando, FL 32804Off Market
- $958,8004 bd3 ba3.4k sqft1219 W New Hampshire St #NOT, Orlando, FL 32804Off Market
- $467,9002 bd1 ba758 sqft1135 W New Hampshire St, Orlando, FL 32804Off Market
- $738,7003 bd2 ba2.1k sqft1200 Stetson St, Orlando, FL 32804Off Market
Nearby schools
GreatSchools rating
- 5/10Lake Silver Elementary SchoolGrades: PK-5Distance: 0.5 mi
- 3/10College Park Middle SchoolGrades: 6-8Distance: 1.1 mi
- 6/10Edgewater High SchoolGrades: 9-12Distance: 0.9 mi
Schools provided by the listing agent
- Elementary: Lake Silver Elem
- Middle: College Park Middle
- High: Edgewater High
Source: Stellar MLS. This data may not be complete. We recommend contacting the local school district to confirm school assignments for this home.
Get a cash offer in 3 minutes
Find out how much your home could sell for in as little as 3 minutes with a no-obligation cash offer.
Estimated market value
$839,800
Get a cash offer in 3 minutes
Find out how much your home could sell for in as little as 3 minutes with a no-obligation cash offer.
Estimated market value
$839,800
- Florida
- Orange County
- Orlando
- 32804
- College Park
- 1207 W NEW HAMPSHIRE STREET
Nearby cities
Nearby neighborhoods
Nearby zip codes
Other Orlando Topics
