Skip main navigation
Off market
  • $1,054,600

    1207 W Parker View Pl, Murray, UT 84123

    6beds
    3,988sqft
    SingleFamily
    Built in 2017
    10,454 Square Feet Lot
    $1,054,600 Zestimate®
    $264/sqft
    $3,602 Estimated rent

    Home value

    $1,054,600

    $991,000 - $1.12M

    $3,602/mo

    Zestimate® history
    Loading
    Loading...

    Owner options

    List your home for rent

    $3,602/mo

    Rent Zestimate®

    Find your next renter with Zillow Rental Manager. Plus, with online applications, you can quickly screen prospective tenants – for free.

    Learn more

    $3,602/mo

    Rent Zestimate®

    Refinance and save

    $4,889/mo

    Est. payment

    Refinancing to a lower rate could help reduce your monthly payments and save thousands over the life of the loan.

    See today's rates

    $4,889/mo

    Est. payment

    Explore your selling options

    Work with a Zillow partner agent

    Leverage their expertise and Zillow's premium Showcase listings to get your home seen by more buyers.

    Get started

    List with your own agent

    Get your home in front of millions of buyers by listing it on Zillow.

    Learn how to do it

    Sell it yourself

    Take full control of how buyers see your home on Zillow by listing For Sale by Owner (FSBO).

    List your home

    What's special

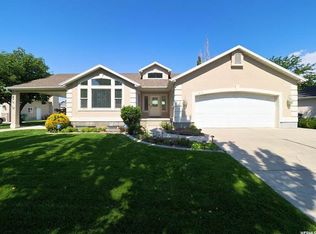
    Nestled into a quiet cul-de-sac you will find this entertainers dream. Every inch of this home's construction was carried out with quality top of mind and no detail overlooked. Light and bright spaces, beautiful flooring, upgraded finishes, a cozy fireplace and an open floor plan are some of the many highlights of this solar powered smart home. The living spaces flow seamlessly together and the family room beckons you to sit for a moment. The well-designed kitchen with its stainless steel appliances, double ovens and an island big enough to accommodate even the most ambitious spread together with the pantry featuring a Costco door to the garage is larger and more organized than most kitchens and creates one of the best home-cook havens around. The relaxing master suite features coffered ceilings, walk-in closet and en suite bathroom with shower and separate soaking tub is the perfect place to relax after a long day. A laundry room and powder bathroom complete the main floor. Upstairs you will find two spacious bedrooms and a full bathroom. The lower level has a separate entrance, 9' ceilings and provides a second family room pre-wired for surround system and kitchen. Three additional bedrooms, a full bathroom and second laundry room complete the lower level and offer room for all. This home has been equipped with the best technology, highest efficiencies and conveniences possible with an upgraded Lutron Lighting Castea system, multi-zone speakers in each room, surround sound system on the main level, energy efficient windows, dual furnaces, Cat 5, 6 and RG6 wiring throughout, dual off-air antennas wired to each room, Nest thermostats, LED lights throughout, April Aire whole home humidifier, whole home surge protectors, soft water system, Goal Zero HIK manual power transfer switch and upgraded insulation ensure you are connected and comfortable at all times. For extra peace of mind the home has been hard wired with a Vivint alarm system, Ring doorbell, security cameras with 4 zone CCTV, Wi-Fi enabled belt-drive garage door openers. The garage is fully insulated, including insulated garage doors and plumbed for natural gas garage heater. Outdoors the conveniences continue with a natural gas grill, fire pit and Wi-Fi enabled sprinkler system. The fully fenced and landscaped backyard is your own private oasis with its covered deck, patio and entertaining areas are perfect for warm summer nights. With a three car garage and a 14' x 40' RV pad there is plenty of room to store your toys. Located in a quiet, well maintained community close to the Jordan River Parkway and minutes from I-15, shopping, dining and entertainment convenient. This is the perfect place to call home.

    This property is off market, which means it's not currently listed for sale or rent on Zillow. This may be different from what's available on other websites or public sources.

    Facts & features

    Interior

    Bedrooms & bathrooms
    • Bedrooms: 6
    • Bathrooms: 4
    • Full bathrooms: 3
    • 1/2 bathrooms: 1
    Heating
    • Forced air
    Cooling
    • Central
    Appliances
    • Included: Garbage disposal, Range / Oven
    Features
    • Flooring: Tile, Hardwood, Laminate
    • Basement: Finished
    • Has fireplace: Yes
    Interior area
    • Total interior livable area: 3,988 sqft

    Property

    Parking
    • Total spaces: 3
    • Parking features: Garage - Attached
    Features
    • Exterior features: Stucco
    Lot
    • Size: 10,454 sqft
    Details
    • Parcel number: 21231020450000
    • Zoning: Single-Family

    Construction

    Type & style
    • Home type: SingleFamily
    Materials
    • Other
    • Roof: Asphalt
    Condition
    • Year built: 2017

    Utilities & green energy

    • Utilities for property: Power: Connected, Water: Connected, Gas: Connected, Sewer: Connected

    Community & neighborhood

    Location
    • Region: Murray

    Other

    Other facts
    • basement: Full, Walkout, Entrance
    • featuresext: Double Pane Windows, Walkout, Sliding Glass Doors, Entry (Foyer), Patio: Open, Deck: Covered
    • featuresint: Range/Oven: Free Stdng., Bath: Master, Bath: Sep. Tub/Shower, Disposal, Great Room, Oven: Double, Gas Log, Kitchen: Second, Granite Countertops, See Remarks, Dishwasher: Built-In
    • floor: Carpet, Tile, Hardwood, Laminate
    • garage: Attached, Parking: Uncovered, Rv Parking, Opener
    • heating: Forced Air, >= 95% efficiency
    • inclusions: Range, Refrigerator, Range Hood, Ceiling Fan, Window Coverings, Alarm System, See Remarks
    • amenities: Electric Dryer Hookup
    • driveway: Concrete
    • lotfacts: View: Mountain, Cul-de-Sac, Secluded Yard, Sprinkler: Auto-Full, Fenced: Full
    • exterior: Stucco, Asphalt Shingles, Brick
    • roof: Asphalt Shingles
    • style: 2-Story
    • utilities: Power: Connected, Water: Connected, Gas: Connected, Sewer: Connected
    • water: Culinary
    • zoning: Single-Family
    • masterbedroom: 1st floor
    • landscape: Landscaping: Full, Mature Trees, See Remarks
    • storage: Basement, See Remarks
    • windows: Blinds, See Remarks
    • aircon: See Remarks, Central Air: Electric
    • patio: 1
    • deck: 1
    • hasspa: 0
    • hascommunitypool: 0
    • hashoa: 0
    • haspool: 0

    Price history

    DateEventPrice
    6/27/2020Listing removed$739,900$186/sqft
    Source: KW South Valley Keller Williams #1679085 Report a problem
    6/4/2020Listed for sale$739,900$186/sqft
    Source: KW South Valley Keller Williams #1679085 Report a problem

    Public tax history

    YearProperty taxesTax assessment
    2024$4,469 +2.7%$545,105 +7.3%
    2023$4,349 -6.7%$508,145 -1.9%
    2022$4,662 +13.5%$517,825 +28.7%
    2021$4,108 +25.8%$402,435 +32.9%
    2020$3,265 -2.2%$302,720 +1.3%
    2019$3,338 +10.5%$298,925 +7.4%
    2018$3,020 -0.8%$278,245 -28.3%
    2017$3,045 +31.4%$388,300 +217.2%
    2016$2,318 $122,400

    Find assessor info on the county website

    Neighborhood: 84123

    Nearby schools

    GreatSchools rating
    Schools provided by the listing agent
    • Elementary: Longview
    • Middle: Riverview
    • High: Murray
    • District: Murray

    Source: The MLS. This data may not be complete. We recommend contacting the local school district to confirm school assignments for this home.

    Get a cash offer in 3 minutes
    Find out how much your home could sell for in as little as 3 minutes with a no-obligation cash offer.
    Estimated market value
    $1,054,600
    Get a cash offer in 3 minutes
    Find out how much your home could sell for in as little as 3 minutes with a no-obligation cash offer.
    Estimated market value
    $1,054,600