Exceptional opportunity in desirable Gleannloch Farms! This spacious 2,435 SF ONE-STORY home offers a flexible 3–4 bedroom floor plan, private study and NO CARPET. The light-filled family room features a gas fireplace surrounded by built-in cabinetry and opens to the island kitchen with breakfast bar and stainless appliances. Formal living and dining provide additional space for entertaining or flexible living. The private primary suite features dual sinks, soaking tub, separate shower and walk-in closet, while two secondary bedrooms are tucked into their own wing. NEW A/C! Best of all, you’re just steps from the neighborhood lazy river. Enjoy the incredible Gleannloch Farms lifestyle with pools, fitness center, parks, fishing, athletic facilities, dog park and more. Klein ISD!
For sale
Price cut: $17.9K (8/4)
$319,990
1207 Walston Ridge Dr, Spring, TX 77379
3beds
2,435sqft
Single Family Residence
Built in 2006
7,823 Square Feet Lot
$313,100 Zestimate®
$131/sqft
$96/mo HOA
What's special
Formal living and diningStainless appliancesLight-filled family roomSoaking tubPrivate studyWalk-in closetDual sinks
- 53 days
- 348
- 16
Zillow last checked:
Listing updated:
Listed by:
Renee Leslie Bollato TREC #0561661 281-639-5982,
RE/MAX Elite Properties
Source: HAR,MLS#: 30118638
Facts & features
Interior
Bedrooms & bathrooms
- Bedrooms: 3
- Bathrooms: 2
- Full bathrooms: 2
Rooms
- Room types: Family Room, Utility Room
Primary bedroom
- Level: First
- Area: 240
- Dimensions: 16 x 15
Bedroom
- Level: First
- Area: 154
- Dimensions: 14 x 11
Bedroom
- Level: First
- Area: 154
- Dimensions: 14 x 11
Other
- Level: First
- Area: 120
- Dimensions: 12 x 10
Den
- Level: First
- Area: 360
- Dimensions: 24 x 15
Dining room
- Level: First
- Area: 121
- Dimensions: 11 x 11
Living room
- Level: First
- Area: 132
- Dimensions: 12 x 11
Heating
- Natural Gas
Cooling
- Ceiling Fan(s), Electric
Appliances
- Included: Disposal, Electric Oven, Oven, Microwave, Gas Range, Dishwasher
- Laundry: Electric Dryer Hookup, Washer Hookup
Features
- Formal Entry/Foyer, All Bedrooms Down, Primary Bed - 1st Floor, Walk-In Closet(s)
- Flooring: Engineered Hardwood, Laminate, Tile
- Windows: Insulated/Low-E windows
- Number of fireplaces: 1
- Fireplace features: Gas
Interior area
- Total structure area: 2,435
- Total interior livable area: 2,435 sqft
Video & virtual tour
Property
Parking
- Total spaces: 2
- Parking features: Garage, Garage Door Opener, Double-Wide Driveway
- Attached garage spaces: 2
Features
- Stories: 1
- Patio & porch: Patio/Deck
- Fencing: Back Yard
Lot
- Size: 7,823 Square Feet
- Features: Subdivided, 0 Up To 1/4 Acre
Details
- Parcel number: 1235690010027
Construction
Type & style
- Home type: SingleFamily
- Architectural style: Traditional
- Property subtype: Single Family Residence
Materials
- Brick, Cement Siding
- Foundation: Slab
- Roof: Composition
Condition
- New construction: No
- Year built: 2006
Details
- Builder name: Plantation Builders
Utilities & green energy
- Water: Water District
Green energy
- Energy efficient items: Thermostat
Community & HOA
Community
- Subdivision: Gleannloch Farms
HOA
- Has HOA: Yes
- Amenities included: Basketball Court, Clubhouse, Dog Park, Fitness Center, Golf Course, Jogging Path, Party Room, Picnic Area, Playground, Pond, Pool, Splash Pad, Sport Court, Stocked Pond, Tennis Court(s)
- HOA fee: $1,157 annually
Location
- Region: Spring
Financial & listing details
- Price per square foot: $131/sqft
- Tax assessed value: $364,456
- Annual tax amount: $7,999
- Date on market: 8/4/2026
- Listing terms: Cash,Conventional,FHA,VA Loan
- Road surface type: Concrete, Curbs, Gutters
Estimated market value
$313,100
$297,000 - $329,000
$2,118/mo
Price history
| Date | Event | Price |
|---|---|---|
| 8/4/2026 | Price change | $319,990-5.3%$131/sqft |
Source:  HAR #30118638 Report a problem HAR #30118638 Report a problem | ||
| 6/10/2026 | Price change | $337,900-0.6%$139/sqft |
Source: HAR #39754619 Report a problem | ||
| 4/14/2026 | Listed for sale | $340,000+75.3%$140/sqft |
Source: HAR #39754619 Report a problem | ||
| 4/26/2013 | Sold | -- |
Source: Agent Provided Report a problem | ||
| 1/26/2013 | Listed for sale | $194,000$80/sqft |
Source: Better Homes and Gardens Real Estate Gary Greene #85240347 Report a problem | ||
Public tax history
| Year | Property taxes | Tax assessment |
|---|---|---|
| 2025 | $4,763 -2.4% | $364,456 -1.5% |
| 2024 | $4,880 +17.3% | $370,191 +1.1% |
| 2023 | $4,160 -13.8% | $366,049 +5.7% |
| 2022 | $4,826 | $346,357 +31.5% |
| 2021 | -- | $263,321 +3.6% |
| 2020 | $4,762 +191.2% | $254,244 +5.4% |
| 2019 | $1,635 -70.9% | $241,141 +5.8% |
| 2018 | $5,619 | $227,829 |
| 2017 | $5,619 +6.6% | $227,829 |
| 2016 | $5,272 +9.5% | $227,829 +16.8% |
| 2015 | $4,816 | $195,000 +2.6% |
| 2014 | $4,816 | $190,000 +10.3% |
| 2013 | -- | $172,202 -10.2% |
| 2012 | -- | $191,676 |
| 2011 | -- | $191,676 |
| 2010 | -- | $191,676 |
| 2009 | -- | $191,676 |
| 2007 | -- | $191,676 |
Find assessor info on the county website
Monthly payment
Est. payment
Payment breakdown
Explore the cost of this home by adjusting the details. Changes won't be saved.Climate risks
Neighborhood: Gleannloch Farms
Nearby schools
Schools provided by the listing agent
- Elementary: Frank Elementary School
- Middle: Doerre Intermediate School
- High: Klein Cain High School
Source: HAR. This data may not be complete. We recommend contacting the local school district to confirm school assignments for this home.
Similar homes
- $319,9004 bd3 ba2.1k sqft8815 Driftstone Dr, Spring, TX 77379For Sale
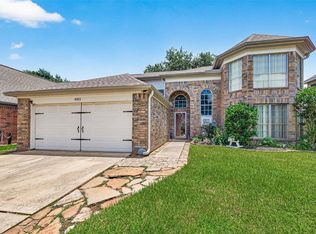 MLS ID #72399284, Jose Galvan, Nava Realty Group. HAR
 - $300,0003 bd3 ba2.4k sqft18338 Melissa Springs Dr, Tomball, TX 77375For Sale
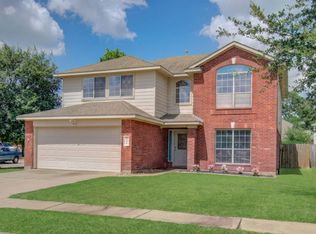 MLS ID #77085424, Erick Harbert, Realty Right. HAR
 - $267,0003 bd3 ba2.1k sqft6506 Bluestone Springs Ln, Spring, TX 77379For Sale
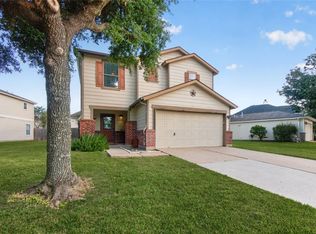 MLS ID #43813890, Danielle Robichaux, Better Homes and Gardens Real Estate Gary Greene - Lake Conroe South. HAR
 - $275,0003 bd2 ba1.9k sqft6534 Bella Noche Dr, Spring, TX 77379For Sale
 MLS ID #37898113, Renee Leslie Bollato, RE/MAX Elite Properties. HAR
