Skip main navigation
Closed
  • $380,000

    1207 Watson Ln, Grottoes, VA 24441

    4beds
    1,900sqft
    Duplex, Multi Family, Single Family Residence
    Built in 2021
    -- sqft lot
    $383,200 Zestimate®
    $200/sqft
    $1,951 Estimated rent

    Home value

    $383,200

    $337,000 - $437,000

    $1,951/mo

    Zestimate® history
    Loading
    Loading...

    Owner options

    List your home for rent

    $1,951/mo

    Rent Zestimate®

    Find your next renter with Zillow Rental Manager. Plus, with online applications, you can quickly screen prospective tenants – for free.

    Learn more

    $1,951/mo

    Rent Zestimate®

    Refinance and save

    $2,254/mo

    Est. payment

    Refinancing to a lower rate could help reduce your monthly payments and save thousands over the life of the loan.

    See today's rates

    $2,254/mo

    Est. payment

    Explore your selling options

    Work with a Zillow partner agent

    Leverage their expertise and Zillow's premium Showcase listings to get your home seen by more buyers.

    Get started

    List with your own agent

    Get your home in front of millions of buyers by listing it on Zillow.

    Learn how to do it

    Sell it yourself

    Take full control of how buyers see your home on Zillow by listing For Sale by Owner (FSBO).

    List your home

    What's special

    New carpetingBack patioMain level flex roomGranite countertopsUpstairs bedroom windowsGreen spaceLarge kitchen island
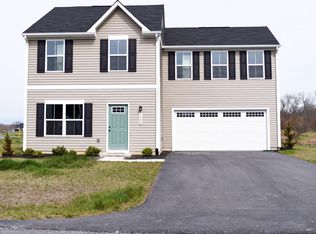
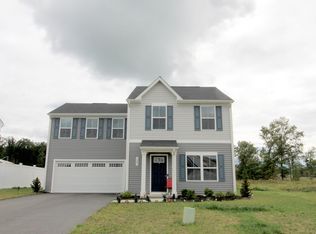
    GORGEOUS & SPACIOUS HOME ready for your family in peaceful and quiet neighborhood. Back patio is perfect for watching local wildlife frolic in the green space behind the home as the sun goes down. The green space adds a little extra guaranteed privacy for your backyard enjoyment. Open the upstairs bedroom windows to create a comfy breezeway. Lots of kitchen counter space to make prepping meals seamless and pleasant. Attractive features include granite countertops, LVP on entire main level, large kitchen island, stainless steel appliances, plantation shutters, walk in closet in primary bedroom, brand new LG washer and dryer, some new carpeting, ceiling fans in each bedroom, main level flex room perfect for small non-conforming bedroom (no closet), home office, hobby room, etc.). Builder warranties on the home and warranties on the new LG washer and dryer for the new buyer's protection. Low maintenance, like new home is calling for you to CHECK IT OUT! You need to see it to truly appreciate all this floor plan has to offer. Make your appointment today!

    Zillow last checked:

    Listing updated:

    Listed by:

    Susan Melendez 540-560-4935,

    Kline May Realty

    Bought with:

    Spencer Wenger, 0225259508

    Kline May Realty

    Source: CAAR,MLS#: 669229MLS LogoOriginating MLS: Harrisonburg-Rockingham Area Association of REALTORS

    Facts & features

    Interior

    Bedrooms & bathrooms
    • Bedrooms: 4
    • Bathrooms: 3
    • Full bathrooms: 2
    • 1/2 bathrooms: 1
    Heating
    • Electric, Heat Pump
    Cooling
    • Central Air, Heat Pump
    Appliances
    • Included: Dishwasher, Electric Range, Disposal, Microwave, Refrigerator, Dryer, Washer
    Features
    • Double Vanity, Walk-In Closet(s), Eat-in Kitchen, Home Office
    • Flooring: Carpet, Luxury Vinyl Plank
    • Windows: Insulated Windows, Screens, Tilt-In Windows
    • Has basement: No
    Interior area
    • Total structure area: 2,300
    • Total interior livable area: 1,900 sqft
    • Finished area above ground: 1,900
    • Finished area below ground: 0

    Property

    Parking
    • Total spaces: 2
    • Parking features: Attached, Concrete, Electricity, Garage Faces Front, Garage, Garage Door Opener, Off Street, On Street
    • Attached garage spaces: 2
    • Has uncovered spaces: Yes
    Features
    • Patio & porch: Concrete, Front Porch, Patio, Porch
    • Pool features: None
    • Has view: Yes
    • View description: Residential, Trees/Woods
    Lot
    • Size: 6,098 sqft
    • Features: Landscaped, Level
    Details
    • Parcel number: 48812
    • Zoning description: Town

    Construction

    Type & style
    • Home type: MultiFamily
    • Architectural style: Contemporary
    • Property subtype: Duplex, Multi Family, Single Family Residence
    Materials
    • Stick Built, Vinyl Siding
    • Foundation: Poured, Slab
    • Roof: Composition,Shingle
    Condition
    • New construction: No
    • Year built: 2021
    Details
    • Builder name: RYAN HOMES

    Utilities & green energy

    • Electric: Underground
    • Sewer: Conventional Sewer
    • Water: Public
    • Utilities for property: Cable Available

    Community & neighborhood

    Security
    • Security features: Smoke Detector(s)
    Community
    • Community features: Sidewalks
    Location
    • Region: Grottoes
    • Subdivision: SHADY CREEK

    HOA & financial

    HOA
    • Has HOA: Yes
    • HOA fee: $70 quarterly
    • Amenities included: None
    • Services included: Association Management, Common Area Maintenance, Snow Removal

    Price history

    DateEventPrice
    3/24/2026Sold$380,000+0.3%$200/sqft
    Source: CAAR #669229 Report a problem
    2/9/2026Pending sale$379,000$199/sqft
    Source: CAAR #669229 Report a problem
    10/15/2025Price change$379,000-4.1%$199/sqft
    Source: CAAR #669229 Report a problem
    9/19/2025Listed for sale$395,000$208/sqft
    Source: CAAR #669229 Report a problem

    Public tax history

    YearProperty taxesTax assessment
    2024$2,177 $320,200
    2023$2,177 $320,200
    2022$2,177 $320,200

    Find assessor info on the county website

    Neighborhood: 24441

    Nearby schools

    GreatSchools rating
    Schools provided by the listing agent
    • Elementary: South River
    • Middle: Elkton
    • High: East Rockingham

    Source: CAAR. This data may not be complete. We recommend contacting the local school district to confirm school assignments for this home.

    Get pre-qualified for a loan
    At Zillow Home Loans, we can pre-qualify you in as little as 5 minutes with no impact to your credit score.

    An equal housing lender. NMLS #10287.