Skip main navigation
Closed
  • $221,000

    1207 Western Ave SW, Canton, OH 44710

    3beds
    1,394sqft
    Single Family Residence
    Built in 1939
    8,999 Square Feet Lot
    $221,600 Zestimate®
    $159/sqft
    $1,551 Estimated rent

    Home value

    $221,600

    $211,000 - $233,000

    $1,551/mo

    Zestimate® history
    Loading
    Loading...

    Owner options

    List your home for rent

    $1,551/mo

    Rent Zestimate®

    Find your next renter with Zillow Rental Manager. Plus, with online applications, you can quickly screen prospective tenants – for free.

    Learn more

    $1,551/mo

    Rent Zestimate®

    Refinance and save

    $1,516/mo

    Est. payment

    Refinancing to a lower rate could help reduce your monthly payments and save thousands over the life of the loan.

    See today's rates

    $1,516/mo

    Est. payment

    Explore your selling options

    Work with a Zillow partner agent

    Leverage their expertise and Zillow's premium Showcase listings to get your home seen by more buyers.

    Get started

    List with your own agent

    Get your home in front of millions of buyers by listing it on Zillow.

    Learn how to do it

    Sell it yourself

    Take full control of how buyers see your home on Zillow by listing For Sale by Owner (FSBO).

    List your home

    What's special

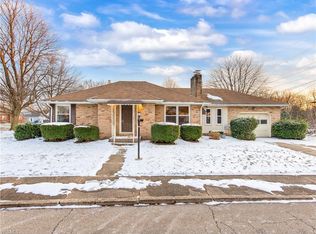
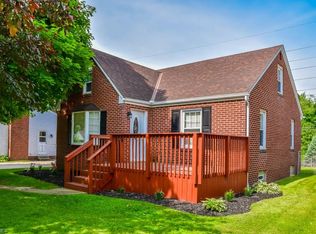
    This adorable bungalow in the heart of Perry Townships West Manor neighborhood offers a warm and inviting main level with a bright living area, functional kitchen, and easy flow to the outdoor deck and sunporch. Offering 3 bedrooms and 2 full baths. The oversized deck provides ample room for entertaining, dining, or relaxing, while the fenced backyard is ideal for pets or play. The finished lower level adds valuable square footage perfect for a family room, home office, fitness area, or hobby space. With a 3-car garage and carport, this property provides exceptional storage and parking flexibility rarely found in the area. This home is situated close to all major highways and amenities for shopping, dining, entertainment and the Hall of Fame Village. Call today to schedule your private showing.

    Zillow last checked:

    Listing updated:

    Listed by:

    Kara Kirkbride 330-323-1994 Karakirkbride@kw.com,

    Keller Williams Legacy Group Realty

    Bought with:

    Dayna Edwards, 2019002006

    EXP Realty, LLC.

    Jessica VanRyzin, 2016003694

    EXP Realty, LLC.

    Source: MLS Now,MLS#: 5208181MLS LogoOriginating MLS: Stark Trumbull Area REALTORS

    Facts & features

    Interior

    Bedrooms & bathrooms
    • Bedrooms: 3
    • Bathrooms: 2
    • Full bathrooms: 2
    • Main level bathrooms: 1
    • Main level bedrooms: 2
    Primary bedroom
    • Level: Second
    • Dimensions: 13 x 27
    Bedroom
    • Level: First
    • Dimensions: 10 x 12
    Bedroom
    • Level: First
    • Dimensions: 10 x 10
    Bathroom
    • Level: First
    • Dimensions: 7 x 9
    Kitchen
    • Level: First
    • Dimensions: 10 x 14
    Living room
    • Level: First
    • Dimensions: 13 x 17
    Recreation
    • Description: Flooring: Carpet
    • Level: Basement
    • Dimensions: 10 x 23
    Sunroom
    • Description: Flooring: Carpet
    • Level: First
    • Dimensions: 10 x 20
    Heating
    • Forced Air, Gas
    Cooling
    • Central Air
    Appliances
    • Included: Dryer, Dishwasher, Microwave, Range, Refrigerator, Water Softener, Washer
    Features
    • Basement: Full,Partially Finished
    • Number of fireplaces: 1
    Interior area
    • Total structure area: 1,394
    • Total interior livable area: 1,394 sqft
    • Finished area above ground: 1,164
    • Finished area below ground: 230

    Property

    Parking
    • Total spaces: 4
    • Parking features: Attached Carport, Detached, Garage
    • Garage spaces: 3
    • Carport spaces: 1
    • Covered spaces: 4
    Features
    • Levels: One and One Half
    • Patio & porch: Rear Porch, Covered, Deck, Enclosed, Front Porch, Patio, Porch, Screened
    • Fencing: Chain Link,Fenced,Wood
    Lot
    • Size: 8,999 Square Feet
    Details
    • Additional structures: Garage(s)
    • Parcel number: 04307334

    Construction

    Type & style
    • Home type: SingleFamily
    • Architectural style: Bungalow
    • Property subtype: Single Family Residence
    Materials
    • Vinyl Siding
    • Roof: Asphalt,Fiberglass
    Condition
    • Year built: 1939

    Utilities & green energy

    • Sewer: Public Sewer
    • Water: Public

    Community & HOA

    Community
    • Subdivision: West Manor
    HOA
    • Has HOA: No
    Location
    • Region: Canton

    Financial & listing details

    • Price per square foot: $159/sqft
    • Tax assessed value: $203,400
    • Annual tax amount: $3,117
    • Date on market: 5/8/2026
    • Cumulative days on market: 30 days
    • Listing terms: Cash,Conventional,FHA,VA Loan

    Price history

    DateEventPrice
    6/10/2026Pending sale$219,900-0.5%$158/sqft
    Source: MLS Now #5208181 Report a problem
    6/6/2026Sold$221,000+0.5%$159/sqft
    Source: MLS Now #5208181 Report a problem
    5/8/2026Listed for sale$219,900+100.1%$158/sqft
    Source: MLS Now #5208181 Report a problem
    5/7/2011Listing removed$109,900+2.7%$79/sqft
    Source: Visual Tour #3129146 Report a problem
    7/13/2010Sold$107,000-2.6%$77/sqft
    Source: Public Record Report a problem
    4/29/2010Listed for sale$109,900-11.4%$79/sqft
    Source: RE/MAX Commitment #3129146 Report a problem
    5/27/2008Sold$124,000$89/sqft
    Source: Public Record Report a problem

    Public tax history

    YearProperty taxesTax assessment
    2024$3,317 +31.1%$71,200 +41.4%
    2023$2,529 -0.5%$50,370
    2022$2,542 -6.1%$50,370
    2021$2,707 +34.2%$50,370 +19.1%
    2020$2,017 $42,280 +4.7%
    2019$2,017 $40,390
    2018$2,017 +0.2%$40,390 +8.2%
    2017$2,013 -0.5%$37,320
    2016$2,024 +0.8%$37,320 +1.7%
    2015$2,008 $36,690 +3.5%
    2014$2,008 +113.7%$35,460
    2013$939 $35,460
    2012-- $35,460 -7.3%
    2011-- $38,260 -0.2%
    2010-- $38,330
    2009$1,431 +18.4%--
    2008$1,209 +1%--
    2007$1,197 -17.2%--
    2005$1,446 -0.1%--
    2004$1,448 +1.3%--
    2003$1,430 +9.4%--
    2002$1,307 +2.2%--
    2001$1,279 -1.4%--
    2000$1,297 --
    Find assessor info on the county website

    Neighborhood: 44710

    Nearby schools

    GreatSchools rating
    Schools provided by the listing agent
    • District: Perry LSD Stark- 7614

    Source: MLS Now. This data may not be complete. We recommend contacting the local school district to confirm school assignments for this home.

    Get a cash offer in 3 minutes
    Find out how much your home could sell for in as little as 3 minutes with a no-obligation cash offer.
    Estimated market value
    $221,600
    Get a cash offer in 3 minutes
    Find out how much your home could sell for in as little as 3 minutes with a no-obligation cash offer.
    Estimated market value
    $221,600