Skip main navigation
Sold for $650,000
  • $650,000

    1207 Westminster Dr, High Point, NC 27262

    5beds
    4,822sqft
    Stick/Site Built, Residential, Single Family Residence
    Built in 1968
    0.65 Acres Lot
    $656,000 Zestimate®
    $--/sqft
    $3,910 Estimated rent

    Home value

    $656,000

    $597,000 - $722,000

    $3,910/mo

    Zestimate® history
    Loading
    Loading...

    Owner options

    List your home for rent

    $3,910/mo

    Rent Zestimate®

    Find your next renter with Zillow Rental Manager. Plus, with online applications, you can quickly screen prospective tenants – for free.

    Learn more

    $3,910/mo

    Rent Zestimate®

    Refinance and save

    $3,910/mo

    Est. payment

    Refinancing to a lower rate could help reduce your monthly payments and save thousands over the life of the loan.

    See today's rates

    $3,910/mo

    Est. payment

    Explore your selling options

    Work with a Zillow partner agent

    Leverage their expertise and Zillow's premium Showcase listings to get your home seen by more buyers.

    Get started

    List with your own agent

    Get your home in front of millions of buyers by listing it on Zillow.

    Learn how to do it

    Sell it yourself

    Take full control of how buyers see your home on Zillow by listing For Sale by Owner (FSBO).

    List your home

    What's special

    Second fireplaceModern finishesUpdated kitchenetteDedicated officeLarge covered deckUpdated gourmet kitchenInviting sunroom
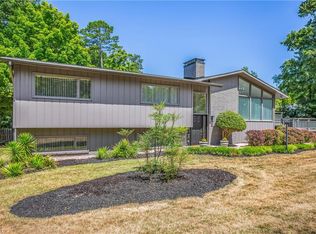
    Welcome to this beautifully maintained home in Emerywood Forest! With spacious living across every level, it's ideal for both everyday living and entertaining. The updated gourmet kitchen is a chef’s dream with abundant storage and modern finishes. The main-level primary suite offers a cozy fireplace and large ensuite bath. A second fireplace and custom built-ins anchor the living room, which flows into an inviting sunroom. Upstairs you’ll find four generous bedrooms, two full baths, and a dedicated office. The lower level features a spacious den/game room, updated kitchenette and a flex room with a full bath and closet, ideal for guests or an in-law suite. Outdoor living is impressive, with a large covered deck for dining or relaxing, plus a manicured yard, circular drive, oversized two-car garage, and a covered carport. With newer HVAC systems, water heaters, and a whole-house generator, this move-in ready home offers comfort, convenience, and peace of mind in a prime location.

    Zillow last checked:

    Listing updated:

    Listed by:

    Anne K. Flater 336-848-8998,

    Howard Hanna Allen Tate High Point

    Bought with:

    Melissa Greer, 74293

    Berkshire Hathaway HomeServices Yost & Little Realty

    Source: Triad MLS,MLS#: 1184744MLS LogoOriginating MLS: High Point

    Facts & features

    Interior

    Bedrooms & bathrooms
    • Bedrooms: 5
    • Bathrooms: 7
    • Full bathrooms: 5
    • 1/2 bathrooms: 2
    • Main level bathrooms: 3
    Primary bedroom
    • Level: Main
    • Dimensions: 15.08 x 14.42
    Bedroom 2
    • Level: Second
    • Dimensions: 14.33 x 12.08
    Bedroom 3
    • Level: Second
    • Dimensions: 14.08 x 12.58
    Bedroom 4
    • Level: Second
    • Dimensions: 14.83 x 12.08
    Bedroom 5
    • Level: Second
    • Dimensions: 14.08 x 12
    Breakfast
    • Level: Main
    • Dimensions: 10.33 x 9.08
    Dining room
    • Level: Main
    • Dimensions: 13.42 x 12.75
    Entry
    • Level: Main
    • Dimensions: 14.25 x 5.08
    Exercise room
    • Level: Basement
    • Dimensions: 13.58 x 12.33
    Kitchen
    • Level: Main
    • Dimensions: 14.67 x 12.33
    Laundry
    • Level: Main
    • Dimensions: 15.25 x 11.17
    Living room
    • Level: Main
    • Dimensions: 20.42 x 18.08
    Office
    • Level: Second
    • Dimensions: 8.42 x 7.08
    Other
    • Level: Basement
    • Dimensions: 12.83 x 18.25
    Recreation room
    • Level: Basement
    • Dimensions: 20.17 x 17.33
    Sunroom
    • Level: Main
    • Dimensions: 19.58 x 12
    Heating
    • Forced Air, Natural Gas
    Cooling
    • Central Air
    Appliances
    • Included: Gas Water Heater
    • Laundry: Dryer Connection, Main Level, Washer Hookup
    Features
    • Built-in Features, Ceiling Fan(s), Soaking Tub, Kitchen Island, Pantry, Separate Shower, Solid Surface Counter
    • Flooring: Carpet, Wood
    • Basement: Finished, Basement
    • Attic: Floored,Pull Down Stairs
    • Number of fireplaces: 3
    • Fireplace features: Gas Log, Basement, Living Room, Primary Bedroom
    Interior area
    • Total structure area: 4,822
    • Total interior livable area: 4,822 sqft
    • Finished area above ground: 3,564
    • Finished area below ground: 1,258

    Property

    Parking
    • Total spaces: 4
    • Parking features: Carport, Driveway, Garage, Garage Door Opener, Attached Carport, Basement
    • Attached garage spaces: 4
    • Has carport: Yes
    • Has uncovered spaces: Yes
    Features
    • Levels: Two
    • Stories: 2
    • Patio & porch: Porch
    • Pool features: None
    Lot
    • Size: 0.65 Acres
    Details
    • Parcel number: 0185784
    • Zoning: RS-15
    • Special conditions: Owner Sale

    Construction

    Type & style
    • Home type: SingleFamily
    • Property subtype: Stick/Site Built, Residential, Single Family Residence
    Materials
    • Brick
    Condition
    • Year built: 1968

    Utilities & green energy

    • Sewer: Public Sewer
    • Water: Public

    Community & neighborhood

    Location
    • Region: High Point
    • Subdivision: Emerywood Forest

    Other

    Other facts
    • Listing agreement: Exclusive Right To Sell

    Price history

    DateEventPrice
    8/18/2025Sold$650,000-2.8%
    Source: Triad MLS #1184744 Report a problem
    7/1/2025Pending sale$668,500
    Source: Triad MLS #1184744 Report a problem
    6/25/2025Listed for sale$668,500+193.2%
    Source: Triad MLS #1184744 Report a problem
    4/15/2005Sold$228,000
    Source: Triad MLS #H351080 Report a problem

    Public tax history

    YearProperty taxesTax assessment
    2025$3,831 $278,000
    2024$3,831 +2.2%$278,000
    2023$3,747 $278,000
    2022$3,747 +22.2%$278,000 +24.9%
    2021$3,067 $222,600
    2018$3,067 -1%$222,600
    2017$3,098 $222,600 +0.3%
    2016$3,098 $222,000
    2015$3,098 -2.7%$222,000
    2014$3,183 $222,000
    2013-- $222,000
    2012-- $222,000 -2.4%
    2011-- $227,500
    2010-- $227,500
    2009-- $227,500
    2008-- $227,500
    2007-- $227,500
    2006-- $227,500
    2005-- $227,500 +12.1%
    2002-- $203,000
    2001-- $203,000

    Find assessor info on the county website

    Neighborhood: 27262

    Nearby schools

    GreatSchools rating
    Get a cash offer in 3 minutes
    Find out how much your home could sell for in as little as 3 minutes with a no-obligation cash offer.
    Estimated market value
    $656,000
    Get a cash offer in 3 minutes
    Find out how much your home could sell for in as little as 3 minutes with a no-obligation cash offer.
    Estimated market value
    $656,000