Skip main navigation
Closed
  • Price Unknown

    1207 Westwood Drive, West Plains, MO 65775

    5beds
    4,090sqft
    Single Family Residence
    Built in 1992
    0.67 Acres Lot
    $675,300 Zestimate®
    $--/sqft
    $3,479 Estimated rent

    Home value

    $675,300

    Estimated sales range

    Not available

    $3,479/mo

    Zestimate® history
    Loading
    Loading...

    Owner options

    List your home for rent

    $3,479/mo

    Rent Zestimate®

    Find your next renter with Zillow Rental Manager. Plus, with online applications, you can quickly screen prospective tenants – for free.

    Learn more

    $3,479/mo

    Rent Zestimate®

    Refinance and save

    Refinancing to a lower rate could help reduce your monthly payments and save thousands over the life of the loan.

    See today's rates

    Explore your selling options

    Work with a Zillow partner agent

    Leverage their expertise and Zillow's premium Showcase listings to get your home seen by more buyers.

    Get started

    List with your own agent

    Get your home in front of millions of buyers by listing it on Zillow.

    Learn how to do it

    Sell it yourself

    Take full control of how buyers see your home on Zillow by listing For Sale by Owner (FSBO).

    List your home

    What's special

    Beautiful fireplaceFinished basementQuartz countertopsBeautiful tree-lined streetNewer appliancesStylish backsplashCrisp white woodwork
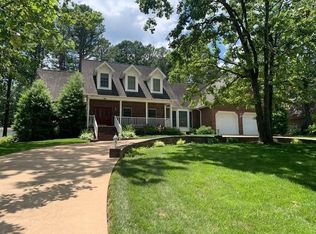
    Welcome to one of the most sought-after addresses in West Plains--the prestigious Country Club area--where lifestyle, location, and luxury come together seamlessly. Situated on a beautiful, tree-lined street in the highly desirable Fairview School District, this stunning custom, brick two-story home with a finished basement offers space, style, and an unmatched setting.From the moment you step inside, you're greeted by a grand two-story entry that sets the tone for the rest of the home--light, open, and impressive. Just beyond, the extra-large living room is a true showstopper, featuring a beautiful fireplace, crisp white woodwork, and a wall of windows that flood the space with natural light and create a striking focal point.Designed for both everyday living and entertaining, the home offers a spacious formal dining room complete with a built-in buffet bar, perfect for hosting holidays and gatherings. The beautifully updated kitchen flows seamlessly from the main living areas and features painted cabinetry, quartz countertops, stylish backsplash, and newer appliances, along with ample space for a large breakfast table, making it the true heart of the home.One of the standout features is the private primary suite--truly a wing of its own, offering the space and comfort today's buyers are searching for. The home also offers incredible functionality with a large laundry room that doubles as a mudroom, complete with plenty of space and locker-style storage for kids, coats, and everyday organization.Upstairs, you'll find three additional bedrooms, two full baths, and a loft-style living area, providing the perfect setup for family, guests, or additional living space.The fully renovated basement (2025) adds even more versatility, featuring two additional bedrooms, a full bath, and a spacious family area--ideal for guests, multi-generational living, or the perfect hangout and entertainment space.

    Zillow last checked:

    Listing updated:

    Listed by:

    Kimberly Grennan 417-293-7277,

    United Country Missouri Ozarks Realty Inc.

    Bought with:

    Justin Kraft, 2017028316

    Iron Brand Realty LLC

    Source: SOMOMLS as distributed by MLS GRID,MLS#: 60321832MLS Logo

    Facts & features

    Interior

    Bedrooms & bathrooms
    • Bedrooms: 5
    • Bathrooms: 6
    • Full bathrooms: 5
    • 1/2 bathrooms: 1
    Rooms
    • Room types: Bedroom, Foyer, Living Areas (2), Mud Room, Great Room, Family Room, Master Bedroom
    Heating
    • Central, Fireplace(s), Electric, Wood
    Cooling
    • Attic Fan, Ceiling Fan(s), Central Air
    Appliances
    • Included: Gas Cooktop, Gas Water Heater, Built-In Gas Oven, Additional Water Heater(s), Ice Maker, Refrigerator, Disposal, Dishwasher
    • Laundry: Main Level, W/D Hookup
    Features
    • High Speed Internet, Quartz Counters, Crown Molding, Tray Ceiling(s), High Ceilings, Walk-In Closet(s), Walk-in Shower
    • Flooring: Carpet, Tile, Hardwood
    • Windows: Double Pane Windows
    • Basement: Finished,Interior Entry,Bath/Stubbed,Partial
    • Has fireplace: Yes
    • Fireplace features: Great Room, Blower Fan, Wood Burning, Brick
    Interior area
    • Total structure area: 4,090
    • Total interior livable area: 4,090 sqft
    • Finished area above ground: 2,887
    • Finished area below ground: 1,203

    Property

    Parking
    • Total spaces: 3
    • Parking features: Circular Driveway, Garage Faces Front
    • Attached garage spaces: 3
    • Has uncovered spaces: Yes
    Features
    • Levels: One and One Half
    • Stories: 2
    • Patio & porch: Patio, Front Porch
    • Exterior features: Rain Gutters
    • Has spa: Yes
    • Spa features: Bath
    • Fencing: Partial,Chain Link
    Lot
    • Size: 0.67 Acres
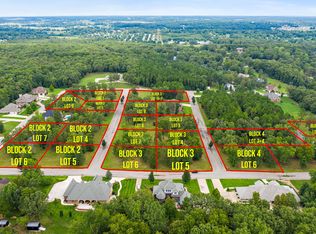
    • Features: Curbs, Level, Paved, Easements, Landscaped
    Details
    • Additional structures: Other
    • Parcel number: 15401900200300200000

    Construction

    Type & style
    • Home type: SingleFamily
    • Architectural style: Contemporary
    • Property subtype: Single Family Residence
    Materials
    • Brick
    • Foundation: Poured Concrete
    • Roof: Composition
    Condition
    • Year built: 1992

    Utilities & green energy

    • Sewer: Public Sewer
    • Water: Public

    Community & HOA

    Community
    • Subdivision: Westwood Est
    Location
    • Region: West Plains

    Financial & listing details

    • Tax assessed value: $374,860
    • Annual tax amount: $3,241
    • Date on market: 4/24/2026
    • Listing terms: Cash,Conventional
    • Road surface type: Asphalt, Concrete

    Price history

    DateEventPrice
    6/1/2026Sold--
    Source: SOMOMLS as distributed by MLS GRID #60321832 Report a problem
    4/27/2026Pending sale$675,000$165/sqft
    Source: SOMOMLS as distributed by MLS GRID #60321832 Report a problem
    4/24/2026Price change$675,000+28.6%$165/sqft
    Source: SOMOMLS as distributed by MLS GRID #60321832 Report a problem
    3/16/2022Pending sale$525,000$128/sqft
    Source: SOMOMLS as distributed by MLS GRID #60212187 Report a problem
    3/12/2022Listed for sale$525,000$128/sqft
    Source: SOMOMLS as distributed by MLS GRID #60212187 Report a problem
    3/12/2022Pending sale$525,000+31.3%$128/sqft
    Source: SOMOMLS as distributed by MLS GRID #60212187 Report a problem
    8/26/2018Listing removed$399,900$98/sqft
    Source: United Country Missouri Ozarks Realty Inc. #60088633 Report a problem
    1/25/2018Price change$399,900-4.8%$98/sqft
    Source: United Country Missouri Ozarks Realty Inc. #60088633 Report a problem
    8/28/2017Price change$419,900-1.2%$103/sqft
    Source: Branson Tri-Lakes #60036518 Report a problem
    8/31/2016Price change$425,000-1.1%$104/sqft
    Source: Keller Williams - Branson Tri-Lakes #60036518 Report a problem
    9/30/2015Listed for sale$429,900$105/sqft
    Source: Keller Williams Tri-Lakes (WP) #60036518 Report a problem

    Public tax history

    YearProperty taxesTax assessment
    2025$3,242 +11.1%$71,220 +12%
    2024$2,919 +1%$63,590
    2023$2,889 +5.5%$63,590 +5.5%
    2022$2,739 +0.2%$60,280
    2021$2,734 $60,280 +7.5%
    2020-- $56,060
    2019-- $56,060
    2018-- $56,060
    2017-- $56,060 +3.2%
    2015-- $54,340
    2014-- $54,340
    2013-- $54,340
    2012-- $54,340
    2011-- $54,340
    Find assessor info on the county website

    Neighborhood: 65775

    Nearby schools

    GreatSchools rating
    Schools provided by the listing agent
    • Elementary: Fairview
    • Middle: Fairview
    • High: West Plains

    Source: SOMOMLS as distributed by MLS GRID. This data may not be complete. We recommend contacting the local school district to confirm school assignments for this home.