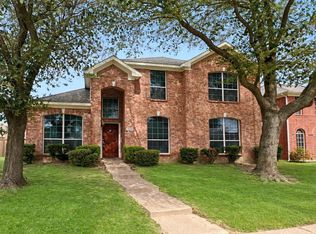
Fantastic home in sought after location! This home has Fresh Interior Paint, Fresh Exterior Paint, Partial flooring replacement in some areas. A fireplace and a soft neutral color palette create a solid blank canvas for the living area. You'll love cooking in this kitchen, complete with a spacious center island and a sleek backsplash.In the primary bathroom you'll find a separate tub and shower, plus plenty of under sink storage. The fenced in backyard and sitting area gives you the perfect private area to enjoy the outdoors. Hurry, this won’t last long! This home has been virtually staged to illustrate its potential.. 100-Day Home Warranty coverage available at closing
Sold
Price Unknown
1207 Whitecreek Dr, Glenn Heights, TX 75154
4beds
2,455sqft
Single Family Residence
Built in 2004
5,235 Square Feet Lot
$321,500 Zestimate®
$--/sqft
$2,481 Estimated rent
Home value
$321,500
$293,000 - $354,000
$2,481/mo
Zestimate® history
Owner options
List your home for rent
$2,481/mo
Rent Zestimate®
Find your next renter with Zillow Rental Manager. Plus, with online applications, you can quickly screen prospective tenants – for free.
$2,481/mo
Rent Zestimate®
Refinance and save
$200/mo
Est. payment
Refinancing to a lower rate could help reduce your monthly payments and save thousands over the life of the loan.
$200/mo
Est. payment
Explore your selling options
Work with a Zillow partner agent
Leverage their expertise and Zillow's premium Showcase listings to get your home seen by more buyers.
Get startedList with your own agent
Get your home in front of millions of buyers by listing it on Zillow.
Learn how to do itSell it yourself
Take full control of how buyers see your home on Zillow by listing For Sale by Owner (FSBO).
List your homeWhat's special
Fresh interior paintFenced in backyardSitting areaFresh exterior paintSoft neutral color paletteUnder sink storageSleek backsplash
Zillow last checked:
Listing updated:
Listed by:
Amber Broadway 0618409 480-462-5392,
Opendoor Brokerage, LLC 480-462-5392,
Kesha Heggar 0509230 210-361-5182,
Opendoor Brokerage, LLC
Bought with:
Dina Remarais
Monument Realty
Source: NTREIS,MLS#: 20983927
Facts & features
Interior
Bedrooms & bathrooms
- Bedrooms: 4
- Bathrooms: 3
- Full bathrooms: 2
- 1/2 bathrooms: 1
Primary bedroom
- Level: Second
- Dimensions: 16 x 15
Living room
- Level: First
- Dimensions: 15 x 18
Heating
- Central
Cooling
- Central Air, Electric
Appliances
- Included: Dishwasher, Microwave
Features
- Other
- Flooring: Carpet, Ceramic Tile, Laminate
- Has basement: No
- Number of fireplaces: 1
- Fireplace features: Gas
Interior area
- Total interior livable area: 2,455 sqft
Property
Parking
- Total spaces: 2
- Parking features: Driveway, Garage
- Attached garage spaces: 2
- Has uncovered spaces: Yes
Features
- Levels: Two
- Stories: 2
- Patio & porch: Patio
- Pool features: None
- Fencing: Back Yard,Wood
Lot
- Size: 5,235 Square Feet
Details
- Parcel number: 270002600G0250000
Construction
Type & style
- Home type: SingleFamily
- Architectural style: Detached
- Property subtype: Single Family Residence
Materials
- Brick, Wood Siding
- Foundation: Slab
Condition
- Year built: 2004
Utilities & green energy
- Water: Public
- Utilities for property: Water Available
Community & HOA
Community
- Subdivision: Gateway Estates
HOA
- Has HOA: Yes
- Services included: Maintenance Grounds
- HOA fee: $200 semi-annually
- HOA name: Our Community Management LLC
- HOA phone: 214-838-0868
Location
- Region: Glenn Heights
Financial & listing details
- Tax assessed value: $312,450
- Annual tax amount: $6,759
- Date on market: 6/27/2025
- Cumulative days on market: 79 days
- Listing terms: Cash,Conventional,FHA,VA Loan
- Exclusions: Security system does not convey. Kwikset lock replaced at close.
Price history
| Date | Event | Price |
|---|---|---|
| 10/7/2025 | Sold | -- |
Source: NTREIS #20983927 Report a problem | ||
| 9/22/2025 | Pending sale | $327,000$133/sqft |
Source: NTREIS #20983927 Report a problem | ||
| 9/14/2025 | Contingent | $327,000$133/sqft |
Source: NTREIS #20983927 Report a problem | ||
| 9/4/2025 | Price change | $327,000-3%$133/sqft |
Source: NTREIS #20983927 Report a problem | ||
| 7/31/2025 | Price change | $337,000-0.9%$137/sqft |
Source: NTREIS #20983927 Report a problem | ||
| 7/17/2025 | Price change | $340,000-1.7%$138/sqft |
Source: NTREIS #20983927 Report a problem | ||
| 6/27/2025 | Listed for sale | $346,000+97.7%$141/sqft |
Source: NTREIS #20983927 Report a problem | ||
| 3/23/2020 | Listing removed | -- |
Source: Auction.com Report a problem | ||
| 3/18/2020 | Listed for sale | -- |
Source: Auction.com Report a problem | ||
| 3/2/2016 | Sold | -- |
Source: Agent Provided Report a problem | ||
| 2/3/2016 | Pending sale | $175,000$71/sqft |
Source: Keller Williams - Arlington #13304841 Report a problem | ||
| 1/30/2016 | Listed for sale | $175,000$71/sqft |
Source: Keller Williams Realty Arlingt #13304841 Report a problem | ||
| 9/6/2007 | Sold | -- |
Source: Public Record Report a problem | ||
Public tax history
| Year | Property taxes | Tax assessment |
|---|---|---|
| 2025 | $7,255 +58.1% | $312,450 |
| 2024 | $4,590 +11.7% | $312,450 +3.2% |
| 2023 | $4,110 -15.2% | $302,720 |
| 2022 | $4,846 -5.5% | $302,720 +46.5% |
| 2021 | $5,129 -6.7% | $206,570 |
| 2020 | $5,495 +7.4% | $206,570 +5.6% |
| 2019 | $5,117 +10% | $195,610 +12.7% |
| 2018 | $4,653 -11.6% | $173,620 |
| 2017 | $5,264 +9.9% | $173,620 +10.5% |
| 2016 | $4,792 +31.6% | $157,090 +13.3% |
| 2015 | $3,641 | $138,710 +11.6% |
| 2014 | $3,641 | $124,320 |
| 2013 | -- | -- |
| 2012 | -- | -- |
| 2011 | -- | -- |
| 2010 | -- | -- |
| 2009 | -- | -- |
| 2008 | -- | -- |
| 2007 | -- | -- |
| 2005 | -- | -- |
| 2004 | -- | -- |
Find assessor info on the county website
Neighborhood: 75154
Nearby homes
- $338,2004 bd2 ba3.1k sqft1205 Whitecreek Dr, Glenn Heights, TX 75154Off Market
- $280,0003 bd2 ba1.8k sqft1209 Whitecreek Dr, Glenn Heights, TX 75154Off Market
- $342,7004 bd2 ba3k sqft1211 Whitecreek Dr, Glenn Heights, TX 75154Off Market
- $--4 bd3 ba2.7k sqft1203 Whitecreek Dr, Glenn Heights, TX 75154Sold
- $316,5005 bd3 ba2.6k sqft1208 Glencoe Dr, Glenn Heights, TX 75154Off Market
- $277,1003 bd2 ba1.8k sqft1204 Glencoe Dr, Glenn Heights, TX 75154Off Market
- $312,0004 bd4 ba2.1k sqft1806 Ranger Dr, Glenn Heights, TX 75154Off Market
- $300,8003 bd2 ba2.2k sqft1807 Ranger Dr, Glenn Heights, TX 75154Off Market
Nearby schools
GreatSchools rating
- 3/10Frank D Moates Elementary SchoolGrades: 3-5Distance: 2.1 mi
- 4/10Curtistene S McCowan Middle SchoolGrades: 6-8Distance: 3.2 mi
- 3/10Desoto High SchoolGrades: 9-12Distance: 3 mi
Schools provided by the listing agent
- Elementary: Cockrell Hill
- Middle: Curtistene S Mccowan
- High: Desoto
- District: Desoto ISD
Source: NTREIS. This data may not be complete. We recommend contacting the local school district to confirm school assignments for this home.
Get a cash offer in 3 minutes
Find out how much your home could sell for in as little as 3 minutes with a no-obligation cash offer.
Estimated market value
$321,500
Get a cash offer in 3 minutes
Find out how much your home could sell for in as little as 3 minutes with a no-obligation cash offer.
Estimated market value
$321,500
- Texas
- Dallas County
- Glenn Heights
- 75154
- 1207 Whitecreek Dr
