Luxury and sophistication blend beautifully in this like-new, modern mountain custom home located in the coveted Village at Castle Pines community. Meticulously designed and maintained for the most discerning homeowner, this residence is a masterpiece of architectural excellence, seamlessly blending contemporary elegance with timeless natural elements. On arrival, you'll enter the striking foyer, where 7” white oak floors and unique stone design elements set an opulent yet comfortable tone. Filled with natural light, the expansive great room showcases a 72” linear fireplace, dramatic wine wall, high ceilings with exposed wood and iron beams, and soaring windows. The gourmet kitchen is a chef’s dream, featuring quartzite counters, Wolf appliances, Sub-Zero refrigerator, and a back kitchen with walk-in pantry and custom cabinetry. The dining area opens to an outdoor deck overlooking stately pine trees and a peaceful wildlife corridor, complete with flush-mounted Bromic heaters, built-in gas grill, and a 72” gas fire pit ideal for year-round entertaining. The primary suite boasts a linear fireplace, radiant floor heating in the spa-inspired bath, honed marble counters, large freestanding bathtub, and fully tiled rain shower. An expansive custom walk-in closet flows directly to the laundry room. Further, a stunning powder room, office, and living room | den complete the main level. The walkout lower level offers an elevated entertainment experience with a wet bar and custom-designed glass-faced wine closet. A spacious recreation room with 4th linear fireplace opens to a covered patio and sets the stage for lively gatherings. The glass-faced gym and 2 additional bedrooms, both with en suite bathrooms, enhance the home’s appeal. Even the heated garage stands apart with epoxy floors and two 220V EV charging outlets. Simply put, if you're looking for a living experience that epitomizes the pinnacle of rare and refined living, you've found it in this exceptional residence.
Sold for $3,811,000
$3,811,000
1207 Wildcat Bend Court, Castle Rock, CO 80108
3beds
5,883sqft
Single Family Residence
Built in 2022
0.5 Acres Lot
$3,792,900 Zestimate®
$648/sqft
$6,180 Estimated rent
Home value
$3,792,900
$3.60M - $3.98M
$6,180/mo
Zestimate® history
Owner options
List your home for rent
$6,180/mo
Rent Zestimate®
Find your next renter with Zillow Rental Manager. Plus, with online applications, you can quickly screen prospective tenants – for free.
$6,180/mo
Rent Zestimate®
Refinance and save
$22,973/mo
Est. payment
Refinancing to a lower rate could help reduce your monthly payments and save thousands over the life of the loan.
$22,973/mo
Est. payment
Explore your selling options
Work with a Zillow partner agent
Leverage their expertise and Zillow's premium Showcase listings to get your home seen by more buyers.
Get startedList with your own agent
Get your home in front of millions of buyers by listing it on Zillow.
Learn how to do itSell it yourself
Take full control of how buyers see your home on Zillow by listing For Sale by Owner (FSBO).
List your homeWhat's special
Glass-faced gymHoned marble countersStunning powder roomCustom-designed glass-faced wine closetUnique stone design elementsBuilt-in gas grillFlush-mounted bromic heaters
Zillow last checked:
Listing updated:
Listed by:
Stacie Chadwick 303-829-4713 schadwick@livsothebysrealty.com,
LIV Sotheby's International Realty
Bought with:
Stacie Chadwick, 100081858
LIV Sotheby's International Realty
Source: REcolorado as distributed by MLS GRID,MLS#: 2760867
Facts & features
Interior
Bedrooms & bathrooms
- Bedrooms: 3
- Bathrooms: 5
- Full bathrooms: 2
- 3/4 bathrooms: 1
- 1/2 bathrooms: 2
- Main level bathrooms: 2
- Main level bedrooms: 1
Bedroom
- Description: Bedroom 2 With An En Suite Bath, Tray Ceilings And Large Windows Overlooking The Wooded Back Yard.
- Level: Basement
Bedroom
- Description: Bedroom 3 With Access To A Private Patio And A Bright Shiplap Accent Wall.
- Level: Basement
Bathroom
- Description: Modern Powder Room With Waterfall Edge Floating Vanity, Tile Accent Wall And Custom Wallpaper.
- Level: Main
Bathroom
- Description: En Suite Bathroom To Bedroom 2 Featuring A Glass Faced Shower With Hexagonal Tile Wall, Undermount Sink And Modern Pendant Lights.
- Level: Basement
Bathroom
- Description: En Suite Bathroom To Bedroom 3 With A Bathtub A With Subway Tile Wall, Undermount Sink And Large Mirror.
- Level: Basement
Bathroom
- Description: Lower Level Powder Room With A Rectangular Vessel Sink And Custom Counter-To-Ceiling Backsplash.
- Level: Basement
Other
- Description: The Primary Suite Showcases A Tray Ceiling, Expansive Windows That Invite Natural Light And Serene Views, And A Statement Accent Wall That Adds Depth And Elegance.
- Level: Main
Other
- Description: The Primary Bath Features Dual Vanities With Rich Wood Cabinetry, Sleek Marble Countertops, And A Stylish Makeup Station. A Striking Hexagonal Tile Accent Wall, Complemented By Modern Sconces, Adds Depth And Sophistication.
- Level: Main
Dining room
- Description: Bright Dining Room With Expansive Windows, A Modern Pendant Light And Outdoor Access To A Large Wrap Around Covered Deck.
- Level: Main
Exercise room
- Description: Lower Level Gym With Outdoor Access To A Covered Patio With A Private Hot Tub.
- Level: Basement
Family room
- Description: The Lower-Level Family Room Is A Stylish And Inviting Retreat, Featuring Warm Wood Beams, A Sleek Linear Fireplace Set Against A Textured Stone Wall, And Expansive Sliding Doors That Open To A Large Covered Patio And Private Hot Tub.
- Level: Basement
Great room
- Description: A Breathtaking Great Room With Soaring Ceilings, A Statement Stone Fireplace, A Glass-Enclosed Wine Display, And Seamless Flow Into The Gourmet Kitchen.
- Level: Main
Kitchen
- Description: The Gourmet Kitchen Is A Chef’s Dream, Featuring Bianco Superiore Quartzite Countertops, High End Appliances, And A Large Double Width Island With Seating For 4.
- Level: Main
Laundry
- Description: Large Laundry Room With Statuarietto Honed Marble Countertops, Abundant Built-In Cabinets And An Undermount Sink.
- Level: Main
Living room
- Description: A Stylish And Inviting Living Room | Den Featuring A Tray Ceiling With Ambient Lighting, Custom Built-Ins, And Expansive Windows That Flood The Space With Natural Light.
- Level: Main
Office
- Description: Pocket Office With Built-Ins Drenched With Natural Light
- Level: Main
Heating
- Forced Air, Natural Gas
Cooling
- Central Air
Appliances
- Included: Bar Fridge, Cooktop, Dishwasher, Disposal, Double Oven, Microwave, Range Hood, Refrigerator, Wine Cooler
Features
- Built-in Features, Ceiling Fan(s), Eat-in Kitchen, Entrance Foyer, Five Piece Bath, High Ceilings, Kitchen Island, Open Floorplan, Pantry, Primary Suite, Solid Surface Counters, Walk-In Closet(s), Wet Bar
- Flooring: Carpet, Wood
- Windows: Window Coverings
- Basement: Finished,Full,Walk-Out Access
- Number of fireplaces: 4
- Fireplace features: Basement, Gas, Great Room, Outside, Master Bedroom
Interior area
- Total structure area: 5,883
- Total interior livable area: 5,883 sqft
- Finished area above ground: 2,941
- Finished area below ground: 2,120
Property
Parking
- Total spaces: 3
- Parking features: Concrete, Electric Vehicle Charging Station(s), Floor Coating, Oversized
- Attached garage spaces: 3
Features
- Levels: One
- Stories: 1
- Patio & porch: Covered, Deck, Patio
- Exterior features: Fire Pit, Gas Grill, Gas Valve, Lighting, Rain Gutters
- Has spa: Yes
- Spa features: Spa/Hot Tub, Heated
- Fencing: None
- Has view: Yes
- View description: Meadow
Lot
- Size: 0.5 Acres
- Features: Cul-De-Sac
Details
- Parcel number: R0486600
- Special conditions: Standard
Construction
Type & style
- Home type: SingleFamily
- Architectural style: Contemporary
- Property subtype: Single Family Residence
Materials
- Stone, Stucco
- Roof: Concrete
Condition
- New Construction
- New construction: Yes
- Year built: 2022
Utilities & green energy
- Electric: 220 Volts, 220 Volts in Garage
- Sewer: Public Sewer
- Water: Public
- Utilities for property: Cable Available, Electricity Connected, Natural Gas Connected, Phone Available
Community & HOA
Community
- Security: Security System
- Subdivision: Castle Pines Village
HOA
- Has HOA: Yes
- Amenities included: Clubhouse, Fitness Center, Gated, Park, Playground, Pool, Spa/Hot Tub, Tennis Court(s), Trail(s)
- Services included: Maintenance Grounds, Road Maintenance, Security, Snow Removal, Trash
- HOA fee: $400 monthly
- HOA name: The Village at Castle Pines
- HOA phone: 303-814-1345
- Second HOA fee: $117 monthly
- Second HOA name: The Settlement
- Second HOA phone: 303-814-1345
Location
- Region: Castle Rock
Financial & listing details
- Price per square foot: $648/sqft
- Tax assessed value: $2,918,264
- Annual tax amount: $14,973
- Date on market: 3/17/2025
- Listing terms: Cash,Conventional,Other,VA Loan
- Exclusions: Personal And Staging Property; Washer And Dryer. inclusions: all Kitchen Appliances As Currently Installed Including Refrigerator; All Window Blinds; All Light Fixtures; All Bathroom Mirrors; Hot Tub; Pool Table; All Televisions, Mounts And Sound Bars.
- Ownership: Individual
- Electric utility on property: Yes
- Road surface type: Paved
Price history
| Date | Event | Price |
|---|---|---|
| 10/1/2025 | Sold | $3,811,000+916.3%$648/sqft |
Source:  REcolorado as distributed by MLS GRID #2760867 Report a problem REcolorado as distributed by MLS GRID #2760867 Report a problem | ||
| 5/29/2020 | Sold | $375,000-3.8%$64/sqft |
Source: Public Record Report a problem | ||
| 4/24/2020 | Pending sale | $390,000$66/sqft |
Source: LIV Sotheby's International Realty #3913147 Report a problem | ||
| 3/11/2020 | Listed for sale | $390,000$66/sqft |
Source: LIV Sotheby's International Realty #3913147 Report a problem | ||
Public tax history
| Year | Property taxes | Tax assessment |
|---|---|---|
| 2025 | $14,856 -0.8% | $182,400 +39.6% |
| 2024 | $14,973 +160.3% | $130,670 -1% |
| 2023 | $5,753 +54.6% | $131,930 +161.7% |
| 2022 | $3,722 | $50,410 +55.9% |
| 2021 | -- | $32,330 -15.4% |
| 2020 | $4,414 -11.8% | $38,220 |
| 2019 | $5,005 0% | $38,220 -10.4% |
| 2018 | $5,005 +5.6% | $42,670 |
| 2017 | $4,740 +92.3% | $42,670 +103.5% |
| 2016 | $2,465 +190.8% | $20,970 |
| 2015 | $848 | $20,970 |
Find assessor info on the county website
Neighborhood: 80108
Nearby homes
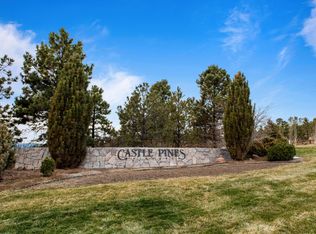
- $--0.53 Acres1207 Wildcat Bend Ct, Castle Pines, CO 80108Off Market
- $2,826,4004 bd5 ba4.9k sqft1208 Wildcat Bend Ct, Castle Rock, CO 80108Off Market
- $2,248,3004 bd3 ba4.7k sqft1206 Wildcat Bend Ct, Castle Rock, CO 80108Off Market
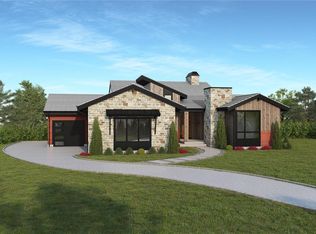
- $2,494,5005 bd4 ba5.8k sqft1211 Wildcat Bend Ct, Castle Rock, CO 80108Off Market

- $2,399,7003 bd4 ba5.6k sqft1209 Wildcat Bend Ct, Castle Rock, CO 80108Off Market
- $870,400-- bd-- ba-- sqft1205 Wildcat Bend Ct, Castle Rock, CO 80108Off Market
- $3,413,1005 bd7 ba5.6k sqft1141 Country Club Pkwy, Castle Rock, CO 80108Off Market
- $2,280,0005 bd4 ba5.3k sqft1210 Wildcat Bend Ct, Castle Rock, CO 80108Sold
Nearby schools
GreatSchools rating
- 6/10Buffalo Ridge Elementary SchoolGrades: PK-5Distance: 1.2 mi
- 8/10Rocky Heights Middle SchoolGrades: 6-8Distance: 4.1 mi
- 9/10Rock Canyon High SchoolGrades: 9-12Distance: 4.4 mi
Schools provided by the listing agent
- Elementary: Buffalo Ridge
- Middle: Rocky Heights
- High: Rock Canyon
- District: Douglas RE-1
Source: REcolorado as distributed by MLS GRID. This data may not be complete. We recommend contacting the local school district to confirm school assignments for this home.
Get a cash offer in 3 minutes
Find out how much your home could sell for in as little as 3 minutes with a no-obligation cash offer.
Estimated market value
$3,792,900
Get a cash offer in 3 minutes
Find out how much your home could sell for in as little as 3 minutes with a no-obligation cash offer.
Estimated market value
$3,792,900
- Colorado
- Douglas County
- Castle Rock
- 80108
- 1207 Wildcat Bend Court
Nearby cities
Nearby neighborhoods
Nearby zip codes
Other Castle Rock Topics
