This completely renovated 3-bedroom, 2-bathroom ranch-style home sits on an oversized corner lot in a prime Dallas location, offers almost 1,800 square feet of stylish, modern living. With an open-concept design, this home is an entertainer’s dream, featuring seamless flow between the living, dining, and kitchen areas. A gas fireplace provides cozy warmth in the winter, while new polarized windows, brand-new HVAC, and full-home insulation ensure cool comfort during Texas summers. Every inch of this home has been thoughtfully updated with high-quality finishes, including brand-new luxury vinyl plank flooring, custom storage, an oversized custom kitchen island, and top-tier appliances. Custom closets throughout the home offer exceptional storage, and the barn door in the primary suite adds a touch of modern charm. The bathrooms feel like a spa retreat, boasting rain shower heads, custom ceramic tile work, and sleek, luxury finishes. Outside, the private back-access driveway leads to a spacious two-car garage, while the expansive backyard provides endless possibilities for outdoor enjoyment. With brand-new water heaters, windows and HVAC, this home offers both comfort and confidence in your investment. Conveniently located near top-rated restaurants, shopping, parks, and golf courses, you’ll have the best of Dallas right at your fingertips. Move-in ready and waiting for its new owner—lets get your showing secured today!
Sold
Price Unknown
1207 Willow Glen Dr, Dallas, TX 75232
3beds
1,778sqft
Single Family Residence
Built in 1963
0.27 Acres Lot
$348,800 Zestimate®
$--/sqft
$2,138 Estimated rent
Home value
$348,800
$317,000 - $384,000
$2,138/mo
Zestimate® history
Owner options
List your home for rent
$2,138/mo
Rent Zestimate®
Find your next renter with Zillow Rental Manager. Plus, with online applications, you can quickly screen prospective tenants – for free.
$2,138/mo
Rent Zestimate®
Refinance and save
Refinancing to a lower rate could help reduce your monthly payments and save thousands over the life of the loan.
Explore your selling options
Work with a Zillow partner agent
Leverage their expertise and Zillow's premium Showcase listings to get your home seen by more buyers.
Get startedList with your own agent
Get your home in front of millions of buyers by listing it on Zillow.
Learn how to do itSell it yourself
Take full control of how buyers see your home on Zillow by listing For Sale by Owner (FSBO).
List your homeWhat's special
Gas fireplaceHigh-quality finishesExpansive backyardNew polarized windowsCustom storageTop-tier appliancesBrand-new hvac
Zillow last checked:
Listing updated:
Listed by:
Benjamin Russo 0732286,
Lagniappe Real Estate 469-463-8397
Bought with:
Taylor Cummins
Compass RE Texas, LLC
Source: NTREIS,MLS#: 20851762
Facts & features
Interior
Bedrooms & bathrooms
- Bedrooms: 3
- Bathrooms: 2
- Full bathrooms: 2
Primary bedroom
- Features: Closet Cabinetry, Walk-In Closet(s)
- Level: First
- Dimensions: 19 x 12
Bedroom
- Features: Closet Cabinetry
- Level: First
- Dimensions: 12 x 15
Bedroom
- Features: Closet Cabinetry
- Level: First
- Dimensions: 14 x 12
Primary bathroom
- Features: Built-in Features, Granite Counters
- Level: First
- Dimensions: 11 x 6
Dining room
- Level: First
- Dimensions: 22 x 20
Other
- Features: Built-in Features, Granite Counters
- Level: First
- Dimensions: 8 x 6
Kitchen
- Features: Built-in Features, Eat-in Kitchen, Granite Counters, Kitchen Island, Pantry
- Level: First
- Dimensions: 25 x 20
Kitchen
- Level: First
- Dimensions: 20 x 20
Living room
- Level: First
- Dimensions: 0 x 0
Utility room
- Features: Closet
- Level: First
- Dimensions: 6 x 3
Heating
- Central, Natural Gas
Cooling
- Central Air, Ceiling Fan(s), Gas, Roof Turbine(s)
Appliances
- Included: Dishwasher, Disposal, Gas Range, Gas Water Heater, Microwave
- Laundry: Washer Hookup, Electric Dryer Hookup, In Garage
Features
- Cathedral Ceiling(s), Decorative/Designer Lighting Fixtures, Eat-in Kitchen, Kitchen Island, Pantry, Walk-In Closet(s)
- Flooring: Luxury Vinyl Plank, Vinyl
- Has basement: No
- Number of fireplaces: 1
- Fireplace features: Gas, Living Room, Stone
Interior area
- Total interior livable area: 1,778 sqft
Property
Parking
- Total spaces: 2
- Parking features: Concrete, Direct Access, Door-Single, Garage, Garage Door Opener
- Attached garage spaces: 2
Features
- Levels: One
- Stories: 1
- Patio & porch: Patio
- Pool features: None
- Fencing: Back Yard,Wood
Lot
- Size: 0.27 Acres
- Features: Corner Lot
Details
- Parcel number: 00000651055000000
Construction
Type & style
- Home type: SingleFamily
- Architectural style: Detached
- Property subtype: Single Family Residence
Materials
- Foundation: Pillar/Post/Pier
- Roof: Shingle
Condition
- Year built: 1963
Utilities & green energy
- Sewer: Public Sewer
- Water: Public
- Utilities for property: Natural Gas Available, Sewer Available, Separate Meters, Water Available
Community & HOA
Community
- Features: Sidewalks, Curbs
- Security: Carbon Monoxide Detector(s), Smoke Detector(s)
- Subdivision: Glen Hills
HOA
- Has HOA: No
Location
- Region: Dallas
Financial & listing details
- Tax assessed value: $271,230
- Annual tax amount: $6,062
- Date on market: 2/23/2025
- Cumulative days on market: 189 days
- Listing terms: Cash,Conventional,FHA,VA Loan
- Road surface type: Asphalt
Price history
| Date | Event | Price |
|---|---|---|
| 9/26/2025 | Sold | -- |
Source: NTREIS #20851762 Report a problem | ||
| 9/10/2025 | Pending sale | $355,000$200/sqft |
Source: NTREIS #20851762 Report a problem | ||
| 8/31/2025 | Contingent | $355,000$200/sqft |
Source: NTREIS #20851762 Report a problem | ||
| 8/12/2025 | Price change | $355,000-2.2%$200/sqft |
Source: NTREIS #20851762 Report a problem | ||
| 7/25/2025 | Price change | $363,000-0.5%$204/sqft |
Source: NTREIS #20851762 Report a problem | ||
| 6/1/2025 | Price change | $365,000-1.4%$205/sqft |
Source: NTREIS #20851762 Report a problem | ||
| 4/26/2025 | Price change | $370,000-1.3%$208/sqft |
Source: NTREIS #20851762 Report a problem | ||
| 2/23/2025 | Listed for sale | $375,000$211/sqft |
Source: NTREIS #20851762 Report a problem | ||
Public tax history
| Year | Property taxes | Tax assessment |
|---|---|---|
| 2025 | $6,040 +1388.4% | $271,230 |
| 2024 | $406 +14.6% | $271,230 +16.7% |
| 2023 | $354 -37.7% | $232,390 |
| 2022 | $568 +11.1% | $232,390 +16.2% |
| 2021 | $512 +18.4% | $200,050 +14% |
| 2020 | $432 +41.8% | $175,420 |
| 2019 | $305 +10.7% | $175,420 +25.8% |
| 2018 | $275 +64.2% | $139,440 |
| 2017 | $168 -43.3% | $139,440 +31.2% |
| 2016 | $296 +9.8% | $106,280 +13.6% |
| 2015 | $269 | $93,570 +8% |
| 2014 | $269 | $86,630 |
| 2013 | -- | -- |
| 2012 | -- | -- |
| 2011 | -- | -- |
| 2010 | -- | -- |
| 2009 | -- | -- |
| 2008 | -- | -- |
| 2007 | -- | -- |
| 2005 | -- | -- |
| 2004 | -- | -- |
| 2003 | -- | -- |
| 2002 | -- | -- |
| 2001 | -- | -- |
Find assessor info on the county website
Neighborhood: 75232
Nearby homes
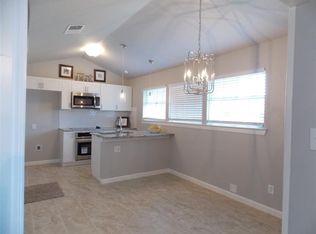
- $322,7004 bd3 ba2.1k sqft1211 Willow Glen Dr, Dallas, TX 75232Off Market
- $261,3003 bd2 ba1.6k sqft5927 Cedar Glen Dr, Dallas, TX 75232Off Market
- $250,8003 bd2 ba1.6k sqft1217 Willow Glen Dr, Dallas, TX 75232Off Market
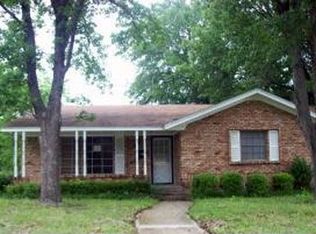
- $248,6003 bd2 ba1.5k sqft5936 Cedar Glen Dr, Dallas, TX 75232Off Market
- $258,4003 bd2 ba1.7k sqft5932 Cedar Glen Dr, Dallas, TX 75232Off Market
- $273,9003 bd2 ba1.7k sqft1208 Willow Glen Dr, Dallas, TX 75232Off Market
- $362,4004 bd2 ba2.3k sqft1212 Willow Glen Dr, Dallas, TX 75232Off Market
- $329,4003 bd2 ba1.9k sqft1204 Willow Glen Dr, Dallas, TX 75232Off Market
Nearby schools
GreatSchools rating
- 4/10Adelle Turner Elementary SchoolGrades: PK-5Distance: 0.3 mi
- 3/10Judge Louis a Bedford Jr Law AcademyGrades: 6-8Distance: 0.2 mi
- 3/10David W Carter High SchoolGrades: 9-12Distance: 1.8 mi
Schools provided by the listing agent
- Elementary: Turneradel
- Middle: Atwell
- High: Carter
- District: Dallas ISD
Source: NTREIS. This data may not be complete. We recommend contacting the local school district to confirm school assignments for this home.
Get a cash offer in 3 minutes
Find out how much your home could sell for in as little as 3 minutes with a no-obligation cash offer.
Estimated market value
$348,800
Get a cash offer in 3 minutes
Find out how much your home could sell for in as little as 3 minutes with a no-obligation cash offer.
Estimated market value
$348,800
- Texas
- Dallas County
- Dallas
- 75232
- 1207 Willow Glen Dr
Nearby cities
Nearby neighborhoods
Nearby zip codes
Other Dallas Topics
