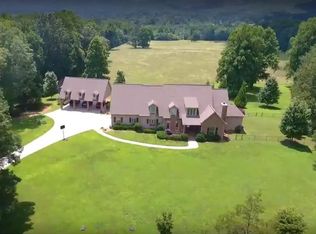
Tucked away at the very end of a quiet road, this extraordinary property offers a rare blend of privacy, natural beauty, and thoughtfully curated comfort. Set on just over 22 acres, the land itself tells a story--winding trails invite peaceful morning walks, a gentle spring-fed stream provides a soothing soundtrack to your days, and abundant wildlife creates a daily connection to nature that feels both grounding and inspiring. Approximately 3 acres surrounding the home are currently cleared, with an estimated 10 additional acres that may offer potential for pasture or expanded outdoor use.
The home, spanning approximately 2,798 square feet, has been carefully expanded and enhanced to meet modern living needs while preserving its warm, welcoming character. A substantial 700-square-foot addition, completed in late 2021, adds both space and versatility and is complemented by a private upstairs office added in 2022--perfect for remote work or creative pursuits.
Inside, you'll find a home that has been meticulously improved with both beauty and function in mind. The main living area floors were refinished in late 2021, creating a fresh and elegant foundation for everyday life. The kitchen, fully remodeled in 2023, serves as the heart of the home, featuring stunning leathered granite countertops and updated finishes that blend style with practicality.
Major system upgrades provide peace of mind for years to come, including a new HVAC system (2021) and a hot water heater replaced in 2022 (there are two total in the home). A whole-home reverse osmosis water system, added in 2024, ensures exceptional water quality throughout. Additional exterior enhancements--including freshly painted siding (2023), vinyl garage siding (2021), gutters (2021), and porch stairs (2023)--reflect the care and pride invested in every detail of this property.
With four bedrooms and three full bathrooms, there is ample space for family and guests, all wrapped in a setting that feels like your own private retreat. Whether you're exploring your acreage, enjoying the quiet seclusion, or gathering with loved ones in a beautifully updated home.
Sold for $811,000
$811,000
1207 Wimpy Rd, Ringgold, GA 30736
4beds
2,798sqft
Single Family Residence
Built in 2006
22.18 Acres Lot
$715,000 Zestimate®
$290/sqft
$2,796 Estimated rent
Home value
$715,000
$679,000 - $751,000
$2,796/mo
Zestimate® history
Owner options
List your home for rent
$2,796/mo
Rent Zestimate®
Find your next renter with Zillow Rental Manager. Plus, with online applications, you can quickly screen prospective tenants – for free.
$2,796/mo
Rent Zestimate®
Refinance and save
$4,964/mo
Est. payment
Refinancing to a lower rate could help reduce your monthly payments and save thousands over the life of the loan.
$4,964/mo
Est. payment
Explore your selling options
Work with a Zillow partner agent
Leverage their expertise and Zillow's premium Showcase listings to get your home seen by more buyers.
Get startedList with your own agent
Get your home in front of millions of buyers by listing it on Zillow.
Learn how to do itSell it yourself
Take full control of how buyers see your home on Zillow by listing For Sale by Owner (FSBO).
List your homeWhat's special
Porch stairsVinyl garage sidingFreshly painted siding
Zillow last checked:
Listing updated:
Listed by:
Jennifer Nelis 423-463-0688,
Coldwell Banker Kinard Realty - Ga
Bought with:
Jason Hauser, 369860
LPT Realty LLC
Source: Greater Chattanooga Realtors,MLS#: 1532156
Facts & features
Interior
Bedrooms & bathrooms
- Bedrooms: 4
- Bathrooms: 3
- Full bathrooms: 3
Primary bedroom
- Level: First
- Area: 26376
- Dimensions: 168 x 157
Bedroom
- Level: First
- Area: 20824
- Dimensions: 152 x 137
Bedroom
- Level: First
- Area: 1372
- Dimensions: 14 x 98
Bedroom
- Level: First
- Area: 18725
- Dimensions: 107 x 175
Primary bathroom
- Description: Plus Closet 6' 3' X 9' 1'
- Level: First
- Area: 9282
- Dimensions: 102 x 91
Bathroom
- Level: First
- Area: 80990
- Dimensions: 910 x 89
Bathroom
- Level: First
- Area: 39867
- Dimensions: 411 x 97
Dining room
- Level: First
- Area: 1386810
- Dimensions: 1,710 x 811
Kitchen
- Level: First
- Area: 246384
- Dimensions: 1,711 x 144
Laundry
- Level: First
- Area: 6237
- Dimensions: 63 x 99
Living room
- Level: First
- Area: 8155
- Dimensions: 35 x 233
Loft
- Level: Second
- Area: 153387
- Dimensions: 1,311 x 117
Office
- Level: Second
- Area: 12838
- Dimensions: 98 x 131
Heating
- Central, Electric
Cooling
- Central Air, Ceiling Fan(s), Electric, Multi Units
Appliances
- Included: Free-Standing Gas Range, Water Purifier Owned, Water Softener
- Laundry: Electric Dryer Hookup, Laundry Room, Washer Hookup
Features
- Granite Counters, High Ceilings, Kitchen Island, Open Floorplan, Pantry, Primary Downstairs, Recessed Lighting, Storage, Vaulted Ceiling(s), Walk-In Closet(s), Separate Shower, Split Bedrooms
- Flooring: Hardwood, Tile
- Windows: Insulated Windows, Vinyl Frames
- Has basement: No
- Has fireplace: Yes
- Fireplace features: Living Room, Wood Burning
Interior area
- Total structure area: 2,798
- Total interior livable area: 2,798 sqft
- Finished area above ground: 2,798
- Finished area below ground: 0
Property
Parking
- Total spaces: 2
- Parking features: Driveway, Garage, Gravel
- Garage spaces: 2
Features
- Levels: One
- Stories: 1
- Patio & porch: Composite
- Exterior features: Garden, Private Yard
- Fencing: None
- Has view: Yes
- View description: Pasture, Ridge, Trees/Woods
Lot
- Size: 22.18 Acres
- Dimensions: 22.17 acres
- Features: Gentle Sloping, Level, Many Trees, Secluded, Wooded, Rural
Details
- Additional structures: Garage(s), Other
- Parcel number: 0060000900E
- Special conditions: Conservatorship,Standard
Construction
Type & style
- Home type: SingleFamily
- Architectural style: Contemporary
- Property subtype: Single Family Residence
Materials
- HardiPlank Type
- Foundation: Block
- Roof: Metal
Condition
- Updated/Remodeled
- New construction: No
- Year built: 2006
Utilities & green energy
- Sewer: Septic Tank
- Water: Public
- Utilities for property: Electricity Connected, Propane, Water Connected
Community & HOA
Community
- Features: None
- Security: Smoke Detector(s)
- Subdivision: None
HOA
- Has HOA: No
Location
- Region: Ringgold
Financial & listing details
- Price per square foot: $290/sqft
- Tax assessed value: $458,582
- Annual tax amount: $3,387
- Date on market: 4/9/2026
- Listing terms: Cash,Conventional,FHA,USDA Loan,VA Loan
- Inclusions: Water Purification and Water Softener Systems to remain
- Road surface type: Dirt, Gravel, Paved
Price history
| Date | Event | Price |
|---|---|---|
| 7/2/2026 | Sold | $811,000+1.4%$290/sqft |
Source: Greater Chattanooga Realtors #1532156 Report a problem | ||
| 5/27/2026 | Contingent | $800,000$286/sqft |
Source: Greater Chattanooga Realtors #1532156 Report a problem | ||
| 5/13/2026 | Price change | $800,000-5.9%$286/sqft |
Source: Greater Chattanooga Realtors #1532156 Report a problem | ||
| 4/25/2026 | Price change | $850,000-3.4%$304/sqft |
Source: Greater Chattanooga Realtors #1532156 Report a problem | ||
| 4/9/2026 | Listed for sale | $880,000+219.1%$315/sqft |
Source: Greater Chattanooga Realtors #1532156 Report a problem | ||
| 6/19/2020 | Sold | $275,750-4.9%$99/sqft |
Source: Greater Chattanooga Realtors #1314964 Report a problem | ||
| 5/16/2020 | Pending sale | $290,000$104/sqft |
Source: Choice Realty #116300 Report a problem | ||
| 3/16/2020 | Listed for sale | $290,000+27.9%$104/sqft |
Source: Choice Realty #116300 Report a problem | ||
| 8/15/2014 | Sold | $226,800-23.1%$81/sqft |
Source: Public Record Report a problem | ||
| 12/2/2011 | Listing removed | $295,000$105/sqft |
Source: THE JAMES COMPANY REAL ESTATE BROKERS AND DEVELOPMENT #1155368 Report a problem | ||
| 11/12/2011 | Listed for sale | $295,000$105/sqft |
Source: THE JAMES COMPANY REAL ESTATE BROKERS AND DEVELOPMENT #1155368 Report a problem | ||
Public tax history
| Year | Property taxes | Tax assessment |
|---|---|---|
| 2025 | $3,143 +0.7% | $183,433 +7.3% |
| 2024 | $3,120 +11.6% | $170,963 +30.4% |
| 2023 | $2,796 +27.4% | $131,104 +25% |
| 2022 | $2,195 +21.4% | $104,895 +21.4% |
| 2021 | $1,808 +1% | $86,425 +12.9% |
| 2020 | $1,791 | $76,569 |
| 2019 | $1,791 -5.3% | $76,569 |
| 2018 | $1,892 +4% | $76,569 +4% |
| 2017 | $1,819 | $73,610 |
Find assessor info on the county website
Neighborhood: 30736
Nearby homes
- $666,0036 bd5 ba7.1k sqft1205 Wimpy Rd, Ringgold, GA 30736Off Market
- $699,000-- bd2 ba3.8k sqft566 Timber Ghost Trl, Ringgold, GA 30736Off Market
- $---- bd-- ba1k sqft1202 Wimpy Rd, Ringgold, GA 30736Off Market
- $197,508-- bd1 ba1.2k sqft1200 Wimpy Rd, Ringgold, GA 30736Off Market
- $287,535-- bd1 ba2.8k sqft1120 Buckner Rd, Ringgold, GA 30736Off Market
- $370,200-- bd2 ba2k sqft1300 Wimpy Rd, Ringgold, GA 30736Off Market
- $487,100-- bd2 ba2.5k sqft1309 Wimpy Rd, Ringgold, GA 30736Off Market
- $977,500-- bd2 ba3.8k sqft472 Timber Ghost Trl, Ringgold, GA 30736Off Market
Nearby schools
GreatSchools rating
- 8/10Tiger Creek Elementary SchoolGrades: PK-5Distance: 6.6 mi
- 8/10Ringgold Middle SchoolGrades: 6-8Distance: 7.6 mi
- 6/10Ringgold High SchoolGrades: 9-12Distance: 7.6 mi
Schools provided by the listing agent
- Elementary: Tiger Creek Elementary
- Middle: Ringgold Middle
- High: Ringgold High School
Source: Greater Chattanooga Realtors. This data may not be complete. We recommend contacting the local school district to confirm school assignments for this home.
Get a cash offer in 3 minutes
Find out how much your home could sell for in as little as 3 minutes with a no-obligation cash offer.
Estimated market value
$715,000
Get a cash offer in 3 minutes
Find out how much your home could sell for in as little as 3 minutes with a no-obligation cash offer.
Estimated market value
$715,000
- Georgia
- Catoosa County
- Ringgold
- 30736
- 1207 Wimpy Rd
