Skip main navigation
Sold for $350,000
  • $350,000

    1207 Woodlawn Ave, Wilmington, DE 19805

    3beds
    1,525sqft
    Townhouse
    Built in 1939
    2,178 Square Feet Lot
    $389,300 Zestimate®
    $230/sqft
    $1,913 Estimated rent

    Home value

    $389,300

    $366,000 - $413,000

    $1,913/mo

    Zestimate® history
    Loading
    Loading...

    Owner options

    List your home for rent

    $1,913/mo

    Rent Zestimate®

    Find your next renter with Zillow Rental Manager. Plus, with online applications, you can quickly screen prospective tenants – for free.

    Learn more

    $1,913/mo

    Rent Zestimate®

    Refinance and save

    $1,678/mo

    Est. payment

    Refinancing to a lower rate could help reduce your monthly payments and save thousands over the life of the loan.

    See today's rates

    $1,678/mo

    Est. payment

    Explore your selling options

    Work with a Zillow partner agent

    Leverage their expertise and Zillow's premium Showcase listings to get your home seen by more buyers.

    Get started

    List with your own agent

    Get your home in front of millions of buyers by listing it on Zillow.

    Learn how to do it

    Sell it yourself

    Take full control of how buyers see your home on Zillow by listing For Sale by Owner (FSBO).

    List your home

    What's special

    Home officePrivate home office spaceModern updatesHalf bathroomOutdoor balconyColumbus innSmall sink
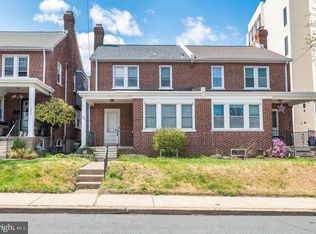
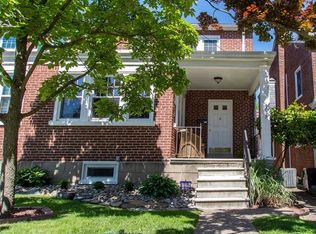
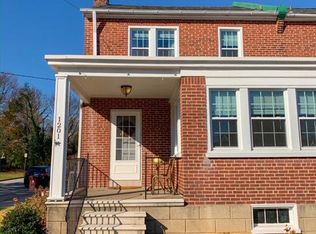
    Welcome to 1207 Woodlawn Avenue! This home is only available due to a job relocation! This charming twin home is absolutely stunning, with a mix of traditional character and modern updates. On your way to the front door you will pass the by the quaint front porch perfect for seasonal decorating and relaxing with friends during the warmer months. As you proceed through the front door you are welcomed by a sizable living room with beautifully finished hardwood flooring, and an endearing corner fireplace. Off of the living room you will find a perfect little sunroom that would be the ideal spot for a home office, gym or reading room. Continuing through the main level, you will find not only a formal dining room, currently being used as the primary living room, but a second area that is perfect for a more Informal dining space that is directly connected to the updated kitchen, which Includes sparking granite countertops and stainless steel appliances. If you’re not already impressed, you can head outside to the fenced in backyard. This space provides the opportunity to create your perfect private outdoor oasis. You will also notice the 1 car garage located directly behind the fence off of the backyard. It couldn’t be more convenient, the off street parking is a fantastic addition to this already idyllic city home. The second floor features a very spacious primary bedroom, that easily accommodates a king size bed. There’s a spacious closet with a closet organization system that can accommodate shoes and clothes galore. The second floor also boasts 2 more well sized bedrooms, as well as a second floor outdoor balcony that overlooks the back yard, and lovely full bathroom. This home also has a little surprise that is sure to dazzle. A fantastically sized basement with an awesome finished area, this kind of additional space is hard to come by in city row homes, and has the opportunity for a multitude of uses, like an additional living space, private home office space, man cave, lady lair, or kid’s playroom. The unfinished part of the basement possesses the ability for ample storage, and includes an additional enclosed toilet, that could easily have a small sink installed to create that ever popular and always appreciated half bathroom. Located right across from The Columbus Inn, and only a stone’s throw away from Trolley Square, and little Italy. Easily walk to The Italian Festival in the summer, join in the Halloween Loop in the fall, and catch the luck of the Irish in Trolley’s St. Patrick’s Day celebrations. Also, very conveniently located to I95, and art. 202. Schedule your showing today this captivating home will not last!

    Zillow last checked:

    Listing updated:

    Listed by:

    Megan Holloway 302-690-7152,

    Long & Foster Real Estate, Inc.,

    Listing Team: Christopher Levy Group, Co-Listing Team: Christopher Levy Group,Co-Listing Agent: Andrew Kruzienski 302-373-4804,

    Long & Foster Real Estate, Inc.

    Bought with:

    Charisse Jones, RS-0037232

    BHHS Fox & Roach-Concord

    Source: Bright MLS,MLS#: DENC2049974MLS Logo

    Facts & features

    Interior

    Bedrooms & bathrooms
    • Bedrooms: 3
    • Bathrooms: 1
    • Full bathrooms: 1
    Basement
    • Area: 0
    Heating
    • Radiator, Baseboard, Natural Gas
    Cooling
    • Wall Unit(s), Window Unit(s), Electric
    Appliances
    • Included: Microwave, Cooktop, Dishwasher, Dryer, Oven/Range - Electric, Refrigerator, Stainless Steel Appliance(s), Washer, Exhaust Fan, Range Hood, Water Heater, Gas Water Heater
    • Laundry: In Basement
    Features
    • Ceiling Fan(s), Combination Dining/Living, Dining Area, Open Floorplan, Recessed Lighting, Bathroom - Tub Shower, Dry Wall, 9'+ Ceilings
    • Flooring: Hardwood, Wood
    • Windows: Double Pane Windows, Window Treatments
    • Basement: Partially Finished
    • Number of fireplaces: 1
    Interior area
    • Total structure area: 1,525
    • Total interior livable area: 1,525 sqft
    • Finished area above ground: 1,525
    • Finished area below ground: 0

    Property

    Parking
    • Total spaces: 1
    • Parking features: Garage Faces Front, Lighted, Detached, Off Street
    • Garage spaces: 1
    Accessibility
    • Accessibility features: None
    Features
    • Levels: Two
    • Stories: 2
    • Exterior features: Sidewalks, Street Lights, Balcony
    • Pool features: None
    Lot
    • Size: 2,178 Square Feet
    • Dimensions: 25.10 x 100.00
    Details
    • Additional structures: Above Grade, Below Grade
    • Parcel number: 26012.40089
    • Zoning: 26R-2
    • Special conditions: Standard

    Construction

    Type & style
    • Home type: Townhouse
    • Architectural style: Colonial
    • Property subtype: Townhouse
    Materials
    • Brick, Vinyl Siding
    • Foundation: Brick/Mortar
    • Roof: Shingle
    Condition
    • New construction: No
    • Year built: 1939

    Utilities & green energy

    • Electric: 150 Amps, Circuit Breakers
    • Sewer: Public Sewer
    • Water: Public

    Community & HOA

    Community
    • Security: Exterior Cameras, Smoke Detector(s), Fire Escape
    • Subdivision: Wawaset Park
    HOA
    • Has HOA: No
    Location
    • Region: Wilmington

    Financial & listing details

    • Price per square foot: $230/sqft
    • Tax assessed value: $86,400
    • Annual tax amount: $3,957
    • Date on market: 9/28/2023
    • Listing agreement: Exclusive Right To Sell
    • Listing terms: Cash,Conventional,FHA,VA Loan
    • Inclusions: See Inclusions / Exclusions Sheet
    • Exclusions: See Inclusions / Exclusions Sheet
    • Ownership: Fee Simple

    Price history

    DateEventPrice
    11/3/2023Sold$350,000+3%$230/sqft
    Source: Bright MLS #DENC2049974 Report a problem
    10/4/2023Pending sale$339,900$223/sqft
    Source: Bright MLS #DENC2049974 Report a problem
    9/28/2023Listed for sale$339,900+4.4%$223/sqft
    Source: Bright MLS #DENC2049974 Report a problem
    1/27/2021Sold$325,500-0.6%$213/sqft
    Source: Public Record Report a problem
    1/13/2021Pending sale$327,350$215/sqft
    Source: Bright MLS #DENC512184 Report a problem
    1/6/2021Contingent$327,350$215/sqft
    Source: Bright MLS #DENC512184 Report a problem
    12/19/2020Pending sale$327,350$215/sqft
    Source: Pantano Real Estate Inc #DENC512184 Report a problem
    12/19/2020Contingent$327,350$215/sqft
    Source: Bright MLS #DENC512184 Report a problem
    12/18/2020Price change$327,350-2.8%$215/sqft
    Source: Pantano Real Estate Inc #DENC512184 Report a problem
    11/25/2020Price change$336,900+2.1%$221/sqft
    Source: Pantano Real Estate Inc #DENC512184 Report a problem
    10/28/2020Listed for sale$329,900+65%$216/sqft
    Source: Pantano Real Estate Inc #DENC512184 Report a problem
    6/16/2020Sold$200,000-14.9%$131/sqft
    Source: Public Record Report a problem
    5/18/2020Price change$234,900-6%$154/sqft
    Source: Keller Williams Real Estate - Media #DENC491404 Report a problem
    2/21/2020Price change$249,900-7.4%$164/sqft
    Source: Keller Williams Real Estate - Media #DENC491404 Report a problem
    1/29/2020Price change$270,000-6.9%$177/sqft
    Source: Keller Williams Real Estate - Media #DENC491404 Report a problem
    11/25/2019Listed for sale$290,000$190/sqft
    Source: Keller Williams Real Estate - Media #DENC491404 Report a problem

    Public tax history

    YearProperty taxesTax assessment
    2025-- $347,400 +302.1%
    2024$2,696 +15.1%$86,400
    2023$2,343 -0.5%$86,400
    2022$2,354 +0.2%$86,400
    2021$2,350 -0.6%$86,400
    2020$2,363 +58.9%$86,400
    2019$1,487 -36.7%$86,400
    2017$2,348 -38.7%$86,400
    2016$3,828 $86,400
    2015$3,828 +4.6%$86,400
    2014$3,661 $86,400
    2013-- $86,400
    2012-- $86,400
    2011-- $86,400
    2010-- $86,400
    2009-- $86,400
    2008-- $86,400
    2007-- $86,400
    2006-- $86,400
    2005-- $86,400
    2004-- $86,400
    2003-- $86,400
    2002-- $86,400
    2001-- $86,400
    Find assessor info on the county website

    Neighborhood: Wawaset

    Nearby schools

    GreatSchools rating
    Schools provided by the listing agent
    • Elementary: Highlands
    • Middle: Alexis I.dupont
    • High: Alexis I. Dupont
    • District: Red Clay Consolidated

    Source: Bright MLS. This data may not be complete. We recommend contacting the local school district to confirm school assignments for this home.

    Get a cash offer in 3 minutes
    Find out how much your home could sell for in as little as 3 minutes with a no-obligation cash offer.
    Estimated market value
    $389,300
    Get a cash offer in 3 minutes
    Find out how much your home could sell for in as little as 3 minutes with a no-obligation cash offer.
    Estimated market value
    $389,300