Thoughtfully renewed for everyday comfort, this 2014 3-bed/2-bath home combines a fresh interior with a double-lot (~0.31 acres) setting that adds breathing room and flexibility in Elton. Inside, all-new paint and waterproof laminate flooring deliver a clean, durable finish from living areas to bedrooms. The large kitchen anchors the home with abundant cabinetry, expansive counters, and all appliances to remain, so you can settle in on day one. The primary suite offers a private retreat: walk-in closet, soaking tub, and separate shower for an easy start and end to your day. Two additional bedrooms and a full bath provide functional space for guests, work-from-home, or storage. Outside, a new front porch elevates curb appeal, while the covered back porch is ideal for shaded relaxation. A storage building stays to keep tools and extras organized. Located in Flood Zone X—typically no lender-required flood insurance—this address blends sensible ownership with updated style. With its larger yard footprint, you’ve got space for raised beds, a play area, or simply more room between you and the world. A strong option for first-time buyers, downsizers, or investors seeking a turnkey property in Elton.
Sold
Price Unknown
1207 Yoakum St, Elton, LA 70532
3beds
1,350sqft
Manufactured On Land, Residential, Manufactured Home
Built in 2014
0.31 Acres Lot
$93,000 Zestimate®
$--/sqft
$-- Estimated rent
Home value
$93,000
Estimated sales range
Not available
Not available
Zestimate® history
Owner options
List your home for rent
Find your next renter with Zillow Rental Manager. Plus, with online applications, you can quickly screen prospective tenants – for free.
Refinance and save
Refinancing to a lower rate could help reduce your monthly payments and save thousands over the life of the loan.
Explore your selling options
Work with a Zillow partner agent
Leverage their expertise and Zillow's premium Showcase listings to get your home seen by more buyers.
Get startedList with your own agent
Get your home in front of millions of buyers by listing it on Zillow.
Learn how to do itSell it yourself
Take full control of how buyers see your home on Zillow by listing For Sale by Owner (FSBO).
List your homeWhat's special
Primary suiteSeparate showerAbundant cabinetryExpansive countersStorage buildingCovered back porchLarger yard footprint
Zillow last checked:
Listing updated:
Listed by:
Robbie Ingle 337-304-0481,
Coldwell Banker Ingle Safari R
Bought with:
Gary DarDar, 995713546
Real Broker, LLC
Source: SWLAR,MLS#: SWL25101294
Facts & features
Interior
Bedrooms & bathrooms
- Bedrooms: 3
- Bathrooms: 2
- Full bathrooms: 2
- Main level bathrooms: 2
- Main level bedrooms: 3
Primary bedroom
- Level: Lower
- Area: 204 Square Feet
- Dimensions: 12 x 17
Bedroom 1
- Level: Lower
- Area: 117 Square Feet
- Dimensions: 9 x 13
Bedroom 2
- Level: Lower
- Area: 144 Square Feet
- Dimensions: 12 x 12
Primary bathroom
- Level: Lower
- Area: 88 Square Feet
- Dimensions: 8 x 11
Bathroom 1
- Level: Lower
- Area: 32 Square Feet
- Dimensions: 8 x 4
Dining room
- Level: Lower
- Area: 80 Square Feet
- Dimensions: 10 x 8
Kitchen
- Level: Lower
- Area: 153 Square Feet
- Dimensions: 17 x 9
Laundry
- Level: Lower
- Area: 56 Square Feet
- Dimensions: 7 x 8
Living room
- Level: Lower
- Area: 238 Square Feet
- Dimensions: 14 x 17
Walk in closet
- Level: Lower
- Area: 40 Square Feet
- Dimensions: 8 x 5
Heating
- Central
Cooling
- Central Air, Ceiling Fan(s)
Appliances
- Included: Dishwasher, Range/Oven, Refrigerator
- Laundry: Inside, Laundry Room
Features
- Crown Molding
- Has basement: No
- Has fireplace: No
- Fireplace features: None
- Common walls with other units/homes: No Common Walls
Interior area
- Total interior livable area: 1,350 sqft
Property
Features
- Patio & porch: Deck, Front Porch
- Pool features: None
- Spa features: None
- Fencing: Chain Link,Privacy,Fenced
Lot
- Size: 0.31 Acres
- Dimensions: 121 x 113 estimated
- Features: Regular Lot
Details
- Additional structures: Shed(s)
- Parcel number: 440132795
- Zoning description: Residential
- Special conditions: Standard
Construction
Type & style
- Home type: MobileManufactured
- Architectural style: Traditional
- Property subtype: Manufactured On Land, Residential, Manufactured Home
Materials
- Vinyl Siding
- Foundation: Raised
- Roof: Shingle
Condition
- Turnkey
- New construction: No
- Year built: 2014
Utilities & green energy
- Sewer: Mechanical
- Water: Public
- Utilities for property: Electricity Connected, Sewer Connected, Water Connected
Community & HOA
HOA
- Has HOA: No
Location
- Region: Elton
Financial & listing details
- Tax assessed value: $76,130
- Annual tax amount: $818
- Date on market: 9/23/2025
- Cumulative days on market: 318 days
- Electric utility on property: Yes
Price history
| Date | Event | Price |
|---|---|---|
| 9/21/2026 | Sold | -- |
Source: SWLAR #SWL25101294 Report a problem | ||
| 8/7/2026 | Pending sale | $94,900$70/sqft |
Source: SWLAR #SWL25101294 Report a problem | ||
| 7/22/2026 | Price change | $94,900-5%$70/sqft |
Source: SWLAR #SWL25101294 Report a problem | ||
| 6/18/2026 | Price change | $99,900-4.8%$74/sqft |
Source: SWLAR #SWL25101294 Report a problem | ||
| 4/9/2026 | Price change | $104,900-4.5%$78/sqft |
Source: SWLAR #SWL25101294 Report a problem | ||
| 2/4/2026 | Price change | $109,900-4.4%$81/sqft |
Source: SWLAR #SWL25101294 Report a problem | ||
| 11/12/2025 | Price change | $114,900-2.5%$85/sqft |
Source: SWLAR #SWL25101294 Report a problem | ||
| 10/27/2025 | Price change | $117,900-1.7%$87/sqft |
Source: SWLAR #SWL25101294 Report a problem | ||
| 9/23/2025 | Listed for sale | $119,900$89/sqft |
Source: SWLAR #SWL25101294 Report a problem | ||
| 6/13/2025 | Sold | -- |
Source: Public Record Report a problem | ||
Public tax history
| Year | Property taxes | Tax assessment |
|---|---|---|
| 2025 | $818 +1442.7% | $7,613 |
| 2024 | $53 -4.6% | $7,613 |
| 2023 | $56 -0.6% | $7,613 |
| 2022 | $56 -0.1% | $7,613 |
| 2021 | $56 -0.6% | $7,613 |
| 2020 | $56 +0.9% | $7,613 |
| 2019 | $56 -92.3% | $7,613 |
| 2018 | $721 +6649.1% | $7,613 |
| 2017 | $11 -98.6% | $7,613 |
| 2015 | $767 +94.5% | $7,613 +95.2% |
| 2014 | $394 -1% | $3,900 |
| 2013 | $398 -0.7% | $3,900 |
| 2012 | $401 -5.8% | $3,900 |
| 2011 | $426 -0.1% | $3,900 |
| 2010 | $426 | $3,900 |
Find assessor info on the county website
Neighborhood: 70532
Nearby homes
- $44,900-- bd-- ba-- sqft203 Langley St, Elton, LA 70532Off Market
- $10,0000.25 acres1205 Yoakum St, Elton, LA 70532Off Market
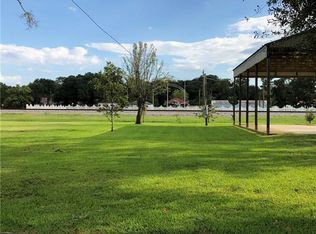
- $91,250-- bd-- ba-- sqft1317 Yoakum St, Elton, LA 70532Off Market
- $26,000-- bd-- ba-- sqft1305 Yoakum St, Elton, LA 70532Off Market
- $33,000-- bd-- ba-- sqft1203 Yoakum St, Elton, LA 70532Off Market
- $39,500-- bd-- ba-- sqft1214 Yoakum St, Elton, LA 70532Off Market
- $25,000-- bd-- ba-- sqft1214 Yoakum St, Elton, LA 70532Off Market
- $103,800-- bd-- ba-- sqft1218 Yoakum St, Elton, LA 70532Off Market
Nearby schools
GreatSchools rating
- 6/10Elton Elementary SchoolGrades: PK-5Distance: 0.5 mi
- 4/10Elton High SchoolGrades: 6-12Distance: 0.4 mi
Sell for more on Zillow
Get a Zillow Showcase℠ listing at no additional cost and you could sell for .
$93,000
2% more
+$1,860
With Zillow Showcase(estimated)
$94,860
Sell for more on Zillow
Get a Zillow Showcase℠ listing at no additional cost and you could sell for .
$93,000
2% more
+$1,860
With Zillow Showcase(estimated)
$94,860
- Louisiana
- Jefferson Davis Parish
- Elton
- 70532
- 1207 Yoakum St
