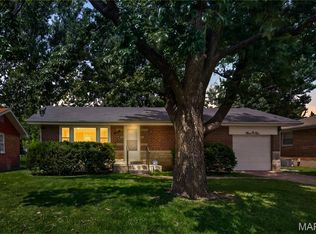
Awesome opportunity to own an adorable ranch in a quaint neighborhood. This stylish home has been tastefully updated with sharp upgrades and clean design. Fresh paint and luxury flooring throughout along with modern finishes make this open floor plan home move in ready! Plenty of sunlight throughout. The main floor boasts 2 spacious bedrooms and provides options to add an office or dining area with the sitting room. The sleek kitchen has brand new white cabinets and GORGEOUS Cambria counters along with stainless steel appliances. The basement is large and ready for you to create your own space and includes a bar! The level back yard provides peace and plenty of entertaining space for bbqs, a garden or a play area. One car garage and close to highways and shopping. This home won't last!
Active
Listed by: The Hermann London Group LLC • Priya Soni • 309-310-2840
$135,000
1207 Yukon Dr, Saint Louis, MO 63137
2beds
984sqft
Single Family Residence
Built in 1950
5,998 Square Feet Lot
$-- Zestimate®
$137/sqft
$-- HOA
What's special
One car garagePlay areaGorgeous cambria countersModern finishesFresh paintBrand new white cabinetsPlenty of sunlight throughout
- 2 days |
- 30 |
- 2 |
Zillow last checked:
Listing updated:
Listed by:
Priya Soni 309-310-2840,
The Hermann London Group LLC
Source: MARIS,MLS#: 26050182 Originating MLS: St. Louis Association of REALTORS
Originating MLS: St. Louis Association of REALTORSFacts & features
Interior
Bedrooms & bathrooms
- Bedrooms: 2
- Bathrooms: 1
- Full bathrooms: 1
- Main level bathrooms: 1
- Main level bedrooms: 2
Heating
- Forced Air
Cooling
- Ceiling Fan(s), Central Air
Appliances
- Included: Stainless Steel Appliance(s), Free-Standing Gas Range
Features
- Open Floorplan
- Basement: Full,Unfinished
- Has fireplace: No
Interior area
- Total structure area: 984
- Total interior livable area: 984 sqft
- Finished area above ground: 984
Property
Parking
- Parking features: Attached
- Has attached garage: Yes
Features
- Levels: One
Lot
- Size: 5,998 Square Feet
- Features: Level
Details
- Parcel number: 13F630818
- Special conditions: Standard
Construction
Type & style
- Home type: SingleFamily
- Architectural style: Ranch
- Property subtype: Single Family Residence
Materials
- Brick
Condition
- Year built: 1950
Utilities & green energy
- Electric: Ameren
- Sewer: Public Sewer
- Water: Public
- Utilities for property: Electricity Available, Natural Gas Connected
Community & HOA
Community
- Subdivision: Hathaway Hills 2
HOA
- Has HOA: No
Location
- Region: Saint Louis
Financial & listing details
- Price per square foot: $137/sqft
- Tax assessed value: $120,000
- Annual tax amount: $2,408
- Date on market: 8/7/2026
- Listing terms: Cash,Conventional,FHA,VA Loan
- Electric utility on property: Yes
Estimated market value
Not available
Estimated sales range
Not available
$1,187/mo
Price history
| Date | Event | Price |
|---|---|---|
| 8/7/2026 | Listed for sale | $135,000+765.4%$137/sqft |
Source:  MARIS #26050182 Report a problem MARIS #26050182 Report a problem | ||
| 11/4/2011 | Sold | -- |
Source: Public Record Report a problem | ||
| 9/1/2011 | Price change | $15,600-14.3%$16/sqft |
Source: Coldwell Banker Gundaker - #11015272 Report a problem | ||
| 8/1/2011 | Price change | $18,200-12.5%$18/sqft |
Source: Coldwell Banker Gundaker - #11015272 Report a problem | ||
| 6/18/2011 | Price change | $20,800-11.1%$21/sqft |
Source: Coldwell Banker Gundaker - #11015272 Report a problem | ||
| 5/20/2011 | Price change | $23,400-10%$24/sqft |
Source: Coldwell Banker Gundaker - #11015272 Report a problem | ||
| 4/1/2011 | Listed for sale | $26,000$26/sqft |
Source: Coldwell Banker Gundaker - #11015272 Report a problem | ||
| 3/9/2011 | Sold | -- |
Source: Public Record Report a problem | ||
| 12/14/2010 | Sold | -- |
Source: Public Record Report a problem | ||
| 8/8/2001 | Sold | -- |
Source: Public Record Report a problem | ||
Public tax history
| Year | Property taxes | Tax assessment |
|---|---|---|
| 2025 | $2,408 +8.4% | $22,800 +18% |
| 2024 | $2,221 +1.2% | $19,320 |
| 2023 | $2,194 +32.2% | $19,320 +65.8% |
| 2022 | $1,660 +0.9% | $11,650 |
| 2021 | $1,644 +19.3% | $11,650 +9.7% |
| 2020 | $1,379 -6.2% | $10,620 |
| 2019 | $1,470 +8% | $10,620 +5% |
| 2018 | $1,362 | $10,110 |
| 2017 | $1,362 +3.4% | $10,110 +6.2% |
| 2016 | $1,316 +4.7% | $9,520 |
| 2015 | $1,257 | $9,520 -0.2% |
| 2014 | $1,257 +10% | $9,540 |
| 2013 | $1,143 | $9,540 -27% |
| 2012 | -- | $13,070 |
| 2011 | -- | $13,070 -15.8% |
| 2010 | $1,563 +7.7% | $15,520 |
| 2009 | $1,451 -4.4% | $15,520 -7% |
| 2008 | $1,518 +17.2% | $16,680 |
| 2007 | $1,295 | $16,680 +24.2% |
| 2006 | $1,295 +2.3% | $13,430 |
| 2005 | $1,266 +17.5% | $13,430 +39.9% |
| 2003 | $1,078 +4% | $9,600 -8.6% |
| 2002 | $1,036 +10.4% | $10,500 |
| 2001 | $938 | $10,500 |
Find assessor info on the county website
Monthly payment
Est. payment
Payment breakdown
Explore the cost of this home by adjusting the details. Changes won't be saved.Climate risks
Neighborhood: 63137
Nearby schools
GreatSchools rating
- 5/10Danforth Elementary SchoolGrades: K-5Distance: 0.3 mi
- 5/10R. G. Central Middle SchoolGrades: 6-8Distance: 1.2 mi
- 1/10Riverview Gardens Sr. High SchoolGrades: 9-12Distance: 2.2 mi
Schools provided by the listing agent
- Elementary: Danforth Elem.
- Middle: R. G. Central Middle
- High: Riverview Gardens Sr. High
Source: MARIS. This data may not be complete. We recommend contacting the local school district to confirm school assignments for this home.
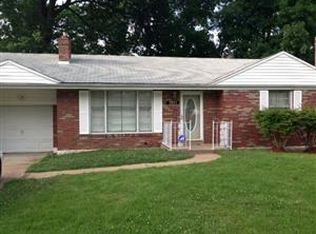
- $88,8003 bd1 ba984 sqft1211 Yukon Dr, Saint Louis, MO 63137Off Market
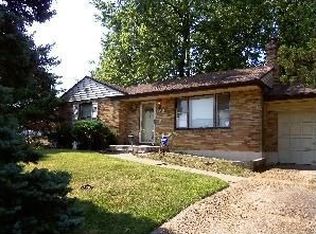
- $114,2003 bd1 ba1.1k sqft1201 Yukon Dr, Saint Louis, MO 63137Off Market
- $97,2002 bd1 ba984 sqft9229 Astoria Dr, Saint Louis, MO 63137Off Market
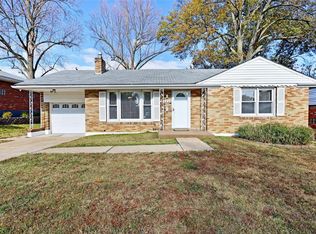
- $--2 bd1 ba984 sqft1215 Yukon Dr, Saint Louis, MO 63137Sold
- $--2 bd2 ba984 sqft9239 Astoria Dr, Saint Louis, MO 63137Sold
- $109,0002 bd1 ba984 sqft1206 Yukon Dr, Saint Louis, MO 63137Off Market
- $97,6002 bd1 ba984 sqft1210 Yukon Dr, Saint Louis, MO 63137Off Market
- $--3 bd1 ba1.1k sqft1200 Yukon Dr, Saint Louis, MO 63137Sold
A local agent can set up tours, give advice and negotiate with sellers.
A local lender can help you make sure your offer is ready when you are.
Similar homes
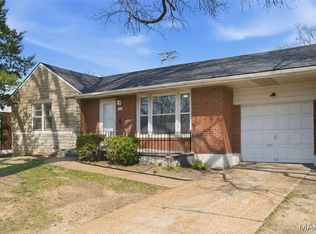
- $126,9002 bd1 ba1.1k sqft1083 Jennings Station Rd, Saint Louis, MO 63137For Sale
 MLS ID #26045408, Shalon P Gates, Stowers Realty Group LLC. MARIS
 - $159,9002 bd1 ba825 sqft14 Wilson Park Dr, Granite City, IL 62040For Sale
 MLS ID #26049829, Aisha Dinceroglu, Century 21 Bailey & Company. MARIS
 - $143,0002 bd1 ba1.2k sqft305 Ward Dr, Saint Louis, MO 63135For Sale
 MLS ID #26032875, Zina A Felton, Key-West Property Partners brokered by EXP Realty, LLC. MARIS
 - $125,0002 bd2 ba1k sqft7541 Norwalk Ln, Saint Louis, MO 63121For Sale
 MLS ID #26044570, Emily Kasten, RE/MAX Alliance. MARIS
 - $139,0002 bd1 ba840 sqft8803 Alva Ave, Saint Louis, MO 63121For SaleMLS ID #26043379, Lisa D Fannin, Exit Elite Realty. MARIS
- $165,0002 bd2 ba1.2k sqft3921 Blair Ave, Saint Louis, MO 63107For SaleMLS ID #26047265, Lexy N Baker, Coldwell Banker Realty - Gundaker. MARIS
- $127,0002 bd1 ba924 sqft6813 Saint Olaf Dr, Saint Louis, MO 63134For SaleMLS ID #26048082, Ashley O Estes, Keller Williams Marquee. MARIS
- $145,0002 bd1 ba864 sqft65 La Sierra Dr, Florissant, MO 63031For SaleMLS ID #26045912, Marquita P Johnson, Stowers Realty Group LLC. MARIS
- $139,9003 bd1 ba945 sqft2508 Countess Dr, Saint Louis, MO 63136For SaleMLS ID #26025106, Tanisha A Wallace, Coldwell Banker Realty - Gundaker. MARIS
- $164,9003 bd2 ba1.1k sqft2250 Rivoli Pl, Florissant, MO 63031For SaleMLS ID #26051506, Robert Salmons, Entera Realty, LLC. MARIS
- $100,0002 bd1 ba784 sqft5336 Kirkland Dr, Saint Louis, MO 63121For SaleMLS ID #26048424, Jennifer W Cox, Worth Clark Realty. MARIS
- $90,0002 bd2 ba900 sqft7001 Edison Ave, Saint Louis, MO 63121For SaleMLS ID #26052956, Meg C Colyer, Vancil Brothers Realty. MARIS
- $145,0003 bd1 ba1.1k sqft6830 Friarwood Dr, Saint Louis, MO 63134For SaleMLS ID #26044053, Linda Kirkpatrick, Worth Clark Realty. MARIS
- $102,0002 bd1 ba624 sqft4216 Nameoki Rd, Granite City, IL 62040For SaleMLS ID #26049037, Angela Zangori, Coldwell Banker Brown Realtors. MARIS
- $200,0003 bd2 ba1.3k sqft4014 Beachwood Ave, Saint Louis, MO 63121For SaleMLS ID #26039314, Tiffany Hamilton, Hamilton Group Real Estate LLC. MARIS
- $158,5002 bd2 ba940 sqft2632 Park Ave Unit 2632, Saint Louis, MO 63104For SaleMLS ID #26051237, Penny Davis, ReeceNichols Real Estate. MARIS
- $189,0003 bd2 ba1.3k sqft2565 Narraganset Dr, Florissant, MO 63033For SaleMLS ID #26042623, Pamela A Elliott, Gateway Real Estate. MARIS
- $135,0002 bd1 ba824 sqft10083 Sakura Dr APT C, Saint Louis, MO 63128For SaleMLS ID #26049864, Lisa Grus, EXP Realty, LLC. MARIS
- $155,0003 bd1 ba1k sqft4025 Braden Ave, Granite City, IL 62040For SaleMLS ID #26019607, Lindsey West, Worth Clark Realty. MARIS
- $149,5003 bd2 ba1k sqft3043 Myrtle Ave, Granite City, IL 62040For SaleMLS ID #26043382, Cheryl Vernier-Knutson, Keller Williams Marquee. MARIS
