Welcome to an extraordinary country estate in the heart of Munson Township, where luxury craftsmanship meets an exceptional equestrian lifestyle. Nestled on 6.30 scenic acres across two parcels, this beautifully appointed 4-bedroom, 3 full bath home offers premium finishes, exceptional amenities, and meticulous attention to detail.
The heart of the home is a stunning chef's kitchen featuring Thermador appliances, custom Candlelight Cabinetry, and abundant workspace designed for both everyday living and entertaining. A gracious formal dining room provides the perfect setting for holiday gatherings and special occasions. Rich red oak hardwood flooring flows throughout the entire first floor, while a dual-zone HVAC system ensures year-round comfort and efficiency. Hard-wired smoke and carbon monoxide detectors provide added peace of mind.
The inviting family room is anchored by a distinctive fireplace insert imported from Ireland, adding warmth and timeless character. The home's exterior is finished with insulated vinyl siding, offering lasting beauty and energy efficiency.
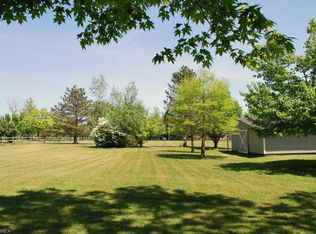
Step outside to an exceptional outdoor living area featuring a luxury patio constructed with natural cut stone and stamped concrete. The capstones are prewired for lighting, creating an elegant ambiance for evening entertaining. The beautifully landscaped yard enhances the property's curb appeal and complements the surrounding natural beauty.
Horse enthusiasts will appreciate the outstanding equestrian facilities, including a 6-stall horse barn with tack room, three fenced pastures, and private wooded riding trails winding through the property. Spanning 6.30 acres across two parcels, this remarkable estate offers the ideal blend of luxury living, privacy, and country charm, all just minutes from Chardon. Whether you're an equestrian or simply seeking an exceptional retreat, this turnkey property is truly one of Geauga County's finest. 1 yr home warranty is provided by the sellers.
Active
Price cut: $50K (9/9)
$825,000
12070 Fowlers Mill Rd, Chardon, OH 44024
4beds
3,200sqft
Single Family Residence
Built in 1970
6.3 Acres Lot
$-- Zestimate®
$258/sqft
$-- HOA
What's special
Inviting family roomOutstanding equestrian facilitiesCustom candlelight cabinetryThermador appliancesDual-zone hvac systemPrivate wooded riding trailsThree fenced pastures
- 58 days
- 1,049
- 56
Zillow last checked:
Listing updated:
Listed by:
Dave Fabig 216-990-9622 davefabig@howardhanna.com,
Howard Hanna
Source: MLS Now,MLS#: 5232950
Facts & features
Interior
Bedrooms & bathrooms
- Bedrooms: 4
- Bathrooms: 3
- Full bathrooms: 3
- Main level bathrooms: 1
- Main level bedrooms: 1
Heating
- Forced Air, Fireplace(s), Gas, Zoned
Cooling
- Central Air
Appliances
- Included: Dryer, Dishwasher, Microwave, Range, Refrigerator, Water Softener, Washer
- Laundry: Main Level, Laundry Room
Features
- Granite Counters, Kitchen Island, Open Floorplan, See Remarks
- Windows: Double Pane Windows, Insulated Windows
- Basement: Full,Unfinished
- Number of fireplaces: 1
- Fireplace features: Living Room, Wood Burning
Interior area
- Total structure area: 3,200
- Total interior livable area: 3,200 sqft
- Finished area above ground: 3,200
Video & virtual tour
Property
Parking
- Parking features: Garage
- Garage spaces: 2
Features
- Levels: Three Or More
- Patio & porch: Patio
- Exterior features: Other, Private Yard
- Fencing: Split Rail
- Has view: Yes
- View description: Pasture, Rural, Trees/Woods
Lot
- Size: 6.3 Acres
- Dimensions: 300 x 910
- Features: Horse Property, Pasture, Private, Rectangular Lot, Views, Wooded
Details
- Additional structures: Barn(s), Stable(s)
- Additional parcels included: 21056340
- Parcel number: 21056360
- Lease amount: $0
- Horses can be raised: Yes
- Horse amenities: Barn, Stable(s)
Construction
Type & style
- Home type: SingleFamily
- Architectural style: Cape Cod,Conventional,Other
- Property subtype: Single Family Residence
Materials
- Vinyl Siding, Wood Siding
- Foundation: Block
- Roof: Asphalt,Fiberglass
Condition
- Year built: 1970
Details
- Warranty included: Yes
Utilities & green energy
- Sewer: Septic Tank
- Water: Well
Community & HOA
Community
- Security: Carbon Monoxide Detector(s), Smoke Detector(s)
- Subdivision: Munson 02
HOA
- Has HOA: No
Location
- Region: Chardon
Financial & listing details
- Price per square foot: $258/sqft
- Tax assessed value: $411,600
- Annual tax amount: $6,604
- Date on market: 8/1/2026
- Cumulative days on market: 70 days
- Listing agreement: Exclusive Right To Sell
- Listing terms: Cash,Conventional,FHA,USDA Loan,VA Loan
Estimated market value
Not available
Estimated sales range
Not available
Not available
Price history
| Date | Event | Price |
|---|---|---|
| 9/9/2026 | Price change | $825,000-5.7%$258/sqft |
Source: MLS Now #5232950 Report a problem | ||
| 8/1/2026 | Listed for sale | $875,000+232.4%$273/sqft |
Source: MLS Now #5232950 Report a problem | ||
| 9/16/2002 | Sold | $263,200$82/sqft |
Source: Public Record Report a problem | ||
Public tax history
| Year | Property taxes | Tax assessment |
|---|---|---|
| 2025 | $6,533 -0.2% | $144,070 |
| 2024 | $6,542 +5.7% | $144,070 |
| 2023 | $6,192 +11.9% | $144,070 +35.6% |
| 2022 | $5,535 +0.4% | $106,270 |
| 2021 | $5,511 -0.7% | $106,270 |
| 2020 | $5,551 +5.2% | $106,270 +12.9% |
| 2019 | $5,278 0% | $94,160 |
| 2018 | $5,279 +6.8% | $94,160 |
| 2017 | $4,943 +3.2% | $94,160 +5.9% |
| 2016 | $4,788 +57.5% | $88,940 +46.1% |
| 2015 | $3,041 +88% | $60,870 +64.6% |
| 2014 | $1,617 -60.4% | $36,970 -54.6% |
| 2013 | $4,083 +11.5% | $81,520 |
| 2012 | $3,663 +0.9% | $81,520 |
| 2011 | $3,630 +5.7% | $81,520 +1.3% |
| 2010 | $3,433 +2.8% | $80,510 |
| 2009 | $3,339 +0.8% | $80,510 |
| 2008 | $3,312 +0.4% | $80,510 |
| 2007 | $3,299 +1.8% | $80,510 |
| 2006 | $3,241 -7.1% | $80,510 +1.2% |
| 2004 | $3,490 +0.8% | $79,560 |
| 2003 | $3,463 -9.1% | $79,560 -9.7% |
| 2002 | $3,808 +1% | $88,130 +7.1% |
| 2001 | $3,772 +1% | $82,260 |
| 2000 | $3,734 +16.4% | $82,260 |
| 1999 | $3,209 | $82,260 |
Find assessor info on the county website
Monthly payment
Est. payment
Payment breakdown
Explore the cost of this home by adjusting the details. Changes won't be saved.Climate risks
Neighborhood: 44024
Nearby schools
Schools provided by the listing agent
- District: Chardon LSD - 2803
Source: MLS Now. This data may not be complete. We recommend contacting the local school district to confirm school assignments for this home.
Similar homes
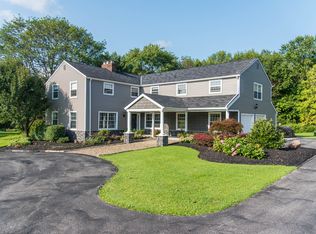
- $675,0004 bd4 ba4.4k sqft12520 Ravenna Rd, Chardon, OH 44024For Sale
 MLS ID #5220151, Teresa K Slowey Whitham, Howard Hanna. MLS Now
 - $749,9995 bd4 ba4.4k sqft15010 Bates Creek Dr, Chardon, OH 44024For Sale
 MLS ID #5243684, Jonathan Minerick, Homecoin.com. MLS Now
 - $699,9994 bd3 ba3.5k sqft18131 Greatwood Ln, Chagrin Falls, OH 44023For Sale
 MLS ID #5241246, Katerina Ali Michalopoulos, Century 21 Premiere Properties, Inc.. MLS Now
 - $625,0005 bd4 ba4.2k sqft10835 Scranton Woods Trl, Newbury, OH 44065For Sale
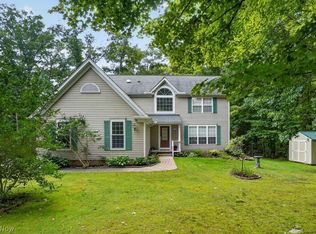 MLS ID #5244167, Barb Meholick, Howard Hanna. MLS Now
