This meticulously designed residence boasts a luxurious Primary Bedroom Suite on the main level, accessible through charming French doors. Enjoy ultimate relaxation in your private oasis with a lavish jetted tub and a spacious walk-in closet. ---The heart of this home is its newly remodeled kitchen, featuring exquisite quartz countertops, soft-close drawers, and top-of-the-line appliances, including a sleek induction cooktop and a convenient 2-drawer style dishwasher. The walk-in pantry ensures you have ample space to store all your culinary essentials. ---As you step into your home through the inviting large foyer, you'll notice a home office that exudes sophistication with its French doors, setting the stage for productive workdays. Further along, a formal dining room awaits, providing the perfect setting to entertain friends and family. --- The open-concept living room is a true centerpiece, offering warmth and comfort with a gas fireplace and thoughtfully designed built-ins, creating a cozy ambiance for gatherings and relaxation. ---Upstairs, discover three generously sized bedrooms, two of which share a connecting bathroom, perfect for accommodating family or guests. The ample space and well-thought-out layout provide both comfort and privacy. ---Situated on a spacious corner lot, this home is protected by a new long life composite roof, it offers a fully fenced yard, ensuring both security and privacy. The property has plenty of room for RV or boat parking. The oversized 3-car garage provides plenty of room for your vehicles and storage needs, while the fantastic neighborhood adds to the overall appeal of this remarkable property. ---Don't miss the opportunity to make this house your forever home. Its harmonious blend of modern amenities and classic charm awaits.
Sold
$768,395
12070 Hazeldell Ave, Oregon City, OR 97045
4beds
2,865sqft
Residential, Single Family Residence
Built in 2003
10,018 Square Feet Lot
$777,300 Zestimate®
$268/sqft
$3,926 Estimated rent
Home value
$777,300
$738,000 - $816,000
$3,926/mo
Zestimate® history
Owner options
List your home for rent
$3,926/mo
Rent Zestimate®
Find your next renter with Zillow Rental Manager. Plus, with online applications, you can quickly screen prospective tenants – for free.
$3,926/mo
Rent Zestimate®
Refinance and save
$5,029/mo
Est. payment
Refinancing to a lower rate could help reduce your monthly payments and save thousands over the life of the loan.
$5,029/mo
Est. payment
Explore your selling options
Work with a Zillow partner agent
Leverage their expertise and Zillow's premium Showcase listings to get your home seen by more buyers.
Get startedList with your own agent
Get your home in front of millions of buyers by listing it on Zillow.
Learn how to do itSell it yourself
Take full control of how buyers see your home on Zillow by listing For Sale by Owner (FSBO).
List your homeWhat's special
Gas fireplaceModern amenitiesNewly remodeled kitchenExquisite quartz countertopsConnecting bathroomLavish jetted tubClassic charm
Zillow last checked:
Listing updated:
Listed by:
Frank Binnendyk 503-819-2521,
Century 21 North Homes Realty,
Mark Mollenkopf 949-302-2772,
Century 21 North Homes Realty
Bought with:
Stephanie Peck, 200708180
eXp Realty, LLC
Source: RMLS (OR),MLS#: 23389999
Facts & features
Interior
Bedrooms & bathrooms
- Bedrooms: 4
- Bathrooms: 3
- Full bathrooms: 2
- Partial bathrooms: 1
- Main level bathrooms: 2
Rooms
- Room types: Bedroom 4, Office, Laundry, Bedroom 2, Bedroom 3, Dining Room, Family Room, Kitchen, Living Room, Primary Bedroom
Primary bedroom
- Features: Ceiling Fan, High Ceilings, Jetted Tub, Suite, Walkin Closet
- Level: Main
- Area: 336
- Dimensions: 28 x 12
Bedroom 2
- Features: Bathroom, Builtin Features, Bathtub With Shower, Closet, Wallto Wall Carpet
- Level: Upper
- Area: 210
- Dimensions: 15 x 14
Bedroom 3
- Features: Bathroom, Bathtub With Shower, Walkin Closet, Wallto Wall Carpet
- Level: Upper
- Area: 156
- Dimensions: 13 x 12
Bedroom 4
- Features: Builtin Features, Wallto Wall Carpet
- Level: Upper
- Area: 196
- Dimensions: 14 x 14
Dining room
- Features: Formal
- Level: Main
- Area: 110
- Dimensions: 11 x 10
Kitchen
- Features: Cook Island, Hardwood Floors, Pantry, Double Oven, Quartz
- Level: Main
- Area: 132
- Width: 11
Living room
- Features: Builtin Features, Ceiling Fan, Fireplace, Great Room
- Level: Main
- Area: 323
- Dimensions: 19 x 17
Office
- Features: French Doors, Wallto Wall Carpet
- Level: Main
- Area: 120
- Dimensions: 12 x 10
Heating
- Forced Air, Fireplace(s)
Cooling
- Central Air
Appliances
- Included: Convection Oven, Cooktop, Dishwasher, Disposal, Double Oven, Down Draft, Stainless Steel Appliance(s), Washer/Dryer, Gas Water Heater
- Laundry: Laundry Room
Features
- Ceiling Fan(s), High Ceilings, High Speed Internet, Built-in Features, Sink, Bathroom, Bathtub With Shower, Closet, Walk-In Closet(s), Formal, Cook Island, Pantry, Quartz, Great Room, Suite
- Flooring: Hardwood, Wall to Wall Carpet, Wood
- Doors: French Doors
- Windows: Double Pane Windows, Vinyl Frames
- Basement: Crawl Space
- Number of fireplaces: 1
- Fireplace features: Gas
Interior area
- Total structure area: 2,865
- Total interior livable area: 2,865 sqft
Property
Parking
- Total spaces: 3
- Parking features: Driveway, RV Access/Parking, RV Boat Storage, Garage Door Opener, Attached, Oversized
- Attached garage spaces: 3
- Has uncovered spaces: Yes
Accessibility
- Accessibility features: Accessible Doors, Accessible Hallway, Garage On Main, Ground Level, Main Floor Bedroom Bath, Natural Lighting, Parking, Utility Room On Main, Walkin Shower, Accessibility
Features
- Stories: 2
- Patio & porch: Patio, Porch
- Exterior features: Yard
- Has spa: Yes
- Spa features: Bath
- Fencing: Fenced
Lot
- Size: 10,018 Square Feet
- Features: Corner Lot, Level, Sprinkler, SqFt 10000 to 14999
Details
- Additional structures: RVParking, RVBoatStorage
- Parcel number: Not Found
Construction
Type & style
- Home type: SingleFamily
- Architectural style: Custom Style,Traditional
- Property subtype: Residential, Single Family Residence
Materials
- Lap Siding, Stone
- Roof: Composition
Condition
- Updated/Remodeled
- New construction: No
- Year built: 2003
Utilities & green energy
- Gas: Gas
- Sewer: Public Sewer
- Water: Public
- Utilities for property: Cable Connected, DSL
Community & HOA
Community
- Subdivision: Hazel Grove
HOA
- Has HOA: Yes
- Amenities included: Commons, Management
- HOA fee: $285 annually
Location
- Region: Oregon City
Financial & listing details
- Price per square foot: $268/sqft
- Tax assessed value: $776,974
- Annual tax amount: $7,305
- Date on market: 9/21/2023
- Listing terms: Cash,Conventional,FHA,VA Loan
- Road surface type: Paved
Price history
| Date | Event | Price |
|---|---|---|
| 10/24/2023 | Sold | $768,395-0.9%$268/sqft |
Source:  RMLS (OR) #23389999 Report a problem RMLS (OR) #23389999 Report a problem | ||
| 9/28/2023 | Pending sale | $775,000$271/sqft |
Source: RMLS (OR) #23389999 Report a problem | ||
| 9/21/2023 | Listed for sale | $775,000+3.3%$271/sqft |
Source: RMLS (OR) #23389999 Report a problem | ||
| 10/6/2022 | Sold | $750,000$262/sqft |
Source: RMLS (OR) #22515633 Report a problem | ||
| 9/11/2022 | Pending sale | $750,000$262/sqft |
Source: RMLS (OR) #22515633 Report a problem | ||
| 9/8/2022 | Listed for sale | $750,000+142%$262/sqft |
Source: RMLS (OR) #22515633 Report a problem | ||
| 12/3/2003 | Sold | $309,900+371.9%$108/sqft |
Source: Public Record Report a problem | ||
| 5/22/2003 | Sold | $65,675$23/sqft |
Source: Public Record Report a problem | ||
Public tax history
| Year | Property taxes | Tax assessment |
|---|---|---|
| 2025 | $8,753 +10.2% | $436,901 +3% |
| 2024 | $7,940 +2.5% | $424,176 +3% |
| 2023 | $7,746 +6% | $411,822 +3% |
| 2022 | $7,305 +4.2% | $399,828 +3% |
| 2021 | $7,012 +2.9% | $388,183 +3% |
| 2020 | $6,811 +2.2% | $376,877 +3% |
| 2019 | $6,667 +5.2% | $365,900 +3% |
| 2018 | $6,335 | $355,243 +3% |
| 2017 | $6,335 +4.6% | $344,896 +3% |
| 2016 | $6,059 | $334,850 +3% |
| 2015 | $6,059 +2.6% | $325,097 +3% |
| 2014 | $5,906 +6.5% | $315,628 +3% |
| 2013 | $5,546 +6.7% | $306,435 +3% |
| 2012 | $5,196 +0.5% | $297,510 +3% |
| 2011 | $5,173 +2.1% | $288,845 +3% |
| 2010 | $5,067 +2.3% | $280,432 +3% |
| 2009 | $4,952 +5.7% | $272,264 +3% |
| 2008 | $4,683 +8.7% | $264,334 +3% |
| 2007 | $4,309 +6.2% | $256,635 +3% |
| 2006 | $4,056 +2.1% | $249,160 +3% |
| 2005 | $3,974 +2.4% | $241,903 +3% |
| 2004 | $3,882 +350.5% | $234,857 +356.9% |
| 2003 | $862 | $51,399 |
Find assessor info on the county website
Neighborhood: Hazel Grove/Westling Farm
Nearby homes
- $875,0004 bd3 ba3.1k sqft12060 Hazeldell Ave, Oregon City, OR 97045For Sale
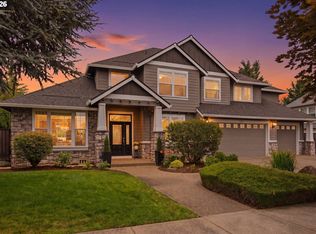
- $719,9004 bd2 ba2.5k sqft19498 Hazel Creek Dr, Oregon City, OR 97045Off Market
- $779,0005 bd3 ba2.9k sqft19520 Hazel Creek Dr, Oregon City, OR 97045Off Market
- $746,3004 bd4 ba3k sqft12061 Hazel Park Dr, Oregon City, OR 97045Off Market
- $718,2004 bd2 ba2.7k sqft19494 Hazel Creek Dr, Oregon City, OR 97045Off Market
- $761,2003 bd3 ba3k sqft12090 Hazeldell Ave, Oregon City, OR 97045Off Market
- $747,7005 bd3 ba3k sqft12079 Hazeldell Ave, Oregon City, OR 97045Off Market
- $739,9004 bd2 ba2.9k sqft12050 Hazeldell Ave, Oregon City, OR 97045Off Market
Nearby schools
GreatSchools rating
- 7/10John Mcloughlin Elementary SchoolGrades: K-5Distance: 0.6 mi
- 4/10Gardiner Middle SchoolGrades: 6-8Distance: 1.4 mi
- 8/10Oregon City High SchoolGrades: 9-12Distance: 2.8 mi
Schools provided by the listing agent
- Elementary: John Mcloughlin
- Middle: Gardiner
- High: Oregon City
Source: RMLS (OR). This data may not be complete. We recommend contacting the local school district to confirm school assignments for this home.
Get a cash offer in 3 minutes
Find out how much your home could sell for in as little as 3 minutes with a no-obligation cash offer.
Estimated market value
$777,300
Get a cash offer in 3 minutes
Find out how much your home could sell for in as little as 3 minutes with a no-obligation cash offer.
Estimated market value
$777,300
- Oregon
- Clackamas County
- Oregon City
- 97045
- Hazel Grove/Westling Farm
- 12070 Hazeldell Ave
Nearby cities
Nearby neighborhoods
Nearby zip codes
Other Oregon City Topics
