Skip main navigation
Sold for $960,000
  • $960,000

    12071 Meriturn Pl, Ashland, VA 23005

    3beds
    3,330sqft
    Single Family Residence
    Built in 1999
    9.33 Acres Lot
    $966,800 Zestimate®
    $288/sqft
    $3,357 Estimated rent

    Home value

    $966,800

    $889,000 - $1.05M

    $3,357/mo

    Zestimate® history
    Loading
    Loading...

    Owner options

    List your home for rent

    $3,357/mo

    Rent Zestimate®

    Find your next renter with Zillow Rental Manager. Plus, with online applications, you can quickly screen prospective tenants – for free.

    Learn more

    $3,357/mo

    Rent Zestimate®

    Refinance and save

    $5,720/mo

    Est. payment

    Refinancing to a lower rate could help reduce your monthly payments and save thousands over the life of the loan.

    See today's rates

    $5,720/mo

    Est. payment

    Explore your selling options

    Work with a Zillow partner agent

    Leverage their expertise and Zillow's premium Showcase listings to get your home seen by more buyers.

    Get started

    List with your own agent

    Get your home in front of millions of buyers by listing it on Zillow.

    Learn how to do it

    Sell it yourself

    Take full control of how buyers see your home on Zillow by listing For Sale by Owner (FSBO).

    List your home

    What's special

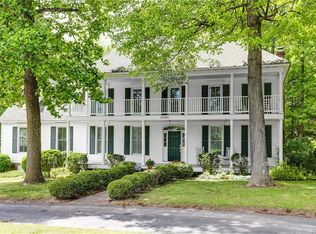
    Tucked away on over 9 acres of park-like privacy, this beautifully maintained, expansive brick traditional offers the perfect blend of peaceful seclusion and unbeatable convenience. Located less than a quarter-mile from the nearly completed Fall Line Trail, a 43-mile paved path stretching from Ashland to Petersburg - a dream for cyclists, walkers, and outdoor enthusiasts alike. Step inside to find sun-drenched living spaces with hardwood floors and large windows throughout. The spacious kitchen offers ample cabinetry and counter space, ideal for both everyday living and entertaining. The primary suite includes direct access to the enclosed back patio, a walk-in closet, and a large en suite bath featuring double vanities, soaking tub and separate shower—your own private retreat. With three additional generously sized bedrooms, including one with a private full bath and two connected by a Jack-and-Jill bath, this home offers flexibility for families, guests, or home office needs. Abundant closet space, a 14x40 detached shed and an oversized 3-car garage with workshop ensure you’ll never run out of room to store or create. Enjoy comfort & efficiency year-round with a whole house fan and water filtration system with softener—just two of the thoughtful upgrades that enhance daily living. Other recent upgrades include a newer roof (2020), Whirlpool washer & refrigerator (2023), garage doors (2021), double front doors (2023), crawlspace dehumidifier (2022), and heated above-ground pool with new liner (2025), heater (2023) and upper and lower decks. The enclosed back porch (2021), complete with a lifetime glass warranty, offers year-round enjoyment of the scenic surroundings. All this just minutes from I-95, the Ashland Amtrak station and downtown Ashland’s shops, restaurants and charm—plus a quick commute to Short Pump, Richmond and even Northern VA or DC. Located in the award-winning Hanover County school district, this home offers space, updates, and incredible access to nature, commuting, and community.

    Zillow last checked:

    Listing updated:

    Listed by:

    Kim Atkinson info@srmfre.com,

    Shaheen Ruth Martin & Fonville,

    Dianne Stanley 804-513-2832,

    Shaheen Ruth Martin & Fonville

    Bought with:

    Dean Berry, 0225232288

    BHHS PenFed Realty

    Source: CVRMLS,MLS#: 2518474MLS LogoOriginating MLS: Central Virginia Regional MLS

    Facts & features

    Interior

    Bedrooms & bathrooms
    • Bedrooms: 3
    • Bathrooms: 4
    • Full bathrooms: 3
    • 1/2 bathrooms: 1
    Other
    • Description: Tub & Shower
    • Level: First
    Half bath
    • Level: First
    Heating
    • Electric, Heat Pump, Zoned
    Cooling
    • Electric, Zoned, Attic Fan
    Appliances
    • Included: Dryer, Dishwasher, Electric Cooking, Electric Water Heater, Disposal, Microwave, Refrigerator, Water Softener, Water Heater, Water Purifier, Washer
    Features
    • Dining Area, Eat-in Kitchen, Fireplace, Main Level Primary, Pantry, Walk-In Closet(s)
    • Flooring: Ceramic Tile, Laminate, Wood
    • Basement: Crawl Space
    • Attic: Walk-up
    • Number of fireplaces: 1
    • Fireplace features: Gas
    Interior area
    • Total interior livable area: 3,330 sqft
    • Finished area above ground: 3,330
    • Finished area below ground: 0

    Property

    Parking
    • Total spaces: 3
    • Parking features: Attached, Direct Access, Driveway, Garage, Garage Door Opener, Paved, Two Spaces
    • Attached garage spaces: 3
    • Has uncovered spaces: Yes
    Features
    • Levels: One
    • Stories: 1
    • Patio & porch: Rear Porch, Deck
    • Exterior features: Deck, Lighting, Storage, Shed, Paved Driveway
    • Pool features: Above Ground, Heated, Pool
    • Fencing: None
    • Waterfront features: Pond
    Lot
    • Size: 9.33 Acres
    • Features: Wooded
    Details
    • Additional structures: Shed(s)
    • Parcel number: 7779711566
    • Zoning description: A1

    Construction

    Type & style
    • Home type: SingleFamily
    • Architectural style: Transitional
    • Property subtype: Single Family Residence
    Materials
    • Brick, Drywall
    • Roof: Asphalt,Shingle
    Condition
    • Resale
    • New construction: No
    • Year built: 1999

    Utilities & green energy

    • Sewer: Septic Tank
    • Water: Well

    Community & HOA

    Community
    • Subdivision: Littlepages Resub
    Location
    • Region: Ashland

    Financial & listing details

    • Price per square foot: $288/sqft
    • Tax assessed value: $864,500
    • Annual tax amount: $7,002
    • Date on market: 12/14/2025
    • Ownership: Individuals
    • Ownership type: Sole Proprietor

    Price history

    DateEventPrice
    10/15/2025Sold$960,000-6.9%$288/sqft
    Source: CVRMLS #2518474 Report a problem
    8/15/2025Pending sale$1,031,500$310/sqft
    Source: CVRMLS #2518474 Report a problem
    7/28/2025Price change$1,031,500-3%$310/sqft
    Source: CVRMLS #2518474 Report a problem
    7/8/2025Listed for sale$1,063,500+136.3%$319/sqft
    Source: CVRMLS #2518474 Report a problem
    7/3/2012Sold$450,000-5.3%$135/sqft
    Source: CVRMLS #1204410 Report a problem
    3/20/2012Price change$475,000-4.9%$143/sqft
    Source: RE/MAX COMMONWEALTH #1204410 Report a problem
    2/29/2012Price change$499,500-0.1%$150/sqft
    Source: RE/MAX COMMONWEALTH #1204410 Report a problem
    2/21/2012Listed for sale$500,000$150/sqft
    Source: RE/MAX COMMONWEALTH #1204410 Report a problem

    Public tax history

    YearProperty taxesTax assessment
    2025$7,002 $864,500
    2024$7,002 +11.6%$864,500 +11.6%
    2023$6,274 +16.5%$774,600 +16.5%
    2022$5,387 $665,100 +5.8%
    2021-- $628,700
    2020$5,092 +27.7%$628,700 +27.7%
    2019$3,989 $492,500
    2018$3,989 $492,500
    2017$3,989 +5.6%$492,500
    2016$3,777 $492,500 +5.6%
    2015$3,777 +0.6%$466,300 +0.6%
    2014$3,755 +0.8%$463,600
    2013$3,727 -7.5%--
    2012$4,031 -12.8%--
    2011$4,623 -11.1%--
    2010$5,203 --
    2009$5,203 --
    2008$5,203 +10%--
    2007$4,731 +23.2%--
    2006$3,840 --
    2005$3,840 --
    2004-- --
    2003$3,296 +16.6%--
    2002$2,827 --
    2001$2,827 --
    Find assessor info on the county website

    Neighborhood: 23005

    Nearby schools

    GreatSchools rating
    Schools provided by the listing agent
    • Elementary: Elmont
    • Middle: Liberty
    • High: Patrick Henry

    Source: CVRMLS. This data may not be complete. We recommend contacting the local school district to confirm school assignments for this home.

    Get a cash offer in 3 minutes
    Find out how much your home could sell for in as little as 3 minutes with a no-obligation cash offer.
    Estimated market value
    $966,800
    Get a cash offer in 3 minutes
    Find out how much your home could sell for in as little as 3 minutes with a no-obligation cash offer.
    Estimated market value
    $966,800