**Price Reduction** Take advantage and discover this stunning, totally remodeled 3 bedroom, 3 bathroom home, offering 1,773 Sqft of thoughtfully updated living space. Nestled on a spacious 7,800 Sqft corner lot in a peaceful neighborhood, this home boasts undeniable curb appeal. Ample parking and even RV parking. Step inside to find a beautifully updated kitchen and bathrooms. The hall bath offers a full tub with shower, while the primary bath features a walk-in shower with a sleek glass enclosure. The attached garage offers secure parking and additional storage. Step outside to your spacious backyard where a covered patio, and generous side yards provide the perfect setting for relaxation or entertaining. There is also potential for RV parking on the east side of the driveway, offering a convenient space for your recreational vehicle or storing outdoor gear additionally. The back yard has room to add an ADU for additional living and/or income. Ideally located near Disneyland, Garden Walk, and freeways, this home offers easy access to top dining, shopping, and entertainment. Don’t miss out on this incredible opportunity!
For sale
Listed by: Realty ONE Group West • Bruce Carter • Contact: 949-310-1144
Price cut: $15K (7/24)
$1,175,000
12071 Reva Dr, Garden Grove, CA 92840
3beds
1,773sqft
Single Family Residence
Built in 1956
7,800 Square Feet Lot
$1,174,400 Zestimate®
$663/sqft
$-- HOA
What's special
- 76 days
- 627
- 15
Zillow last checked:
Listing updated:
Listed by:
Bruce Carter DRE #02007845 949-310-1144,
Realty ONE Group West
Source: CRMLS,MLS#: LG26138235 Originating MLS: California Regional MLS
Originating MLS: California Regional MLSFacts & features
Interior
Bedrooms & bathrooms
- Bedrooms: 3
- Bathrooms: 3
- Full bathrooms: 3
- Main level bathrooms: 3
- Main level bedrooms: 3
Rooms
- Room types: Bedroom, Entry/Foyer, Family Room, Kitchen
Bedroom
- Features: All Bedrooms Down
Bathroom
- Features: Bathroom Exhaust Fan, Separate Shower, Walk-In Shower
Heating
- Central
Cooling
- Central Air
Appliances
- Included: Dishwasher, Gas Cooktop, Gas Oven, Water To Refrigerator, Water Heater
- Laundry: In Garage
Features
- All Bedrooms Down
- Flooring: Laminate, Wood
- Has fireplace: Yes
- Fireplace features: Living Room
- Common walls with other units/homes: No Common Walls
Interior area
- Total interior livable area: 1,773 sqft
Property
Parking
- Total spaces: 2
- Parking features: RV Potential, Garage Faces Side
- Attached garage spaces: 2
Features
- Levels: One
- Stories: 1
- Entry location: Front Door
- Patio & porch: Patio
- Pool features: None
- Spa features: None
Lot
- Size: 7,800 Square Feet
- Features: Back Yard, Corner Lot, Front Yard, Lawn
Details
- Parcel number: 23313119
- Special conditions: Standard
Construction
Type & style
- Home type: SingleFamily
- Architectural style: Mid-Century Modern
- Property subtype: Single Family Residence
Materials
- Drywall
- Roof: Shingle
Condition
- New construction: No
- Year built: 1956
Utilities & green energy
- Electric: Electricity - On Property
- Sewer: Public Sewer
- Water: Public
- Utilities for property: Cable Available, Electricity Connected, Natural Gas Connected, Water Connected
Community & HOA
Community
- Features: Urban
Location
- Region: Garden Grove
Financial & listing details
- Price per square foot: $663/sqft
- Tax assessed value: $1,115,000
- Date on market: 6/24/2026
- Cumulative days on market: 76 days
- Listing terms: Cash to New Loan
Estimated market value
$1,174,400
$1.12M - $1.23M
$4,306/mo
Price history
| Date | Event | Price |
|---|---|---|
| 7/24/2026 | Price change | $1,175,000-1.3%$663/sqft |
Source:  CRMLS #LG26138235 Report a problem CRMLS #LG26138235 Report a problem | ||
| 7/20/2026 | Price change | $1,190,000-4.8%$671/sqft |
Source: CRMLS #LG26138235 Report a problem | ||
| 6/25/2026 | Listed for sale | $1,250,000+12.1%$705/sqft |
Source: CRMLS #LG26138235 Report a problem | ||
| 9/11/2025 | Listing removed | $5,900$3/sqft |
Source: Zillow Rentals Report a problem | ||
| 9/8/2025 | Listed for rent | $5,900$3/sqft |
Source: Zillow Rentals Report a problem | ||
| 7/21/2025 | Sold | $1,115,000+11.5%$629/sqft |
Source: CRMLS #PW25121839 Report a problem | ||
| 6/15/2025 | Pending sale | $999,900$564/sqft |
Source: CRMLS #PW25121839 Report a problem | ||
| 6/5/2025 | Listed for sale | $999,900$564/sqft |
Source: CRMLS #PW25121839 Report a problem | ||
Public tax history
| Year | Property taxes | Tax assessment |
|---|---|---|
| 2026 | -- | $1,115,000 +12.7% |
| 2025 | $12,310 +153.7% | $989,400 +167.9% |
| 2024 | $4,852 +3.9% | $369,286 +2% |
| 2023 | $4,668 +2.3% | $362,046 +2% |
| 2022 | $4,563 +1.4% | $354,948 +2% |
| 2021 | $4,499 +1.2% | $347,989 +1% |
| 2020 | $4,444 | $344,421 +2% |
| 2019 | $4,444 +1.4% | $337,668 +2% |
| 2018 | $4,384 +3.6% | $331,048 +2% |
| 2017 | $4,231 | $324,557 +2% |
| 2016 | $4,231 +5.2% | $318,194 +1.5% |
| 2015 | $4,022 +1.6% | $313,415 +2% |
| 2014 | $3,958 | $307,276 +1.3% |
| 2013 | -- | $303,315 +30.2% |
| 2012 | -- | $232,971 |
| 2011 | -- | $232,971 +130.8% |
| 2010 | -- | $100,943 -0.2% |
| 2009 | -- | $101,184 +2% |
| 2008 | -- | $99,200 +2% |
| 2007 | -- | $97,255 +2% |
| 2006 | -- | $95,349 +2% |
| 2005 | -- | $93,480 +2% |
| 2004 | -- | $91,648 +1.9% |
| 2003 | -- | $89,969 +2% |
| 2002 | -- | $88,205 +2% |
| 2001 | $955 +2% | $86,476 +2% |
| 2000 | $937 | $84,781 |
Find assessor info on the county website
Monthly payment
Est. payment
Payment breakdown
Explore the cost of this home by adjusting the details. Changes won't be saved.Climate risks
Neighborhood: 92840
Similar homes
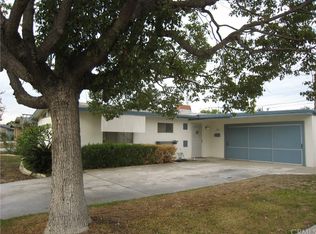
- $1,199,8884 bd2 ba1.8k sqft12292 Bluebell Ave, Garden Grove, CA 92840For Sale
 MLS ID #OC26145968, Kiro Awad, IS Luxury of California. CRMLS
 - $999,0003 bd2 ba1.6k sqft12132 Hackamore Rd, Garden Grove, CA 92840For Sale
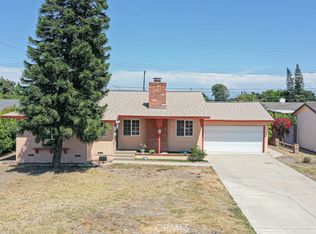 MLS ID #OC26178172, Alana Trans, HPT Realty. CRMLS
 - $1,150,8884 bd2 ba2k sqft500 N Hanover St, Anaheim, CA 92801For Sale
 MLS ID #OC26084536, Zeke Hallam, REMAX Professionals. CRMLS
 - $990,0003 bd2 ba1.1k sqft1284 E Florida Pl, Anaheim, CA 92805For Sale
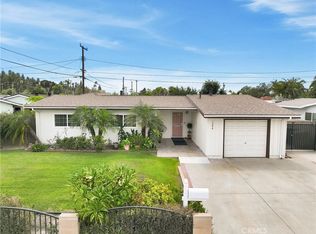 MLS ID #PW26188815, Steve Sheikh, S.C. Real Estate Group, Inc.. CRMLS
Local buyer's agents are ready to help
