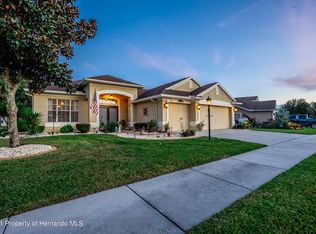
In the heart of Wellington's Seven Hills community, a 55+ neighborhood, lies the coveted Bluebird model. This three-bedroom, two-bathroom residence features a two-car garage, formal living and dining rooms with designer lighting, and a modern kitchen equipped with 42-inch wood cabinets with under counter LED lighting, tile backsplash, pull-out drawers, pot drawers, a lazy Susan, Quartz countertops, stainless steel appliances, a pantry, breakfast bar, breakfast nook, and luxury vinyl tile flooring all seamlessly connected to the expansive family room. The owner's suite has a large walk-in closet and private bathroom, complete with a separate shower, garden tub with air jets, and dual sinks with Corian countertops. The extended lanai, upgraded with tinted acrylic windows in 2021 and plank ceramic tile, offers a serene escape. Additional features include two secondary bedrooms, a hall bathroom with Corrian countertops, and an inside laundry room includes newer front load washer and dryer. Notable upgrades include a new roof 2021 and upgraded carrier air conditioning system 2019, upgraded tinted double pane windows as well as hurricane shutters, wood flooring in main living and bedrooms, 5-inch baseboards, quiet Quorum fans, and a newer side garage door. Decorative curbing encircles the whole house and trees, and the backyard overlooks a lush green space and is conveniently located across from one of Wellington's many parks. Leaf gutter guard. Seller has transferable warranties for the a/c unit, the termite, washer and dryer, stove and dishwasher. Enjoy all the amenities the Wellington community has to offer, including a vibrant clubhouse, have dinner and drinks at the Wellington bar and Grill. 225 HOA a month includes: Fiber optic internet and TV; multifunctional clubhouse, pool, spa, pickleball and tennis courts; Bocce ball, Billiard room, exercise room. Lots of clubs, community trips, parties, bingo and so much more. You can be as busy as you wish.
Sold for $320,000
Zillow last checked:
Listing updated:
Bought with:
Toniann Ciappetta, SL3017616
Tropic Shores Realty LLC
Source: HCMLS,MLS#: 2253489
Price history
| Date | Event | Price |
|---|---|---|
| 12/3/2025 | Sold | $320,000-4.5%$162/sqft |
Source:  HCMLS #2253489 Report a problem HCMLS #2253489 Report a problem | ||
| 11/1/2025 | Pending sale | $335,000$170/sqft |
Source:  Stellar MLS #W7875556 Report a problem Stellar MLS #W7875556 Report a problem | ||
| 10/22/2025 | Price change | $335,000-4.3%$170/sqft |
Source: HCMLS #2253489 Report a problem | ||
| 9/12/2025 | Price change | $350,000-2.2%$178/sqft |
Source: HCMLS #2253489 Report a problem | ||
| 8/29/2025 | Price change | $358,000-1.9%$182/sqft |
Source: HCMLS #2253489 Report a problem | ||
| 5/14/2025 | Listed for sale | $365,000+31.4%$185/sqft |
Source: HCMLS #2253489 Report a problem | ||
| 9/12/2006 | Sold | $277,800$141/sqft |
Source: Public Record Report a problem | ||
Nearby homes
- $424,5004 bd3 ba2.6k sqft12057 Wexford Blvd, Spring Hill, FL 34609Off Market
- $377,9004 bd3 ba2.2k sqft12083 Wexford Blvd, Spring Hill, FL 34609Off Market
- $285,8003 bd2 ba1.6k sqft12051 Wexford Blvd, Spring Hill, FL 34609Off Market
- $341,6004 bd3 ba2.2k sqft472 Barrington Ct, Spring Hill, FL 34609Off Market
Get a cash offer in 3 minutes
Find out how much your home could sell for in as little as 3 minutes with a no-obligation cash offer.
Estimated market value
$312,200
