JUST LISTED SO COME ON IN, WE’RE WAITING FOR YOU! YOU’LL BE GLAD YOU CAME IN, TOO. SEE THIS RANCH STYLE, ONE STORY HOME WITH FULL BASEMENT. ATTACHED SINGLE FAMILY HOME WITH OPEN FLOOR PLAN AND PLENTY OF LIGHT FROM THE WINDOWS, VAULTED CEILINGS AND SKYLIGHTS. ON THOSE CHILLY EVENINGS ENJOY YOUR COZY FAMILY ROOM FIREPLACE. HAVE THIS THANKSGIVING DINNER IN YOUR LARGE DINING ROOM WHILE FIXING THAT DINNER IN YOUR BIG EAT-IN KITCHEN. LOTS OF WORKING ROOM ON ALL THE KITCHEN COUNTER SPACE WHILE UTILIZING NUMEROUS CABINETS. YOU’LL BE USING ALL THE APPLIANCES THAT STAY FOR YOU. REFRIGERATOR, STOVE, MICROWAVE, DISHWASHER. IT HAS A DESK AREA, TOO!! LARGE MASTER BEDROOM WITH BATHROOM AND DOUBLE MIRRORED CLOSET DOORS. RELAX AND ENJOY YOUR SPACE. THE BASEMENT IS HALF FINISHED WITH THE REST FOR YOUR CRAFT AREA OR WORKSHOP OR BOTH!! YOU’LL LIKE THE SET UP. NEWER WATER HEATER. LARGE COVERED PATIO. NEW A/C. IT IS CLOSE TO SHOPPING, RESTAURANTS AND I-225. HOP ON THE HIGHWAY AND BE AT DIA IN NO TIME. YOUR NICE HOME IS JUST DOWN THE STREET FROM DEL MAR PARK AND THE “AURORA CENTER FOR ACTIVE ADULTS.” SEE ALL OF ITS AMENITIES IN ADDITION TO THE OUTDOOR SWIMMING POOL, WORK OUT AREA, PLANNED EXERCISE CLASSES AND MANY OTHER THINGS. (GOOGLE: THE AURORA CENTER FOR ACTIVE ADULTS). YOUR NEW HOME IS RIGHT ACROSS THE STREET FROM AURORA HILLS GOLF COURSE. FORE! IT’S MOVE IN READY SO YOU CAN BE IN BY THANKSGIVING. BE IN SOONER WITH CASH OFFERS. (QUESTIONS? LISTING AGENT IS RON GILLEY 303 359 6800)
Sold for $401,000
$401,000
12072 E Maple Avenue, Aurora, CO 80012
4beds
2,710sqft
Single Family Residence
Built in 1978
2,613 Square Feet Lot
$394,500 Zestimate®
$148/sqft
$2,894 Estimated rent
Home value
$394,500
$367,000 - $422,000
$2,894/mo
Zestimate® history
Owner options
List your home for rent
$2,894/mo
Rent Zestimate®
Find your next renter with Zillow Rental Manager. Plus, with online applications, you can quickly screen prospective tenants – for free.
$2,894/mo
Rent Zestimate®
Refinance and save
$2,906/mo
Est. payment
Refinancing to a lower rate could help reduce your monthly payments and save thousands over the life of the loan.
$2,906/mo
Est. payment
Explore your selling options
Work with a Zillow partner agent
Leverage their expertise and Zillow's premium Showcase listings to get your home seen by more buyers.
Get startedList with your own agent
Get your home in front of millions of buyers by listing it on Zillow.
Learn how to do itSell it yourself
Take full control of how buyers see your home on Zillow by listing For Sale by Owner (FSBO).
List your homeWhat's special
Ranch styleCozy family room fireplaceCraft areaVaulted ceilingsOne story homeLarge master bedroomLarge covered patio
Zillow last checked:
Listing updated:
Listed by:
Ron Gilley rongilley@hotmail.com,
HomeSmart
Bought with:
Jon Schaefer, 100105472
Thrive Real Estate Group
Source: REcolorado as distributed by MLS GRID,MLS#: 7759461
Facts & features
Interior
Bedrooms & bathrooms
- Bedrooms: 4
- Bathrooms: 3
- Full bathrooms: 1
- 3/4 bathrooms: 2
- Main level bathrooms: 2
- Main level bedrooms: 2
Bedroom
- Features: Primary Suite
- Level: Main
Bedroom
- Level: Main
Bedroom
- Description: Finished
- Level: Basement
Bedroom
- Description: Finished
- Level: Basement
Bathroom
- Level: Main
Bathroom
- Level: Main
Bathroom
- Description: Finished
- Level: Basement
Heating
- Forced Air
Cooling
- Central Air
Appliances
- Included: Cooktop, Dishwasher, Disposal, Dryer, Oven, Refrigerator, Washer
Features
- Ceiling Fan(s), Corian Counters, Eat-in Kitchen, High Ceilings, Smoke Free
- Flooring: Carpet
- Windows: Window Coverings
- Basement: Partial,Sump Pump
- Number of fireplaces: 1
- Fireplace features: Family Room, Gas, Gas Log
- Common walls with other units/homes: No One Above,No One Below,1 Common Wall
Interior area
- Total structure area: 2,710
- Total interior livable area: 2,710 sqft
- Finished area above ground: 1,378
- Finished area below ground: 666
Property
Parking
- Total spaces: 2
- Parking features: Concrete
- Attached garage spaces: 2
Features
- Levels: One
- Stories: 1
- Entry location: Exterior Access
- Patio & porch: Covered, Patio
- Exterior features: Gas Grill
Lot
- Size: 2,613 Square Feet
- Features: Landscaped, Near Public Transit, Sprinklers In Front, Sprinklers In Rear
Details
- Parcel number: 031127491
- Special conditions: Standard
Construction
Type & style
- Home type: SingleFamily
- Architectural style: Traditional
- Property subtype: Single Family Residence
- Attached to another structure: Yes
Materials
- Wood Siding
- Foundation: Concrete Perimeter
- Roof: Wood
Condition
- Year built: 1978
Utilities & green energy
- Electric: 110V, 220 Volts
- Sewer: Public Sewer
- Water: Public
- Utilities for property: Cable Available, Internet Access (Wired), Phone Available
Community & HOA
Community
- Security: Carbon Monoxide Detector(s), Smoke Detector(s)
- Subdivision: Gentry
HOA
- Has HOA: Yes
- Services included: Exterior Maintenance w/out Roof, Maintenance Grounds, Recycling, Snow Removal, Trash, Water
- HOA fee: $360 monthly
- HOA name: Advance HOA Management
- HOA phone: 303-482-2213
Location
- Region: Aurora
Financial & listing details
- Price per square foot: $148/sqft
- Tax assessed value: $361,800
- Annual tax amount: $2,075
- Date on market: 11/8/2025
- Listing terms: Cash,Conventional,FHA,VA Loan
- Exclusions: Personal Property Only.
- Ownership: Individual
- Road surface type: Paved
Price history
| Date | Event | Price |
|---|---|---|
| 12/30/2025 | Sold | $401,000$148/sqft |
Source:  REcolorado as distributed by MLS GRID #7759461 Report a problem REcolorado as distributed by MLS GRID #7759461 Report a problem | ||
| 12/1/2025 | Pending sale | $401,000$148/sqft |
Source: REcolorado as distributed by MLS GRID #7759461 Report a problem | ||
| 11/8/2025 | Listed for sale | $401,000$148/sqft |
Source: REcolorado as distributed by MLS GRID #7759461 Report a problem | ||
Public tax history
| Year | Property taxes | Tax assessment |
|---|---|---|
| 2025 | $1,432 +3.1% | $22,613 +4.5% |
| 2024 | $1,389 +15.1% | $21,648 -15.4% |
| 2023 | $1,207 -3.1% | $25,579 +34.9% |
| 2022 | $1,246 | $18,967 -2.8% |
| 2021 | -- | $19,513 +8% |
| 2020 | $1,136 +40.9% | $18,061 |
| 2019 | $806 | -- |
| 2018 | $806 +14.9% | $14,825 |
| 2017 | $701 | $14,825 +38.5% |
| 2016 | -- | $10,706 |
| 2015 | -- | $10,706 +0.2% |
| 2014 | $485 -3.5% | $10,682 +6.3% |
| 2013 | $503 | $10,050 |
| 2012 | -- | $10,050 |
| 2011 | $823 +1.1% | $10,050 -1.1% |
| 2010 | $815 +61.2% | $10,160 |
| 2009 | $506 | $10,160 -19.5% |
| 2008 | -- | $12,617 |
| 2007 | -- | $12,617 -7.4% |
| 2006 | -- | $13,619 |
| 2005 | -- | $13,619 +3.6% |
| 2002 | $1,010 +3.7% | $13,150 +6.7% |
| 2001 | $974 | $12,330 |
Find assessor info on the county website
Neighborhood: Highline Villages
Nearby homes
- $367,7003 bd3 ba2.7k sqft12070 E Maple Ave, Aurora, CO 80012Off Market
- $373,0003 bd3 ba2.7k sqft12074 E Maple Ave, Aurora, CO 80012Off Market
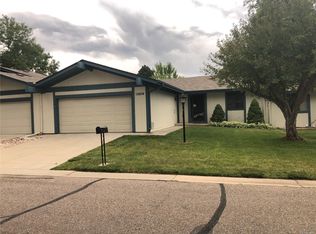
- $340,0002 bd2 ba1.5k sqft12076 E Maple Ave, Aurora, CO 80012Off Market
- $437,2004 bd3 ba2.9k sqft12090 E Maple Ave, Aurora, CO 80012Off Market
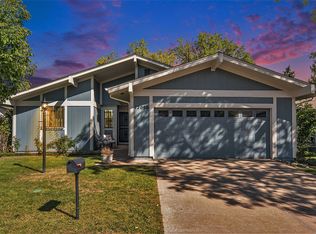
- $383,8004 bd3 ba2.7k sqft12092 E Maple Ave, Aurora, CO 80012Off Market
- $369,8002 bd3 ba1.5k sqft12084 E Maple Ave, Aurora, CO 80012Off Market
- $374,5003 bd3 ba1.5k sqft12040 E Maple Ave, Aurora, CO 80012Off Market
- $387,8003 bd3 ba2.7k sqft12042 E Maple Ave, Aurora, CO 80012Off Market
Nearby schools
GreatSchools rating
- 4/10Lansing Elementary SchoolGrades: PK-5Distance: 1 mi
- 2/10Aurora Hills Middle SchoolGrades: 6-8Distance: 1.1 mi
- 2/10Aurora Central High SchoolGrades: PK-12Distance: 1.4 mi
Schools provided by the listing agent
- Elementary: Lansing
- Middle: South
- High: Aurora Central
- District: Adams-Arapahoe 28J
Source: REcolorado as distributed by MLS GRID. This data may not be complete. We recommend contacting the local school district to confirm school assignments for this home.
Get a cash offer in 3 minutes
Find out how much your home could sell for in as little as 3 minutes with a no-obligation cash offer.
Estimated market value
$394,500
Get a cash offer in 3 minutes
Find out how much your home could sell for in as little as 3 minutes with a no-obligation cash offer.
Estimated market value
$394,500
- Colorado
- Arapahoe County
- Aurora
- 80012
- Highline Villages
- 12072 E Maple Avenue
