Skip main navigation
Closed
  • $601,886

    12072 Exbury Way, Spanish Fort, AL 36527

    4beds
    2,761sqft
    Single Family Residence
    Built in 2024
    -- sqft lot
    $613,000 Zestimate®
    $218/sqft
    $2,774 Estimated rent

    Home value

    $613,000

    $509,000 - $736,000

    $2,774/mo

    Zestimate® history
    Loading
    Loading...

    Owner options

    List your home for rent

    $2,774/mo

    Rent Zestimate®

    Find your next renter with Zillow Rental Manager. Plus, with online applications, you can quickly screen prospective tenants – for free.

    Learn more

    $2,774/mo

    Rent Zestimate®

    Refinance and save

    $4,461/mo

    Est. payment

    Refinancing to a lower rate could help reduce your monthly payments and save thousands over the life of the loan.

    See today's rates

    $4,461/mo

    Est. payment

    Explore your selling options

    Work with a Zillow partner agent

    Leverage their expertise and Zillow's premium Showcase listings to get your home seen by more buyers.

    Get started

    List with your own agent

    Get your home in front of millions of buyers by listing it on Zillow.

    Learn how to do it

    Sell it yourself

    Take full control of how buyers see your home on Zillow by listing For Sale by Owner (FSBO).

    List your home

    What's special

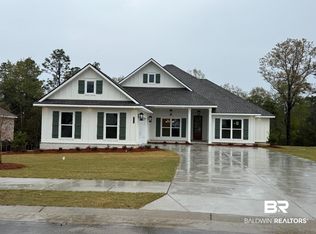
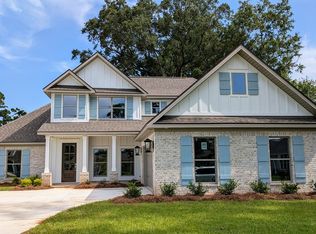
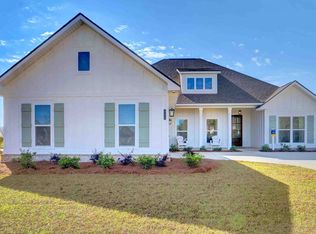
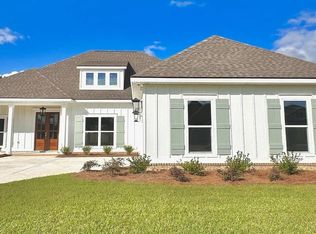
    Welcome to 691 Kitfox Avenue, Fairhope, Alabama 36532. This beautiful brand-new home is located in the gorgeous Fox Hollow community. The Walnut is one of our most popular floorplans. This home has a welcoming front porch with double 8' mahogany doors with beveled glass that invite you into an open floor plan with high ceilings, beautiful crown molding, fully cased windows and Revwood by Mohawk engineered wood flooring.The gourmet kitchen features white, soft close cabinets, granite countertops, a farmhouse sink, gas cooktop and stainless appliances. The primary suite is tucked away for privacy. The ensuite bath features dual vanities, a soaking tub, and a spacious walk-in shower. The oversized walk-in closet is a dream with plenty of storage including wood shelving.This home has a split floor plan with one additional bedroom and full bathroom on the main floor. There are two additional bedrooms (one with a flex space) and a full bathroom upstairs. Outside you will enjoy two covered patios and a large attached two car garage.This home is complete with builder warranty, a "Connected Home" package including Ring doorbell, tablet, outdoor camera, an Echo dot, smart thermostat, keyless front door entry, and 3 smart switches! One-year renewable termite bond with Formosan coverage, and a 5-zone irrigation system. See sales representative for details.Contact us to schedule your tour today and make your home in Fox Hollow! Or feel free to stop by and visit our onsite model home. Buyer to verify all information during due diligence.

    Zillow last checked:

    Listing updated:

    Listed by:

    Kim Wiggins 251-421-5288,

    DHI Realty of Alabama, LLC

    Bought with:

    Jessica Martinez, 148334

    eXp Realty, LLC

    Source: Baldwin Realtors,MLS#: 371780MLS Logo

    Facts & features

    Interior

    Bedrooms & bathrooms
    • Bedrooms: 4
    • Bathrooms: 3
    • Full bathrooms: 3
    Heating
    • Heat Pump
    Cooling
    • Heat Pump
    Appliances
    • Included: Microwave, Dishwasher
    Features
    • En Suite, Ceiling Fan(s), High Ceilings, Termite Contract, Split Bedroom Plan
    • Flooring: Tile, Carpet, Luxury Vinyl Plank
    • Number of fireplaces: 1
    • Fireplace features: Gas Log
    Interior area
    • Total interior livable area: 2,761 sqft

    Property

    Parking
    • Total spaces: 2
    • Parking features: Attached, Double Garage, Garage Door Opener
    • Has garage: Yes
    Features
    • Stories: 2
    • Patio & porch: Rear Porch, Covered Patio
    • Exterior features: Irrigation Sprinkler
    • Has view: Yes
    • View description: None/Not Applicable
    • Waterfront features: No Waterfront
    Lot
    • Features: Inside Lot
    Details
    • Parcel number: TBD
    • Special conditions: None

    Construction

    Type & style
    • Home type: SingleFamily
    • Architectural style: Traditional
    • Property subtype: Single Family Residence
    Materials
    • Roof: Composition Shingle
    Condition
    • Year built: 2024

    Utilities & green energy

    • Utilities for property: Fairhope Utilities

    Community & HOA

    Community
    • Features: None
    • Security: Carbon Monoxide Detector(s)
    • Subdivision: Rayne Plantation
    HOA
    • Has HOA: No
    • HOA fee: $1,000 annually
    • HOA phone: 251-960-1444
    Location
    • Region: Spanish Fort

    Financial & listing details

    • Price per square foot: $218/sqft
    • Date on market: 12/19/2024
    • Ownership type: Whole Full

    Price history

    DateEventPrice
    2/28/2025Sold$601,886+0.7%$218/sqft
    Source: Baldwin Realtors #371780 Report a problem
    12/19/2024Pending sale$597,999$217/sqft
    Source: Baldwin Realtors #371780 Report a problem

    Public tax history

    Tax history is unavailable.

    Neighborhood: 36527

    Nearby schools

    GreatSchools rating
    Schools provided by the listing agent
    • Elementary: Stonebridge Elementary
    • Middle: Spanish Fort Middle
    • High: Spanish Fort High

    Source: Baldwin Realtors. This data may not be complete. We recommend contacting the local school district to confirm school assignments for this home.

    Get a cash offer in 3 minutes
    Find out how much your home could sell for in as little as 3 minutes with a no-obligation cash offer.
    Estimated market value
    $613,000
    Get a cash offer in 3 minutes
    Find out how much your home could sell for in as little as 3 minutes with a no-obligation cash offer.
    Estimated market value
    $613,000