Discover comfort and charm in this meticulously maintained residence, nestled in the highly coveted community of Villebois. This immaculate home invites you to experience a life of luxury. The devoted homeowner has thoughtfully incorporated numerous upgrades, including fresh designer paint throughout, stunning plantation shutters, newly carpeted stairs, and a private side yard adorned with pavers and maintenance-free turf. Experience the epitome of elegance with the stunning flooring, large windows for an abundance of natural light that illuminates the space, vaulted ceilings in the primary suite, adding a touch of grandeur and enhancing the overall sense of openness and sophistication. This home is filled with tasteful decorative accents, culminating in a unique and unparalleled style. All SS appliances are included, including a new (2023) refrigerator. This remarkable home offers exceptional value and is enveloped by the vibrant, active community of Villebois. Residents can enjoy amenities such as a swimming pool, parks, play structures, a community center, and basketball courts, creating an unparalleled living experience. Simply a must see!
Sold
$542,500
12073 SW Lausanne St, Wilsonville, OR 97070
3beds
1,518sqft
Residential, Single Family Residence
Built in 2013
-- sqft lot
$539,400 Zestimate®
$357/sqft
$3,030 Estimated rent
Home value
$539,400
$512,000 - $566,000
$3,030/mo
Zestimate® history
Owner options
List your home for rent
$3,030/mo
Rent Zestimate®
Find your next renter with Zillow Rental Manager. Plus, with online applications, you can quickly screen prospective tenants – for free.
$3,030/mo
Rent Zestimate®
Refinance and save
$3,508/mo
Est. payment
Refinancing to a lower rate could help reduce your monthly payments and save thousands over the life of the loan.
$3,508/mo
Est. payment
Explore your selling options
Work with a Zillow partner agent
Leverage their expertise and Zillow's premium Showcase listings to get your home seen by more buyers.
Get startedList with your own agent
Get your home in front of millions of buyers by listing it on Zillow.
Learn how to do itSell it yourself
Take full control of how buyers see your home on Zillow by listing For Sale by Owner (FSBO).
List your homeWhat's special
Fresh designer paint throughoutBasketball courtsPlay structuresPrimary suiteLarge windowsVaulted ceilingsStunning flooring
Zillow last checked:
Listing updated:
Listed by:
Michael Hedges michaelhedges@windermere.com,
Windermere Realty Trust,
Sherry Hedges 503-702-8772,
Windermere Realty Trust
Bought with:
Stephani Neville, 200603057
Worldrelo Inc
Source: RMLS (OR),MLS#: 24541444
Facts & features
Interior
Bedrooms & bathrooms
- Bedrooms: 3
- Bathrooms: 3
- Full bathrooms: 2
- Partial bathrooms: 1
- Main level bathrooms: 1
Rooms
- Room types: Bedroom 2, Bedroom 3, Dining Room, Family Room, Kitchen, Living Room, Primary Bedroom
Primary bedroom
- Features: Bathroom, Laminate Flooring, Quartz, Vaulted Ceiling, Walkin Closet
- Level: Upper
- Area: 204
- Dimensions: 17 x 12
Bedroom 2
- Features: Closet, Laminate Flooring
- Level: Upper
- Area: 120
- Dimensions: 12 x 10
Bedroom 3
- Features: Closet, Laminate Flooring
- Level: Upper
- Area: 100
- Dimensions: 10 x 10
Dining room
- Features: Sliding Doors, Laminate Flooring
- Level: Main
- Area: 110
- Dimensions: 11 x 10
Kitchen
- Features: Dishwasher, Disposal, Gas Appliances, Microwave, Double Sinks, Free Standing Range, Free Standing Refrigerator, Laminate Flooring, Plumbed For Ice Maker
- Level: Main
- Area: 110
- Width: 10
Living room
- Features: Fireplace, Laminate Flooring
- Level: Main
- Area: 342
- Dimensions: 19 x 18
Heating
- Forced Air, Fireplace(s)
Cooling
- Central Air
Appliances
- Included: Dishwasher, Disposal, Free-Standing Gas Range, Free-Standing Refrigerator, Gas Appliances, Microwave, Plumbed For Ice Maker, Stainless Steel Appliance(s), Washer/Dryer, Free-Standing Range, Electric Water Heater
Features
- Vaulted Ceiling(s), Closet, Double Vanity, Bathroom, Quartz, Walk-In Closet(s)
- Flooring: Laminate
- Doors: Sliding Doors
- Windows: Double Pane Windows, Vinyl Frames
- Basement: Crawl Space
- Number of fireplaces: 1
- Fireplace features: Gas
Interior area
- Total structure area: 1,518
- Total interior livable area: 1,518 sqft
Property
Parking
- Total spaces: 2
- Parking features: Driveway, On Street, Attached
- Attached garage spaces: 2
- Has uncovered spaces: Yes
Features
- Levels: Two
- Stories: 2
- Patio & porch: Patio
- Exterior features: Fire Pit, Yard
- Fencing: Fenced
Lot
- Features: Commons, Level, Sprinkler, SqFt 0K to 2999
Details
- Parcel number: 05024454
Construction
Type & style
- Home type: SingleFamily
- Architectural style: Traditional
- Property subtype: Residential, Single Family Residence
Materials
- Cement Siding
- Foundation: Concrete Perimeter
- Roof: Composition
Condition
- Resale
- New construction: No
- Year built: 2013
Utilities & green energy
- Gas: Gas
- Sewer: Public Sewer
- Water: Public
Community & HOA
Community
- Security: Fire Sprinkler System
HOA
- Has HOA: Yes
- Amenities included: Basketball Court, Commons, Meeting Room, Pool
- HOA fee: $152 monthly
Location
- Region: Wilsonville
Financial & listing details
- Price per square foot: $357/sqft
- Tax assessed value: $527,847
- Annual tax amount: $5,801
- Date on market: 1/18/2024
- Cumulative days on market: 16 days
- Listing terms: Cash,Conventional,FHA,VA Loan
- Road surface type: Paved
Price history
| Date | Event | Price |
|---|---|---|
| 3/11/2024 | Sold | $542,500+16.4%$357/sqft |
Source:  RMLS (OR) #24541444 Report a problem RMLS (OR) #24541444 Report a problem | ||
| 6/30/2021 | Sold | $466,000+3.6%$307/sqft |
Source: RMLS (OR) #21561926 Report a problem | ||
| 5/31/2021 | Pending sale | $450,000$296/sqft |
Source: RMLS (OR) #21561926 Report a problem | ||
| 5/29/2021 | Listed for sale | $450,000+7.1%$296/sqft |
Source: RMLS (OR) #21561926 Report a problem | ||
| 9/24/2020 | Sold | $419,999$277/sqft |
Source: RMLS (OR) #20174039 Report a problem | ||
| 8/21/2020 | Pending sale | $419,999$277/sqft |
Source: Hasson Company Realtors #20174039 Report a problem | ||
| 8/15/2020 | Listed for sale | $419,999$277/sqft |
Source: Hasson Company Realtors #20174039 Report a problem | ||
| 8/12/2020 | Pending sale | $419,999$277/sqft |
Source: Hasson Company Realtors #20174039 Report a problem | ||
| 8/5/2020 | Listed for sale | $419,999$277/sqft |
Source: Hasson Company Realtors #20174039 Report a problem | ||
| 7/27/2020 | Pending sale | $419,999$277/sqft |
Source: Hasson Company Realtors #20174039 Report a problem | ||
| 7/24/2020 | Listed for sale | $419,999+33.4%$277/sqft |
Source: Hasson Company #20174039 Report a problem | ||
| 9/30/2015 | Sold | $314,950-3.1%$207/sqft |
Source: Public Record Report a problem | ||
| 7/16/2015 | Listed for sale | $324,950+22%$214/sqft |
Source: Hasson Company Realtors #15366559 Report a problem | ||
| 6/28/2013 | Sold | $266,325$175/sqft |
Source: Public Record Report a problem | ||
Public tax history
| Year | Property taxes | Tax assessment |
|---|---|---|
| 2025 | $6,197 +3.8% | $321,332 +3% |
| 2024 | $5,969 +2.9% | $311,973 +3% |
| 2023 | $5,802 +3.1% | $302,887 +3% |
| 2022 | $5,625 +5.4% | $294,066 +3% |
| 2021 | $5,336 -0.7% | $285,501 +3% |
| 2020 | $5,372 +4.9% | $277,186 +3% |
| 2019 | $5,122 +4.7% | $269,113 +3% |
| 2018 | $4,893 +7.2% | $261,275 +3% |
| 2017 | $4,563 -0.4% | $253,665 +3% |
| 2016 | $4,583 | $246,277 +3% |
| 2015 | $4,583 +2.2% | $239,104 +3% |
| 2014 | $4,483 +329.5% | $232,140 +310.4% |
| 2013 | $1,044 | $56,560 |
Find assessor info on the county website
Neighborhood: 97070
Nearby homes
- $563,5004 bd2 ba1.7k sqft12069 SW Lausanne St, Wilsonville, OR 97070Off Market
- $556,2004 bd2 ba1.7k sqft12077 SW Lausanne St, Wilsonville, OR 97070Off Market
- $536,1003 bd3 ba1.4k sqft12065 SW Lausanne St, Wilsonville, OR 97070Off Market
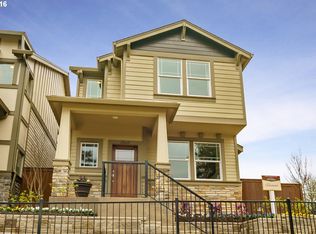
- $523,1004 bd2 ba1.8k sqft12081 SW Lausanne St, Wilsonville, OR 97070Off Market
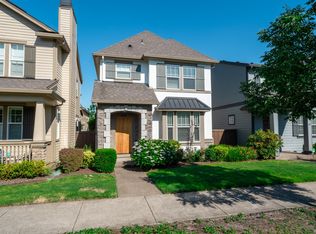
- $501,8003 bd2 ba1.5k sqft11898 SW Palermo St, Wilsonville, OR 97070Off Market
- $521,7003 bd2 ba1.5k sqft11894 SW Palermo St, Wilsonville, OR 97070Off Market
- $620,6004 bd2 ba1.9k sqft12085 SW Lausanne St, Wilsonville, OR 97070Off Market
- $514,5003 bd3 ba1.3k sqft12061 SW Lausanne St, Wilsonville, OR 97070Off Market
Nearby schools
GreatSchools rating
- 9/10Lowrie PrimaryGrades: PK-5Distance: 0.6 mi
- 6/10Inza R Wood Middle SchoolGrades: 6-8Distance: 0.7 mi
- 9/10Wilsonville High SchoolGrades: 9-12Distance: 2.5 mi
Schools provided by the listing agent
- Elementary: Lowrie
- Middle: Wood
- High: Wilsonville
Source: RMLS (OR). This data may not be complete. We recommend contacting the local school district to confirm school assignments for this home.
Get a cash offer in 3 minutes
Find out how much your home could sell for in as little as 3 minutes with a no-obligation cash offer.
Estimated market value
$539,400
Get a cash offer in 3 minutes
Find out how much your home could sell for in as little as 3 minutes with a no-obligation cash offer.
Estimated market value
$539,400
- Oregon
- Clackamas County
- Wilsonville
- 97070
- 12073 SW Lausanne St
Nearby cities
Nearby zip codes
Other Wilsonville Topics
