Skip main navigation
Sold for $682,000
  • $682,000

    12074 Granite Woods Loop, Venice, FL 34292

    4beds
    2,412sqft
    Single Family Residence
    Built in 2006
    7,981 Square Feet Lot
    $603,200 Zestimate®
    $283/sqft
    $3,748 Estimated rent

    Home value

    $603,200

    $573,000 - $633,000

    $3,748/mo

    Zestimate® history
    Loading
    Loading...

    Owner options

    List your home for rent

    $3,748/mo

    Rent Zestimate®

    Find your next renter with Zillow Rental Manager. Plus, with online applications, you can quickly screen prospective tenants – for free.

    Learn more

    $3,748/mo

    Rent Zestimate®

    Refinance and save

    $4,538/mo

    Est. payment

    Refinancing to a lower rate could help reduce your monthly payments and save thousands over the life of the loan.

    See today's rates

    $4,538/mo

    Est. payment

    Explore your selling options

    Work with a Zillow partner agent

    Leverage their expertise and Zillow's premium Showcase listings to get your home seen by more buyers.

    Get started

    List with your own agent

    Get your home in front of millions of buyers by listing it on Zillow.

    Learn how to do it

    Sell it yourself

    Take full control of how buyers see your home on Zillow by listing For Sale by Owner (FSBO).

    List your home

    What's special

    Pool safety fenceTraditional livingModern hardwareModern paintModern white kitchenModern gemHobby rooms
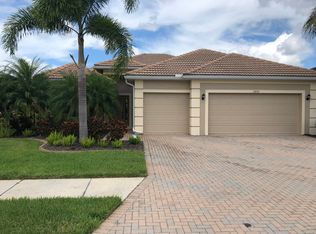
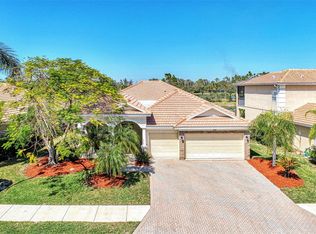
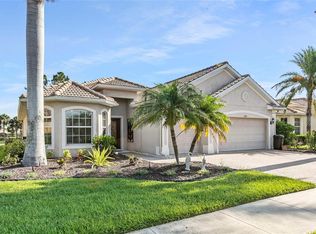
    Modern gem in the heart of Venice, Florida! Nestled within a vibrant gated and established community, this stunning 4-bedroom, 3-bathroom, 3-car garage POOL home offers the perfect blend of modern luxury and resort-style living. (NO FLOOD INSURANCE REQUIRED) Hurricane Shutters included. Step inside and be greeted by updated light wash (LVP) luxury vinyl plank flooring (installed 2022) accented with modern paint. A real foyer and coat closet. No loud cavernous open space here as this home has the traditional Living and Family room split plan allowing for extra living and entertaining space. The front Living Room/Dining space can be used how you see fit. As you walk through the home you are then greeted by a stunning, recently updated (2022) modern white kitchen featuring sleek Quartz countertops, stainless steel appliances with wall oven, radiant cooktop, range hood and marble tile backsplash. Designer pendant lighting light up this gourmet space. Kitchen features a lighted walk-in pantry with frosted door and custom butcher block counter with storage to the ceiling! Extra touches such as modern hardware, waterfall edge on kitchen counter, under cabinet lighting and cabinet crown moulding. Ample breakfast table area has a large picture window for viewing the pool area. Cozy family room with 2-step ceiling is another heart of the home space with large sliding doors to the pool. Retreat to the luxurious master suite with double-door entry and foyer and spa-like ensuite bathroom featuring dual vanities, a soaking tub, private water closet and a separate glass-enclosed walk-in shower. Many modern extras you must see! Frameless heated mirrors with LED lighting, custom built-in linen/bathroom storage cabinets with deep drawers and a charging station with tile backsplash. Fully updated (2023), magazine quality! Master bedroom has beautiful views of pool area with electric blinds. Three additional bedrooms offer plenty of space for guests or can be utilized as home offices or hobby rooms to suit your lifestyle. The 4th bedroom has a full bath with pedestal sink and shower which can be used as your pool bath (access door to outside) or in-law suite. Outside, the fun continues with your own private oasis. Professionally landscaped with a stunning resort-style pool & spa surrounded by luxury Travertine paver pool deck. Lanai has both covered TV entertaining area as well as space for sunning. LED lighting for pool changes colors,..perfect for evening dips or weekend pool parties. Sun shelf in the pool for lounging. (Pool safety fence available.) With ample space for lounging and al fresco dining, this outdoor area is sure to be the focal point of many memorable moments. Upgraded Panorama, (picture window) pool cage to maximize your view of the water, Florida nature and the landscaped outdoors. Pool cage also has upgraded “No-see-um” screening for pleasant bug-free outdoor time. NEW AC (2023), NEW GARAGE DOOR MOTOR (2024). WASHER & DRYER included (2021). Hurricane Shutters in Garage. Located in a sought-after gated neighborhood of Stoneybrook, residents enjoy access to a host of amenities including Clubhouse with activities, tennis courts, playground, basketball, fitness, and a movie room! Quick access to Venice's beautiful beaches, shopping, dining, and downtown entertainment. LOW HOA FEES with CABLE TV included. (CDD is included in Taxes) Don't miss your chance to start living in a modern gem tucked in the heart of Venice, FL. Bedroom Closet Type: Walk-in Closet (Primary Bedroom).

    Zillow last checked:

    Listing updated:

    Listing Provided by:

    Heather Ackley, PLLC 941-202-9898,

    RE/MAX ALLIANCE GROUP 941-486-8686

    Bought with:

    Kendal Canonico, 3428261

    PARADISE EXCLUSIVE INC

    Michelle Finley, 3468043

    PARADISE EXCLUSIVE INC

    Source: Stellar MLS,MLS#: A4598615MLS LogoOriginating MLS: Venice

    Facts & features

    Interior

    Bedrooms & bathrooms
    • Bedrooms: 4
    • Bathrooms: 3
    • Full bathrooms: 3
    Primary bedroom
    • Features: Ceiling Fan(s), En Suite Bathroom, Walk-In Closet(s)
    • Level: First
    • Dimensions: 18x12
    Bedroom 2
    • Features: Ceiling Fan(s), Built-in Closet
    • Level: First
    • Dimensions: 12x11
    Bedroom 3
    • Features: Ceiling Fan(s), Built-in Closet
    • Level: First
    • Dimensions: 12x11
    Bedroom 4
    • Features: Ceiling Fan(s), Built-in Closet
    • Level: First
    • Dimensions: 12x11
    Primary bathroom
    • Features: Claw Foot Tub, En Suite Bathroom, Exhaust Fan, Makeup/Vanity Space, Other, Split Vanities, Stone Counters, Water Closet/Priv Toilet, Window/Skylight in Bath
    • Level: First
    • Dimensions: 13x12
    Dining room
    • Level: First
    • Dimensions: 14x11
    Family room
    • Level: First
    • Dimensions: 20x16
    Kitchen
    • Features: Pantry, Kitchen Island, Stone Counters
    • Level: First
    • Dimensions: 16x10
    Living room
    • Features: Ceiling Fan(s)
    • Level: First
    • Dimensions: 18x14
    Heating
    • Central
    Cooling
    • Central Air
    Appliances
    • Included: Oven, Convection Oven, Cooktop, Dishwasher, Disposal, Dryer, Electric Water Heater, Microwave, Range Hood, Refrigerator, Washer
    • Laundry: Electric Dryer Hookup, Inside, Laundry Room
    Features
    • Ceiling Fan(s), Coffered Ceiling(s), Eating Space In Kitchen, High Ceilings, Kitchen/Family Room Combo, Primary Bedroom Main Floor, Split Bedroom, Stone Counters, Walk-In Closet(s)
    • Flooring: Luxury Vinyl, Tile
    • Windows: Window Treatments
    • Has fireplace: No
    Interior area
    • Total structure area: 3,458
    • Total interior livable area: 2,412 sqft

    Property

    Parking
    • Total spaces: 3
    • Parking features: Garage - Attached
    • Attached garage spaces: 3
    Features
    • Levels: One
    • Stories: 1
    • Patio & porch: Covered, Front Porch, Rear Porch, Screened
    • Exterior features: Irrigation System, Lighting
    • Has private pool: Yes
    • Pool features: Child Safety Fence, Heated, In Ground, Lighting, Salt Water, Screen Enclosure
    • Has spa: Yes
    • Spa features: Heated, In Ground
    • Has view: Yes
    • View description: Garden, Water
    • Water view: Water
    • Waterfront features: Lake Privileges
    Lot
    • Size: 7,981 sqft
    • Features: In County, Sidewalk
    • Residential vegetation: Mature Landscaping, Trees/Landscaped
    Details
    • Parcel number: 0755031080
    • Zoning: RSF1
    • Special conditions: None

    Construction

    Type & style
    • Home type: SingleFamily
    • Architectural style: Contemporary,Florida
    • Property subtype: Single Family Residence
    Materials
    • Block
    • Foundation: Slab
    • Roof: Tile
    Condition
    • Completed
    • New construction: No
    • Year built: 2006

    Utilities & green energy

    • Sewer: Public Sewer
    • Water: Public
    • Utilities for property: BB/HS Internet Available, Cable Available, Cable Connected, Electricity Available, Fire Hydrant, Public, Street Lights, Underground Utilities

    Community & neighborhood

    Security
    • Security features: Gated Community
    Community
    • Community features: Association Recreation - Owned, Buyer Approval Required, Clubhouse, Fitness Center, Gated Community - Guard, Golf Carts OK, Irrigation-Reclaimed Water, Playground, Pool, Sidewalks
    Location
    • Region: Venice
    • Subdivision: STONEYBROOK AT VENICE

    HOA & financial

    HOA
    • Has HOA: Yes
    • HOA fee: $197 monthly
    • Amenities included: Basketball Court, Cable TV, Clubhouse, Fence Restrictions, Fitness Center, Gated, Playground, Pool, Recreation Facilities, Security, Spa/Hot Tub, Tennis Court(s)
    • Services included: Cable TV, Common Area Taxes, Community Pool, Reserve Fund, Insurance, Manager, Recreational Facilities
    • Association name: Cheryl Cooper
    • Association phone: 941-408-8963
    Other fees
    • Pet fee: $0 monthly
    Other financial information
    • Total actual rent: 0

    Other

    Other facts
    • Listing terms: Cash,Conventional,VA Loan
    • Ownership: Fee Simple
    • Road surface type: Paved

    Price history

    DateEventPrice
    4/1/2024Sold$682,000+0.4%$283/sqft
    Source: Stellar MLS #A4598615 Report a problem
    2/21/2024Pending sale$679,000$282/sqft
    Source: Stellar MLS #A4598615 Report a problem
    2/16/2024Listed for sale$679,000+96%$282/sqft
    Source: Stellar MLS #A4598615 Report a problem
    3/17/2015Sold$346,500-2.4%$144/sqft
    Source: Public Record Report a problem
    2/10/2015Pending sale$354,900$147/sqft
    Source: CENTURY 21 Almar & Associates, Inc. #N5901671 Report a problem
    11/27/2014Listed for sale$354,900+1.4%$147/sqft
    Source: CENTURY 21 ALMAR & ASSOCIATES (284509010) #N5901671 Report a problem
    3/2/2014Listing removed$349,900$145/sqft
    Source: Coldwell Banker Residential Real Estate - Osprey #A3987273 Report a problem
    2/7/2014Price change$349,900+4.4%$145/sqft
    Source: Coldwell Banker Residential Real Estate - Osprey #A3987273 Report a problem
    11/27/2013Price change$335,000-4.3%$139/sqft
    Source: Coldwell Banker Residential Real Estate - Osprey #A3987273 Report a problem
    11/6/2013Price change$349,900+3.1%$145/sqft
    Source: Coldwell Banker Residential Real Estate - Sarasota Downtown #A3987273 Report a problem
    8/11/2013Listed for sale$339,500-12.9%$141/sqft
    Source: ASSIST-2-SELL BUYERS & SELLERS #N5781318 Report a problem
    12/31/2012Listing removed$3,500$1/sqft
    Source: Hotpads for Rent #N5777868 Report a problem
    12/22/2012Listed for rent$3,500$1/sqft
    Source: Hotpads for Rent #N5777868 Report a problem
    6/4/2007Sold$389,900$162/sqft
    Source: Public Record Report a problem

    Public tax history

    YearProperty taxesTax assessment
    2025$6,560 +27.9%$474,700 +33.3%
    2024$5,128 +3.5%$355,986 +3%
    2023$4,953 +2.6%$345,617 +3%
    2022$4,826 +1.6%$335,550 +3%
    2021$4,750 -0.1%$325,777 +1.4%
    2020$4,756 +5.9%$321,279 +2.3%
    2019$4,490 $314,056 +1.9%
    2018$4,490 +2.1%$308,200 -1.4%
    2017$4,398 +24.9%$312,528 +2.1%
    2016$3,520 -24.3%$306,100 +17.3%
    2015$4,652 +31%$261,000 +24.9%
    2014$3,551 +0.1%$208,994
    2013$3,549 +2.1%$208,994 +1.7%
    2012$3,475 -3.8%$205,500 -6.2%
    2011$3,614 -6.5%$219,100 -5.5%
    2010$3,866 -14.4%$231,794 +2.7%
    2009$4,518 $225,700 -24.2%
    2008$4,518 -0.9%$297,600 -9.5%
    2007$4,558 $328,800 +310.5%
    2006-- $80,100

    Find assessor info on the county website

    Neighborhood: 34292

    Nearby schools

    GreatSchools rating
    Schools provided by the listing agent
    • Elementary: Taylor Ranch Elementary
    • Middle: Venice Area Middle
    • High: Venice Senior High

    Source: Stellar MLS. This data may not be complete. We recommend contacting the local school district to confirm school assignments for this home.

    Get a cash offer in 3 minutes
    Find out how much your home could sell for in as little as 3 minutes with a no-obligation cash offer.
    Estimated market value
    $603,200
    Get a cash offer in 3 minutes
    Find out how much your home could sell for in as little as 3 minutes with a no-obligation cash offer.
    Estimated market value
    $603,200