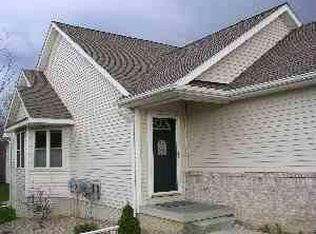
Well maintained 3 bedroom, 3 full bath condominium featuring an open floor plan with a spacious kitchen that flows into a large living room. Skylights provide abundant natural light, and newer kitchen appliances are included. The main floor offers a primary suite, second bedroom, full bathroom, and convenient first floor laundry. The finished basement provides additional living space with a large family room, third bedroom, and full bathroom, making it ideal for guests or a home office. Enjoy the recently installed maintenance free PVC deck overlooking a wooded backdrop that offers added privacy. Additional updates include a new roof in 2025, new skylights, and bathroom renovations. Conveniently located, with a functional floor plan, and move in ready condition, this condo offers comfortable living with plenty of finished space both upstairs and down.
For sale
Price cut: $10.9K (9/4)
$259,000
12074 Schonborn Pl, Clio, MI 48420
3beds
2,316sqft
Condominium
Built in 2001
-- sqft lot
$257,900 Zestimate®
$112/sqft
$200/mo HOA
What's special
Open floor planMaintenance free pvc deckBathroom renovationsConvenient first floor laundrySpacious kitchenNew skylights
- 34 days
- 260
- 11
Zillow last checked:
Listing updated:
Listed by:
Logan Raymond 989-274-0853,
Century 21 Signature - Frankenmuth 989-652-6080
Source: MiRealSource,MLS#: 50217436 Originating MLS: Saginaw Board of REALTORS
Originating MLS: Saginaw Board of REALTORSFacts & features
Interior
Bedrooms & bathrooms
- Bedrooms: 3
- Bathrooms: 3
- Full bathrooms: 3
- Main level bathrooms: 2
- Main level bedrooms: 2
Rooms
- Room types: Bedroom, Laundry, Master Bedroom, Basement Full Bath
Primary bedroom
- Level: First
Bedroom 1
- Features: Carpet
- Level: Main
- Area: 180
- Dimensions: 15 x 12
Bedroom 2
- Features: Carpet
- Level: Main
- Area: 130
- Dimensions: 13 x 10
Bedroom 3
- Features: Carpet
- Level: Basement
- Area: 144
- Dimensions: 12 x 12
Bathroom 1
- Features: Vinyl
- Level: Main
- Area: 72
- Dimensions: 8 x 9
Bathroom 2
- Features: Vinyl
- Level: Main
- Area: 60
- Dimensions: 12 x 5
Bathroom 3
- Features: Vinyl
- Level: Basement
- Area: 45
- Dimensions: 9 x 5
Dining room
- Features: Carpet
- Level: Main
- Area: 152
- Dimensions: 19 x 8
Kitchen
- Features: Vinyl
- Level: Main
- Area: 165
- Dimensions: 15 x 11
Living room
- Features: Carpet
- Level: Main
- Area: 187
- Dimensions: 17 x 11
Heating
- Forced Air, Natural Gas
Cooling
- Central Air
Appliances
- Included: Dishwasher, Dryer, Humidifier, Microwave, Range/Oven, Refrigerator, Washer, Gas Water Heater
- Laundry: First Floor Laundry
Features
- Sump Pump
- Flooring: Carpet, Vinyl
- Windows: Skylight(s)
- Basement: Concrete
- Has fireplace: No
Interior area
- Total structure area: 2,616
- Total interior livable area: 2,316 sqft
- Finished area above ground: 1,308
- Finished area below ground: 1,008
Property
Parking
- Total spaces: 2
- Parking features: Garage, Attached
- Attached garage spaces: 2
Features
- Levels: One
- Stories: 1
- Patio & porch: Deck
- Frontage length: 0
Lot
- Features: Subdivision
Details
- Parcel number: 1813651046
- Zoning description: Residential
- Special conditions: Private
Construction
Type & style
- Home type: Condo
- Architectural style: Ranch
- Property subtype: Condominium
- Attached to another structure: Yes
Materials
- Vinyl Siding
- Foundation: Basement, Concrete Perimeter
Condition
- Year built: 2001
Utilities & green energy
- Sewer: Public Sanitary
- Water: Public
Community & HOA
Community
- Subdivision: Vienna Meadows
HOA
- Has HOA: Yes
- Amenities included: Maintenance Grounds
- HOA fee: $200 monthly
- HOA phone: 810-449-3357
Location
- Region: Clio
Financial & listing details
- Price per square foot: $112/sqft
- Tax assessed value: $209,000
- Annual tax amount: $3,366
- Date on market: 8/5/2026
- Cumulative days on market: 35 days
- Listing agreement: Exclusive Right To Sell
- Listing terms: Cash,Conventional,VA Loan
- Road surface type: Paved
Estimated market value
$257,900
$245,000 - $271,000
$2,784/mo
Price history
| Date | Event | Price |
|---|---|---|
| 9/4/2026 | Price change | $259,000-4%$112/sqft |
Source:  MiRealSource #50217436 Report a problem MiRealSource #50217436 Report a problem | ||
| 8/21/2026 | Price change | $269,900-3.6%$117/sqft |
Source: MiRealSource #50217436 Report a problem | ||
| 8/5/2026 | Listed for sale | $279,900+32%$121/sqft |
Source: MiRealSource #50217436 Report a problem | ||
| 5/25/2022 | Sold | $212,000+2.5%$92/sqft |
Source: MiRealSource #50071128 Report a problem | ||
| 5/5/2022 | Pending sale | $206,900$89/sqft |
Source: MiRealSource #50071128 Report a problem | ||
| 4/28/2022 | Price change | $206,900-4.2%$89/sqft |
Source: MiRealSource #50071128 Report a problem | ||
| 4/19/2022 | Listed for sale | $215,900+35%$93/sqft |
Source: MiRealSource #50071128 Report a problem | ||
| 3/28/2017 | Sold | $159,900+45.4%$69/sqft |
Source: Public Record Report a problem | ||
| 8/29/2014 | Sold | $110,000-11.9%$47/sqft |
Source: MiRealSource #20404431 Report a problem | ||
| 6/19/2014 | Listed for sale | $124,900-5.4%$54/sqft |
Source: RE/MAX Right Choice #30038295 Report a problem | ||
| 7/20/2009 | Sold | $132,000-20%$57/sqft |
Source: MiRealSource #20230947 Report a problem | ||
| 1/9/2007 | Sold | $165,000+23.2%$71/sqft |
Source: Public Record Report a problem | ||
| 10/9/2003 | Sold | $133,900$58/sqft |
Source: Public Record Report a problem | ||
Public tax history
| Year | Property taxes | Tax assessment |
|---|---|---|
| 2025 | $3,234 +4.7% | $104,500 +5.4% |
| 2024 | $3,089 | $99,100 +16.5% |
| 2023 | -- | $85,100 +3.3% |
| 2022 | -- | $82,400 +2.9% |
| 2021 | -- | $80,100 +8% |
| 2020 | -- | $74,200 +5.5% |
| 2019 | -- | $70,300 +5.2% |
| 2018 | $2,264 -29.5% | $66,800 |
| 2017 | $3,209 +0.3% | $66,800 -1.9% |
| 2016 | $3,198 | $68,100 +7.9% |
| 2015 | $3,198 | $63,100 +6.1% |
| 2012 | -- | $59,500 -6.7% |
| 2011 | -- | $63,800 |
| 2010 | -- | $63,800 -14.2% |
| 2008 | $1,366 | $74,400 -1.7% |
| 2006 | -- | $75,700 +13.7% |
| 2005 | -- | $66,600 +4.6% |
| 2004 | -- | $63,700 +506.7% |
| 2003 | -- | $10,500 |
| 2002 | -- | $10,500 |
Find assessor info on the county website
Monthly payment
Est. payment
Payment breakdown
Explore the cost of this home by adjusting the details. Changes won't be saved.Climate risks
Neighborhood: 48420
Nearby schools
Schools provided by the listing agent
- District: Clio Area School District
Source: MiRealSource. This data may not be complete. We recommend contacting the local school district to confirm school assignments for this home.

Similar homes
- $289,9002 bd2 ba1.3k sqft11469 Windmill Pointe Point, Clio, MI 48420For Sale

 MLS ID #50219975, Alvin (AJ) Shackelford, Re/max TriCounty. MiRealSource
 - $249,9003 bd2 ba1.9k sqft11394 Sunset Dr, Clio, MI 48420For Sale
 MLS ID #50218617, Todd Richards, REMAX Prime Properties. MiRealSource
 - $299,9003 bd2 ba3.2k sqft10210 Lavern Ct, Clio, MI 48420For Sale

 MLS ID #20261045480, Debra Enright, Oak and Stone Real Estate. Realcomp II
 - $225,0004 bd2 ba2.4k sqft5272 W Frances Rd, Clio, MI 48420For Sale
 MLS ID #20261038414, Tammy L Corbat, New Nest Realty. Realcomp II
 - $245,0003 bd2 ba2.6k sqft6357 N State Rd, Davison, MI 48423For SaleMLS ID #20261069279, Kathleen B Raby Walker, Hand Map Real Estate LLC. Realcomp II
- $262,9003 bd3 ba2.6k sqft5077 N Belsay Rd, Flint, MI 48506For SaleMLS ID #50214154, Chris VanBelle, Coldwell Banker Professional Lapeer. MiRealSource
- $259,9003 bd2 ba1.6k sqft9378 Rayna Dr, Davison, MI 48423For SaleMLS ID #50219625, Gjon Shkreli, Epique Inc.. MiRealSource
- $275,0003 bd3 ba2.1k sqft1151 Creekside Ct, Burton, MI 48509For SaleMLS ID #20261070008, Manya Triplett, Burrell Real Estate. Realcomp II
- $275,0003 bd2 ba2.2k sqft5060 Tahquamenon Trl, Flushing, MI 48433For SaleMLS ID #20261069689, Brittany Jones, Real Estate For A CAUSE. Realcomp II
- $249,9993 bd3 ba2.1k sqft1130 Creekside Ct, Burton, MI 48509For SaleMLS ID #20261019188, Tamira Newman, The Agency of Gateway. Realcomp II
- $280,9003 bd3 ba2.3k sqft9340 Rayna Dr, Davison, MI 48423For SaleMLS ID #50210346, Connery Calkins, REMAX Edge. MiRealSource
- $249,9002 bd3 ba2.7k sqft1060 Julie Dr, Davison, MI 48423For SaleMLS ID #50212261, Ryan M Eashoo, REMAX Edge. MiRealSource
- $263,0003 bd2 ba1.9k sqft5745 E Townline Rd, Birch Run, MI 48415For SaleMLS ID #50208936, Coleen Hetzner, Century 21 Signature - Frankenmuth. MiRealSource
- $255,0003 bd2 ba1.3k sqft9360 Sheridan Rd, Burt, MI 48417For SaleMLS ID #50218670, Christopher Parker, EXP Realty. MiRealSource
- $329,9004 bd3 ba1.8k sqft3193 Quail Ridge Ct, Clio, MI 48420New ConstructionRealcomp II
- $299,9004 bd4 ba2.7k sqft11363 McKinley Rd, Montrose, MI 48457For SaleMLS ID #20261060632, Jeff Glover, KW Professionals. Realcomp II
- $240,0002 bd2 ba2.1k sqft5034 Sandalwood Dr, Grand Blanc, MI 48439For SaleMLS ID #20261067910, Natalie Fox, Red Fox Realty LLC. Realcomp II
- $249,9003 bd1 ba1.4k sqft4411 Huckleberry Cir, Columbiaville, MI 48421For SaleMLS ID #20261069543, William J Ruhlman, MBA Real Estate Services. Realcomp II
