Beautiful transitional home with first floor primary suite set privately on 10 naturalized acres in Rockville just 17 minutes from Wegmans. You'll enjoy relaxing or entertaining on the 20 X 11.5 screened porch that can be enjoyed year round. The front porch welcomes you into the entry of this lovely home with an ample family room with upgraded gas fireplace, surround sound and a dining room featuring picture window and an updated half bath in 2017. The kitchen was updated in 2012 and features cherry cabinets, quartz countertops, stainless appliances, pantry and a casual dining area that connects to the screened porch with heavy duty screening. The first floor primary suite is vaulted with upgraded gas fireplace, walk-in closet with built-ins and room darkening shades and a bath addition in 2011 featuring a 9' granite double vanity bath and tiled shower, updated in 2017. Luxury vinyl plank flooring in first floor laundry room. The second floor includes three large bedrooms, a spacious renovated hall bath in 2024, a study and craft room with built-ins. The walk-out basement features a 20 X 11 home gym with wall-mount TV, mirrored wall and plumbing rough-in for a full bath plus abundant storage on polyurethane tile flooring throughout. The partial crawl space was conditioned in 2022. Outdoors you'll find a multi-game 50 X 75 sport court including one regulation b-ball hoop, one adjustable b-ball hoop and a tennis rebounder. Low maintenance vinyl siding, GAF roof shingles 2018, first floor windows were nearly all replaced in 2019, two Carrier heat pumps in 2016, water heater 2016, a hot water humidifier on the heat pump system for the basement and first floor, a generator transfer switch.
Sold for $605,000
$605,000
12074 Wind Swept Ct, Rockville, VA 23146
4beds
3,962sqft
Single Family Residence
Built in 1998
10.01 Acres Lot
$-- Zestimate®
$153/sqft
$3,516 Estimated rent
Home value
Not available
Estimated sales range
Not available
$3,516/mo
Zestimate® history
Owner options
List your home for rent
$3,516/mo
Rent Zestimate®
Find your next renter with Zillow Rental Manager. Plus, with online applications, you can quickly screen prospective tenants – for free.
$3,516/mo
Rent Zestimate®
Refinance and save
$3,574/mo
Est. payment
Refinancing to a lower rate could help reduce your monthly payments and save thousands over the life of the loan.
$3,574/mo
Est. payment
Explore your selling options
Work with a Zillow partner agent
Leverage their expertise and Zillow's premium Showcase listings to get your home seen by more buyers.
Get startedList with your own agent
Get your home in front of millions of buyers by listing it on Zillow.
Learn how to do itSell it yourself
Take full control of how buyers see your home on Zillow by listing For Sale by Owner (FSBO).
List your homeWhat's special
Zillow last checked:
Listing updated:
Listed by:
Pam Diemer (804)241-3347,
Long & Foster REALTORS
Bought with:
Joshua Lee, 0225219748
Keller Williams Realty
Source: CVRMLS,MLS#: 2422471 Originating MLS: Central Virginia Regional MLS
Originating MLS: Central Virginia Regional MLSFacts & features
Interior
Bedrooms & bathrooms
- Bedrooms: 4
- Bathrooms: 3
- Full bathrooms: 2
- 1/2 bathrooms: 1
Primary bedroom
- Level: First
- Dimensions: 0 x 0
Bedroom 2
- Level: Second
- Dimensions: 0 x 0
Bedroom 3
- Level: Second
- Dimensions: 0 x 0
Bedroom 4
- Level: Second
- Dimensions: 0 x 0
Dining room
- Level: First
- Dimensions: 0 x 0
Family room
- Level: First
- Dimensions: 0 x 0
Other
- Description: Tub & Shower
- Level: First
Other
- Description: Tub & Shower
- Level: Second
Half bath
- Level: First
Kitchen
- Description: Eat-in
- Level: First
- Dimensions: 0 x 0
Office
- Description: Off Bedroom 4
- Level: Second
- Dimensions: 0 x 0
Recreation
- Description: Gym; Rough plumbing for bath w/shower
- Level: Basement
- Dimensions: 0 x 0
Heating
- Electric, Heat Pump, Zoned
Cooling
- Heat Pump, Zoned
Appliances
- Included: Dryer, Dishwasher, Electric Water Heater, Gas Cooking, Refrigerator, Stove, Water Heater, Washer
- Laundry: Washer Hookup, Dryer Hookup
Features
- Bookcases, Built-in Features, Breakfast Area, Bathroom Rough-In, Ceiling Fan(s), Separate/Formal Dining Room, Double Vanity, Eat-in Kitchen, Fireplace, Granite Counters, Bath in Primary Bedroom, Main Level Primary, Pantry, Recessed Lighting, Walk-In Closet(s)
- Flooring: Ceramic Tile, Wood
- Windows: Thermal Windows
- Basement: Crawl Space,Partial,Partially Finished
- Attic: Access Only,Walk-In
- Number of fireplaces: 2
- Fireplace features: Gas, Vented, Insert
Interior area
- Total interior livable area: 3,962 sqft
- Finished area above ground: 3,250
- Finished area below ground: 712
Property
Parking
- Parking features: Driveway, Paved
- Has uncovered spaces: Yes
Features
- Levels: Two
- Stories: 2
- Patio & porch: Rear Porch, Front Porch, Screened, Porch
- Exterior features: Porch, Storage, Shed, Paved Driveway
- Pool features: None
- Fencing: None
Lot
- Size: 10.01 Acres
- Features: Wooded
Details
- Additional structures: Shed(s)
- Parcel number: 6799609658
- Zoning description: A1
- Other equipment: Satellite Dish
Construction
Type & style
- Home type: SingleFamily
- Architectural style: Two Story,Transitional
- Property subtype: Single Family Residence
Materials
- Block, Drywall, Frame, Vinyl Siding
- Roof: Asphalt,Shingle
Condition
- Resale
- New construction: No
- Year built: 1998
Utilities & green energy
- Electric: Generator Hookup
- Sewer: Septic Tank
- Water: Well
Community & HOA
Community
- Security: Smoke Detector(s)
- Subdivision: Red Bud
HOA
- Has HOA: Yes
- Services included: Road Maintenance
Location
- Region: Rockville
Financial & listing details
- Price per square foot: $153/sqft
- Tax assessed value: $535,600
- Annual tax amount: $4,338
- Date on market: 1/18/2026
- Ownership: Individuals
- Ownership type: Sole Proprietor
Price history
| Date | Event | Price |
|---|---|---|
| 10/31/2024 | Sold | $605,000+0.8%$153/sqft |
Source:  CVRMLS #2422471 Report a problem CVRMLS #2422471 Report a problem | ||
| 9/16/2024 | Pending sale | $600,000$151/sqft |
Source: CVRMLS #2422471 Report a problem | ||
| 9/13/2024 | Listed for sale | $600,000+160.9%$151/sqft |
Source: CVRMLS #2422471 Report a problem | ||
| 9/1/1999 | Sold | $229,950$58/sqft |
Source: Public Record Report a problem | ||
Public tax history
| Year | Property taxes | Tax assessment |
|---|---|---|
| 2025 | $4,788 +10.4% | $591,100 +10.4% |
| 2024 | $4,338 | $535,600 |
| 2023 | $4,338 +19% | $535,600 +19% |
| 2022 | $3,646 | $450,100 +6.6% |
| 2021 | -- | $422,300 +6% |
| 2020 | $3,227 +7.2% | $398,400 |
| 2019 | $3,012 | $398,400 +7.2% |
| 2018 | $3,012 | $371,800 |
| 2017 | $3,012 +9.2% | $371,800 +9.2% |
| 2016 | $2,759 | $340,600 |
| 2015 | $2,759 | $340,600 |
| 2014 | $2,759 | $340,600 |
| 2013 | $2,759 | -- |
| 2012 | $2,759 -8.9% | -- |
| 2011 | $3,029 -7.8% | -- |
| 2010 | $3,285 | -- |
| 2009 | $3,285 | -- |
| 2008 | $3,285 +26.8% | -- |
| 2007 | $2,590 +14.1% | -- |
| 2006 | $2,270 | -- |
| 2005 | $2,270 | -- |
| 2004 | -- | -- |
| 2003 | $1,870 +6.4% | -- |
| 2002 | $1,757 | -- |
| 2001 | $1,757 | -- |
Find assessor info on the county website
Neighborhood: 23146
Nearby homes
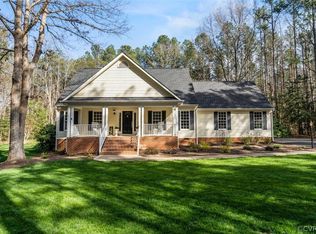
- $517,0003 bd2 ba1.9k sqft12082 Windswept Ct, Rockville, VA 23146Sold
- $638,1004 bd2 ba2.2k sqft19364 Whistling Dr, Rockville, VA 23146Off Market
- $735,0003 bd2 ba2.5k sqft12091 Wind Swept Ct, Rockville, VA 23146Off Market
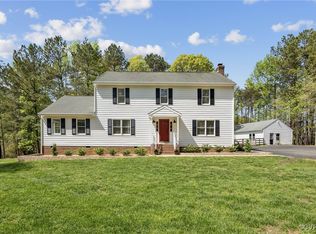
- $658,5004 bd4 ba2.8k sqft19393 Whistling Dr, Rockville, VA 23146Sold
- $---- bd-- ba-- sqft12001 Misty Pine Ln, Rockville, VA 23146Off Market
- $665,2003 bd2 ba2.3k sqft12001 Misty Pines Ln, Rockville, VA 23146Off Market
- $642,7003 bd1 ba1.2k sqft12130 Pinhook Rd, Rockville, VA 23146Off Market
- $550,5003 bd2 ba1.8k sqft19292 Whistling Dr, Rockville, VA 23146Off Market
Nearby schools
GreatSchools rating
- 7/10South Anna Elementary SchoolGrades: PK-5Distance: 5.9 mi
- 6/10Liberty Middle SchoolGrades: 6-8Distance: 13 mi
- 3/10Patrick Henry High SchoolGrades: 9-12Distance: 12.9 mi
Schools provided by the listing agent
- Elementary: South Anna
- Middle: Liberty
- High: Patrick Henry
Source: CVRMLS. This data may not be complete. We recommend contacting the local school district to confirm school assignments for this home.


Get pre-qualified for a loan
At Zillow Home Loans, we can pre-qualify you in as little as 5 minutes with no impact to your credit score.An equal housing lender. NMLS #10287.
- Virginia
- Hanover County
- Rockville
- 23146
- 12074 Wind Swept Ct
Nearby cities
Nearby zip codes
Other Rockville Topics
