TURN KEY, MOVE IN READY, AND... LOCATION LOCATION LOCATION! This beautiful, fully renovated townhome in the heart of the popular, quaint Bristow has everything you've been looking for. From the fresh paint to the brand new bathrooms, the fully renovated kitchen with bar top island, quartz counter tops, and new stainless steel appliances, new roof, deck, and garage door - this home has it all. As you step in, you'll be welcomed with a lovely fireplace in the lower level flex room with full access to the backyard space. Plenty of storage, recessed lights, and a freshly painted and epoxied garage with a brand new garage door and motor! Upstairs welcomes you to an expansive living room complete with large windows and recessed lighting. The combo kitchen/dining/breakfast area has been thoughtfully renovated with new appliances, lighting, luxury vinyl plank flooring, quartz countertops, and brand new large deck - perfect for outdoor entertaining and enjoying early mornings and warm summer nights! Upstairs you will find three bedrooms and two full bathrooms. Each room has plenty of natural light and the primary suite has an elegant ensuite bathroom with a walk-in shower and soaking tub. All bathrooms were fully renovated from floor to ceiling in 2025. Conveniently located for the busy commuter or anyone looking to be close to top notch dining, shopping, entertainment. This home is approximately ten minutes to the Gainesville Promenade, old town Manassas, route 66, route 28, and 234. Wineries and breweries are a short drive as well as historic old town Warrenton! Don't wait, schedule your showing today and make this home yours!!
Sold for $539,000
$539,000
12075 Country Mill Dr, Bristow, VA 20136
3beds
1,854sqft
Townhouse
Built in 1996
1,742 Square Feet Lot
$548,500 Zestimate®
$291/sqft
$2,700 Estimated rent
Home value
$548,500
$510,000 - $592,000
$2,700/mo
Zestimate® history
Owner options
List your home for rent
$2,700/mo
Rent Zestimate®
Find your next renter with Zillow Rental Manager. Plus, with online applications, you can quickly screen prospective tenants – for free.
$2,700/mo
Rent Zestimate®
Refinance and save
$3,448/mo
Est. payment
Refinancing to a lower rate could help reduce your monthly payments and save thousands over the life of the loan.
$3,448/mo
Est. payment
Explore your selling options
Work with a Zillow partner agent
Leverage their expertise and Zillow's premium Showcase listings to get your home seen by more buyers.
Get startedList with your own agent
Get your home in front of millions of buyers by listing it on Zillow.
Learn how to do itSell it yourself
Take full control of how buyers see your home on Zillow by listing For Sale by Owner (FSBO).
List your homeWhat's special
Epoxied garagePlenty of storageBrand new bathroomsRecessed lightsFully renovated townhomeFresh paintNew roof
Zillow last checked:
Listing updated:
Listed by:
Tien Cotter 571-358-9382,
Pearson Smith Realty, LLC
Bought with:
Tracy Chandler, 0225222895
Berkshire Hathaway HomeServices PenFed Realty
Source: Bright MLS,MLS#: VAPW2100250
Facts & features
Interior
Bedrooms & bathrooms
- Bedrooms: 3
- Bathrooms: 4
- Full bathrooms: 2
- 1/2 bathrooms: 2
- Main level bathrooms: 1
Heating
- Forced Air, Natural Gas
Cooling
- Central Air, Electric
Appliances
- Included: Dishwasher, Disposal, Dryer, Oven/Range - Gas, Refrigerator, Washer, Gas Water Heater
- Laundry: In Basement
Features
- Combination Kitchen/Dining, Open Floorplan, Kitchen Island, Primary Bath(s), Upgraded Countertops, Soaking Tub, Bathroom - Walk-In Shower, Breakfast Area, Ceiling Fan(s), Family Room Off Kitchen, Recessed Lighting, Walk-In Closet(s), Vaulted Ceiling(s)
- Flooring: Luxury Vinyl, Wood, Carpet
- Basement: Garage Access
- Number of fireplaces: 1
- Fireplace features: Screen
Interior area
- Total structure area: 1,854
- Total interior livable area: 1,854 sqft
- Finished area above ground: 1,854
Property
Parking
- Total spaces: 1
- Parking features: Garage Door Opener, Attached
- Garage spaces: 1
Accessibility
- Accessibility features: None
Features
- Levels: Three
- Stories: 3
- Patio & porch: Deck, Patio
- Pool features: Community
- Has view: Yes
- View description: Garden
Lot
- Size: 1,742 Square Feet
- Features: Backs - Open Common Area, Landscaped, Backs to Trees
Details
- Additional structures: Above Grade
- Parcel number: 7595264049
- Zoning: SR6
- Special conditions: Standard
Construction
Type & style
- Home type: Townhouse
- Architectural style: Colonial
- Property subtype: Townhouse
Materials
- Vinyl Siding
- Foundation: Permanent
- Roof: Architectural Shingle
Condition
- Very Good
- New construction: No
- Year built: 1996
- Major remodel year: 2025
Details
- Builder model: DORSET
Utilities & green energy
- Sewer: Public Sewer
- Water: Public
Community & HOA
Community
- Subdivision: Villages At Saybrooke
HOA
- Has HOA: Yes
- Amenities included: Basketball Court, Common Grounds, Community Center, Jogging Path, Pool, Tot Lots/Playground, Party Room
- Services included: Snow Removal, Management, Pool(s)
- HOA fee: $138 monthly
- HOA name: THE VILLAGES AT SAYBROOKE
Location
- Region: Bristow
Financial & listing details
- Price per square foot: $291/sqft
- Tax assessed value: $484,200
- Annual tax amount: $2,587
- Date on market: 8/14/2025
- Listing agreement: Exclusive Right To Sell
- Listing terms: Cash,Conventional,FHA,VA Loan
- Inclusions: Parking Included In Listprice, parking Included In Saleprice
- Ownership: Fee Simple
Price history
| Date | Event | Price |
|---|---|---|
| 9/23/2025 | Sold | $539,000-0.2%$291/sqft |
Source:  Bright MLS #VAPW2100250 Report a problem Bright MLS #VAPW2100250 Report a problem | ||
| 9/7/2025 | Contingent | $539,900$291/sqft |
Source: Bright MLS #VAPW2100250 Report a problem | ||
| 8/14/2025 | Listed for sale | $539,900+38.4%$291/sqft |
Source: Bright MLS #VAPW2100250 Report a problem | ||
| 5/14/2025 | Sold | $390,000+4%$210/sqft |
Source: Public Record Report a problem | ||
| 5/31/2005 | Sold | $375,000+50.1%$202/sqft |
Source: Public Record Report a problem | ||
| 2/9/2004 | Sold | $249,900+79.9%$135/sqft |
Source: Public Record Report a problem | ||
| 7/27/2000 | Sold | $138,904+5%$75/sqft |
Source: Public Record Report a problem | ||
| 7/1/1996 | Sold | $132,300$71/sqft |
Source: Public Record Report a problem | ||
Public tax history
| Year | Property taxes | Tax assessment |
|---|---|---|
| 2025 | $4,748 +9.1% | $484,200 +10.6% |
| 2024 | $4,352 +2.7% | $437,600 +7.5% |
| 2023 | $4,236 -5.4% | $407,100 +2.9% |
| 2022 | $4,477 +4.7% | $395,600 +13.2% |
| 2021 | $4,277 +5% | $349,400 +6% |
| 2020 | $4,074 +115.2% | $329,700 +5.2% |
| 2019 | $1,893 -48% | $313,500 +4% |
| 2018 | $3,641 +3.9% | $301,500 +3.8% |
| 2017 | $3,505 +3.2% | $290,500 +5.1% |
| 2016 | $3,397 -0.5% | $276,500 +1.7% |
| 2015 | $3,415 | $272,000 0% |
| 2014 | $3,415 | $272,100 +7.2% |
| 2013 | -- | $253,800 +10.8% |
| 2012 | -- | $229,000 +16.3% |
| 2010 | -- | $196,900 +5.2% |
| 2009 | -- | $187,100 -39.1% |
| 2008 | -- | $307,200 -11% |
| 2007 | -- | $345,000 -6.5% |
| 2006 | -- | $369,100 +23.4% |
| 2005 | -- | $299,100 +31.8% |
| 2004 | -- | $227,000 +8.9% |
| 2003 | -- | $208,400 +15.3% |
| 2002 | -- | $180,700 +24.3% |
| 2001 | -- | $145,400 |
Find assessor info on the county website
Neighborhood: 20136
Nearby homes
- $485,1003 bd2 ba1.3k sqft12073 Country Mill Dr, Bristow, VA 20136Off Market
- $514,7003 bd3 ba1.3k sqft12077 Country Mill Dr, Bristow, VA 20136Off Market
- $503,5003 bd3 ba1.3k sqft12079 Country Mill Dr, Bristow, VA 20136Off Market
- $487,9003 bd4 ba1.7k sqft12071 Country Mill Dr, Bristow, VA 20136Off Market
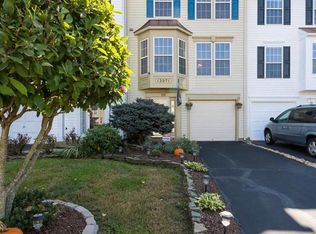
- $523,5003 bd4 ba1.8k sqft12069 Country Mill Dr, Bristow, VA 20136Off Market
- $532,9003 bd4 ba1.7k sqft12081 Country Mill Dr, Bristow, VA 20136Off Market
- $507,9003 bd3 ba1.3k sqft12067 Country Mill Dr, Bristow, VA 20136Off Market
- $515,0003 bd4 ba1.6k sqft12100 Wallower Way, Bristow, VA 20136Sold
Nearby schools
GreatSchools rating
- 10/10Cedar Point Elementary SchoolGrades: PK-5Distance: 1.2 mi
- 9/10E.H. Marsteller Middle SchoolGrades: 6-8Distance: 1.5 mi
- 8/10Patriot High SchoolGrades: PK,9-12Distance: 2 mi
Schools provided by the listing agent
- Elementary: Cedar Point
- District: Prince William County Public Schools
Source: Bright MLS. This data may not be complete. We recommend contacting the local school district to confirm school assignments for this home.
Get a cash offer in 3 minutes
Find out how much your home could sell for in as little as 3 minutes with a no-obligation cash offer.
Estimated market value
$548,500
Get a cash offer in 3 minutes
Find out how much your home could sell for in as little as 3 minutes with a no-obligation cash offer.
Estimated market value
$548,500
- Virginia
- Prince William County
- Bristow
- 20136
- 12075 Country Mill Dr
Nearby cities
Nearby zip codes
Other Bristow Topics
