Any investor looking to expand your portfolio, someone new to homeownership seeking a starter home or even
someone ready to downsize into a more manageable space, this property is a must see! This home presents immense
potential and versatility, making it a perfect fit for various buyer profiles. With some TLC, this cozy abode can be
transformed into something special! Entry Foyer, nice size eat in kitchen, Large Living room with wood burning
fireplace, bedroom, full bath, and a bonus room for an office and/or a second bedroom, extra large laundry room on a
nice lot in with a car port located in "Little Punderson".
Closed
$81,000
12075 Forestwood Dr, Burton, OH 44021
1beds
832sqft
Single Family Residence
Built in 1930
7,405 Square Feet Lot
$93,500 Zestimate®
$97/sqft
$1,168 Estimated rent
Home value
$93,500
Estimated sales range
Not available
$1,168/mo
Zestimate® history
Owner options
List your home for rent
$1,168/mo
Rent Zestimate®
Find your next renter with Zillow Rental Manager. Plus, with online applications, you can quickly screen prospective tenants – for free.
$1,168/mo
Rent Zestimate®
Refinance and save
$1,181/mo
Est. payment
Refinancing to a lower rate could help reduce your monthly payments and save thousands over the life of the loan.
$1,181/mo
Est. payment
Explore your selling options
Work with a Zillow partner agent
Leverage their expertise and Zillow's premium Showcase listings to get your home seen by more buyers.
Get startedList with your own agent
Get your home in front of millions of buyers by listing it on Zillow.
Learn how to do itSell it yourself
Take full control of how buyers see your home on Zillow by listing For Sale by Owner (FSBO).
List your homeWhat's special
Car portExtra large laundry roomNice lot
Zillow last checked:
Listing updated:
Listed by:
Dwight T Milko dwightmilko@remax.net216-224-1901,
RE/MAX Traditions,
Glenn Turpin 440-591-0944,
RE/MAX Traditions
Bought with:
Stacy Needs, 2024001304
New Vision Realty
Source: MLS Now,MLS#: 5076617 Originating MLS: Akron Cleveland Association of REALTORS
Originating MLS: Akron Cleveland Association of REALTORSFacts & features
Interior
Bedrooms & bathrooms
- Bedrooms: 1
- Bathrooms: 1
- Full bathrooms: 1
- Main level bathrooms: 1
- Main level bedrooms: 1
Primary bedroom
- Description: Flooring: Linoleum
- Level: First
- Dimensions: 11 x 10
Primary bathroom
- Description: Flooring: Linoleum
- Level: First
- Dimensions: 7 x 7
Eat in kitchen
- Description: Flooring: Linoleum
- Level: First
- Dimensions: 15 x 9
Entry foyer
- Description: Flooring: Linoleum
- Level: First
- Dimensions: 7 x 5
Laundry
- Description: Flooring: Linoleum
- Level: First
- Dimensions: 13 x 7
Living room
- Description: Flooring: Luxury Vinyl Tile
- Level: First
- Dimensions: 20 x 11
Heating
- Electric
Cooling
- Window Unit(s)
Appliances
- Included: Range, Refrigerator, Water Softener
- Laundry: Main Level
Features
- Built-in Features, Ceiling Fan(s), Entrance Foyer, Eat-in Kitchen
- Windows: Aluminum Frames
- Basement: Crawl Space
- Number of fireplaces: 1
- Fireplace features: Wood Burning
Interior area
- Total structure area: 832
- Total interior livable area: 832 sqft
- Finished area above ground: 832
Property
Parking
- Total spaces: 2
- Parking features: Attached Carport
- Carport spaces: 2
Accessibility
- Accessibility features: Accessible Approach with Ramp
Features
- Levels: One
- Stories: 1
- Patio & porch: Deck, Front Porch, Patio
- Exterior features: Courtyard, Dog Run
- Fencing: Back Yard
- Waterfront features: Lake Privileges
Lot
- Size: 7,405 Square Feet
- Features: Corner Lot, Garden
Details
- Parcel number: 23087320
- Special conditions: Estate
Construction
Type & style
- Home type: SingleFamily
- Architectural style: Ranch
- Property subtype: Single Family Residence
Materials
- Wood Siding
- Foundation: Stone
- Roof: Asphalt,Fiberglass
Condition
- Year built: 1930
Utilities & green energy
- Sewer: Septic Tank
- Water: Well
Community & HOA
Community
- Features: Common Grounds/Area, Fishing, Park
- Subdivision: Punderson
HOA
- Has HOA: Yes
- Services included: None
- HOA fee: $750 annually
- HOA name: Punderson
Location
- Region: Burton
Financial & listing details
- Price per square foot: $97/sqft
- Tax assessed value: $88,300
- Annual tax amount: $1,277
- Date on market: 1/23/2025
- Cumulative days on market: 70 days
Price history
| Date | Event | Price |
|---|---|---|
| 1/22/2025 | Sold | $81,000-9%$97/sqft |
Source:  MLS Now #5076617 Report a problem MLS Now #5076617 Report a problem | ||
| 11/8/2024 | Listed for sale | $89,000$107/sqft |
Source: MLS Now #5076617 Report a problem | ||
| 10/16/2024 | Pending sale | $89,000$107/sqft |
Source: MLS Now #5076617 Report a problem | ||
| 10/10/2024 | Listed for sale | $89,000$107/sqft |
Source: MLS Now #5076617 Report a problem | ||
Public tax history
| Year | Property taxes | Tax assessment |
|---|---|---|
| 2025 | $1,352 +6.3% | $30,910 |
| 2024 | $1,271 -0.4% | $30,910 |
| 2023 | $1,277 +1.7% | $30,910 +19% |
| 2022 | $1,255 +51.3% | $25,980 |
| 2021 | $830 +8.7% | $25,980 |
| 2020 | $763 +11.2% | $25,980 +12.1% |
| 2019 | $687 -22.2% | $23,180 |
| 2018 | $883 -0.2% | $23,180 |
| 2017 | $884 +2% | $23,180 +1.7% |
| 2016 | $867 +0.1% | $22,790 |
| 2015 | $867 +2.6% | $22,790 |
| 2014 | $845 +14% | $22,790 |
| 2013 | $741 -0.3% | $22,790 |
| 2012 | $743 +0.5% | $22,790 |
| 2011 | $740 -11.3% | $22,790 -10.1% |
| 2010 | $835 +2.7% | $25,350 |
| 2009 | $813 +17.4% | $25,350 |
| 2008 | $692 +0.1% | $25,350 |
| 2007 | $692 -9.4% | $25,350 |
| 2006 | $764 +2.5% | $25,350 +2.7% |
| 2005 | $745 -3.8% | $24,680 +5.6% |
| 2004 | $775 +15.3% | $23,380 |
| 2003 | $672 0% | $23,380 |
| 2002 | $672 +10.6% | $23,380 +7.7% |
| 2001 | $608 +3.9% | $21,700 |
| 2000 | $585 -27% | $21,700 |
| 1999 | $802 | $21,700 |
Find assessor info on the county website
Neighborhood: 44021
Nearby homes
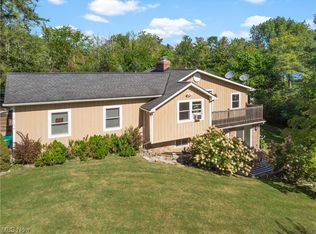
- $235,0003 bd2 ba1.7k sqft12104 Crampton Dr, Burton, OH 44021Sold

- $122,9003 bd1 ba2k sqft15444 Crampton Dr, Burton, OH 44021Off Market
- $2,900-- bd-- ba-- sqftCrampton Dr, Burton, OH --Off Market

- $193,9003 bd1 ba1k sqft15455 Punderson Rd, Burton, OH 44021Off Market
- $161,6001 bd1 ba932 sqft15440 Ravenna Rd, Burton, OH 44021Off Market
- $2,900-- bd-- ba-- sqftCrampton Dr, Burton, OH 44021Off Market
- $190,4003 bd2 ba1.6k sqft12098 Crampton Dr, Burton, OH 44021Off Market
- $2,900-- bd-- ba-- sqft12094 Crampton Dr, Burton, OH 44021Off Market
Nearby schools
GreatSchools rating
- NAWestwood Elementary SchoolGrades: K-2Distance: 8.8 mi
- 9/10West Geauga Middle SchoolGrades: 6-8Distance: 7.8 mi
- 10/10West Geauga High SchoolGrades: 9-12Distance: 7.9 mi
Schools provided by the listing agent
- District: West Geauga LSD - 2807
Source: MLS Now. This data may not be complete. We recommend contacting the local school district to confirm school assignments for this home.
Get a cash offer in 3 minutes
Find out how much your home could sell for in as little as 3 minutes with a no-obligation cash offer.
Estimated market value
$93,500
Get a cash offer in 3 minutes
Find out how much your home could sell for in as little as 3 minutes with a no-obligation cash offer.
Estimated market value
$93,500
- Ohio
- Geauga County
- Burton
- 44021
- 12075 Forestwood Dr
Nearby cities
Nearby zip codes
Other Burton Topics
