Welcome to this charming end unit townhome in Jasmine Estates! This cozy 3 Bdrm/3 Bath home boasts a beautiful combination of frame and stone construction, with a one-car attached garage for your convenience. Adjacent visitor parking makes hosting a breeze. Finished garage also offers an access door and additional storage. Enjoy the backdrop of the elementary school as your backyard, and soak up the sun on the front patio, perfect for plants and relaxation.
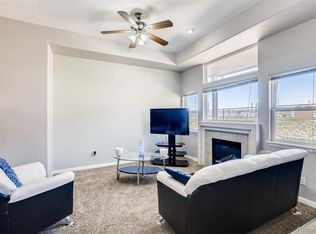
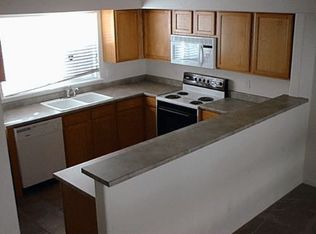
Step into the inviting great room with its cooling fan, and cozy gas log fireplace. The TV mount is included, allowing you to customize your entertainment setup. The entire main floor features durable LVP flooring, offering both style and practicality. Spacious kitchen offers plenty of room for prepping a meal with friends and family and is open to the adjacent dining area and great room. This lovely home comes fully equipped with a washer, dryer, and all kitchen appliances including the refrigerator.
Conveniently, there's a half bath on the main floor, while upstairs, the primary bedroom offers stunning mountain views and an updated full bath. Wake up to breathtaking sights of Longs Peak, Mt. Evans, and Pikes Peak, with spectacular sunsets and sunrises.
The secondary bedroom features a ceiling fan and attached shelving, while the third bedroom is ideal for use as an office space with the laminate flooring. The reasonably priced HOA includes all the exterior maintenance of this home, including the roof, as well as snow removal, trash, water, clubhouse, park and pool. Ideally located near shopping and restaurants. There are 2 elementary schools within walking distance. Only 20 min from North Denver, 25 min to DIA, and 30 min to Boulder or Golden. Don't miss out on this fantastic opportunity to call this house your home!
Sold for $359,900
$359,900
12075 Krameria Court, Brighton, CO 80602
3beds
1,192sqft
Townhouse
Built in 2000
-- sqft lot
$352,600 Zestimate®
$302/sqft
$2,396 Estimated rent
Home value
$352,600
$335,000 - $370,000
$2,396/mo
Zestimate® history
Owner options
List your home for rent
$2,396/mo
Rent Zestimate®
Find your next renter with Zillow Rental Manager. Plus, with online applications, you can quickly screen prospective tenants – for free.
$2,396/mo
Rent Zestimate®
Refinance and save
$2,497/mo
Est. payment
Refinancing to a lower rate could help reduce your monthly payments and save thousands over the life of the loan.
$2,497/mo
Est. payment
Explore your selling options
Work with a Zillow partner agent
Leverage their expertise and Zillow's premium Showcase listings to get your home seen by more buyers.
Get startedList with your own agent
Get your home in front of millions of buyers by listing it on Zillow.
Learn how to do itSell it yourself
Take full control of how buyers see your home on Zillow by listing For Sale by Owner (FSBO).
List your homeWhat's special
Zillow last checked:
Listing updated:
Listed by:
Kim Kronenberger 303-809-4390 kim@thekronenbergerteam.com,
RE/MAX Professionals
Bought with:
Jana Johnson, 100082013
Keller Williams Real Estate LLC
Source: REcolorado as distributed by MLS GRID,MLS#: 1640552
Facts & features
Interior
Bedrooms & bathrooms
- Bedrooms: 3
- Bathrooms: 3
- Full bathrooms: 2
- 1/2 bathrooms: 1
- Main level bathrooms: 1
Primary bedroom
- Description: Primary Bedroom With Full En Suite Bath - Great Mtn Views
- Level: Upper
- Area: 165 Square Feet
- Dimensions: 11 x 15
Bedroom
- Description: Secondary Bedroom With Ceiling Fan
- Level: Upper
- Area: 117 Square Feet
- Dimensions: 13 x 9
Bedroom
- Description: Secondary Bedroom Makes For A Great Study With Laminate Flooring
- Level: Upper
- Area: 90 Square Feet
- Dimensions: 10 x 9
Primary bathroom
- Description: Updated Primary Bath
- Level: Upper
Bathroom
- Description: Main Level 1/2 Bath - Perfect For Guests
- Level: Main
Bathroom
- Description: Shared Full Secondary Bath
- Level: Upper
- Area: 45 Square Feet
- Dimensions: 5 x 9
Dining room
- Description: Seperate Dining Area Open To The Kitchen And Great Room
- Level: Main
- Area: 144 Square Feet
- Dimensions: 9 x 16
Great room
- Description: Great Room With High Ceilings. Fan/Gas Log Fireplace. Open To Kitchen And Dining Area
- Level: Main
- Area: 256 Square Feet
- Dimensions: 16 x 16
Kitchen
- Description: Spacious Kitchen With Appliances Included. Bar With Seating. Plenty Of Cabinet And Countertop Space. Pantry
- Level: Main
- Area: 132 Square Feet
- Dimensions: 11 x 12
Laundry
- Description: Laundry Closet -Washer/Dryer Included
- Level: Main
Heating
- Forced Air, Natural Gas
Cooling
- Central Air
Appliances
- Included: Dishwasher, Disposal, Dryer, Microwave, Oven, Range, Refrigerator, Self Cleaning Oven, Washer
- Laundry: In Unit
Features
- Ceiling Fan(s), Eat-in Kitchen, Granite Counters, High Ceilings, High Speed Internet, Open Floorplan, Pantry, Primary Suite, Quartz Counters, Smoke Free, Wired for Data
- Flooring: Carpet, Laminate, Tile
- Windows: Double Pane Windows, Window Coverings
- Basement: Crawl Space
- Number of fireplaces: 1
- Fireplace features: Gas Log, Great Room
- Common walls with other units/homes: End Unit
Interior area
- Total structure area: 1,192
- Total interior livable area: 1,192 sqft
- Finished area above ground: 1,192
Property
Parking
- Total spaces: 5
- Parking features: Concrete, Exterior Access Door, Storage
- Attached garage spaces: 1
- Details: Off Street Spaces: 4
Features
- Levels: Two
- Stories: 2
- Entry location: Exterior Access
- Patio & porch: Patio
- Exterior features: Rain Gutters
- Fencing: Full
- Has view: Yes
- View description: Mountain(s)
Details
- Parcel number: R0119624
- Zoning: P-U-D
- Special conditions: Standard
Construction
Type & style
- Home type: Townhouse
- Property subtype: Townhouse
- Attached to another structure: Yes
Materials
- Frame, Rock, Wood Siding
- Foundation: Slab
- Roof: Composition
Condition
- Updated/Remodeled
- Year built: 2000
Utilities & green energy
- Electric: 220 Volts
- Sewer: Public Sewer
- Water: Public
- Utilities for property: Cable Available, Electricity Connected, Internet Access (Wired), Natural Gas Connected, Phone Available
Community & HOA
Community
- Security: Carbon Monoxide Detector(s), Smoke Detector(s)
- Subdivision: Jasmine Estates
HOA
- Has HOA: Yes
- Amenities included: Clubhouse, Pool
- Services included: Reserve Fund, Maintenance Grounds, Maintenance Structure, Recycling, Sewer, Snow Removal, Trash, Water
- HOA fee: $340 monthly
- HOA name: Jasmine Estates
- HOA phone: 303-457-1444
Location
- Region: Brighton
Financial & listing details
- Price per square foot: $302/sqft
- Tax assessed value: $357,000
- Annual tax amount: $2,506
- Date on market: 2/15/2024
- Listing terms: Cash,Conventional,FHA,VA Loan
- Exclusions: Sellers Personal Property/Tvs
- Ownership: Individual
- Electric utility on property: Yes
- Road surface type: Paved
Price history
| Date | Event | Price |
|---|---|---|
| 3/29/2024 | Sold | $359,900$302/sqft |
Source:  REcolorado as distributed by MLS GRID #1640552 Report a problem REcolorado as distributed by MLS GRID #1640552 Report a problem | ||
| 3/5/2024 | Pending sale | $359,900$302/sqft |
Source: REcolorado as distributed by MLS GRID #1640552 Report a problem | ||
| 3/2/2024 | Listed for sale | $359,900$302/sqft |
Source: REcolorado as distributed by MLS GRID #1640552 Report a problem | ||
| 2/25/2024 | Pending sale | $359,900$302/sqft |
Source: REcolorado as distributed by MLS GRID #1640552 Report a problem | ||
| 2/15/2024 | Listed for sale | $359,900+60%$302/sqft |
Source: REcolorado as distributed by MLS GRID #1640552 Report a problem | ||
| 12/22/2016 | Sold | $225,000$189/sqft |
Source: Public Record Report a problem | ||
| 11/20/2016 | Pending sale | $225,000$189/sqft |
Source: Innovative Real Estate #4070632 Report a problem | ||
| 11/18/2016 | Listed for sale | $225,000+13.6%$189/sqft |
Source: Innovative Real Estate #4070632 Report a problem | ||
| 8/27/2015 | Sold | $198,000+4.2%$166/sqft |
Source: Public Record Report a problem | ||
| 5/14/2015 | Listed for sale | $190,000+15.4%$159/sqft |
Source: INNOVATIVE REAL ESTATE #2644491 Report a problem | ||
| 9/11/2008 | Sold | $164,645+61.4%$138/sqft |
Source: Public Record Report a problem | ||
| 6/19/2008 | Sold | $102,000$86/sqft |
Source: Public Record Report a problem | ||
| 4/23/2008 | Listed for sale | $102,000-36.3%$86/sqft |
Source: Number1Expert #645010 Report a problem | ||
| 3/13/2002 | Sold | $160,000+16%$134/sqft |
Source: Public Record Report a problem | ||
| 3/28/2001 | Sold | $137,900$116/sqft |
Source: Public Record Report a problem | ||
Public tax history
| Year | Property taxes | Tax assessment |
|---|---|---|
| 2025 | $2,527 +0.9% | $22,310 -11.1% |
| 2024 | $2,506 -0.6% | $25,100 |
| 2023 | $2,521 -3.1% | $25,100 +26.6% |
| 2022 | $2,602 | $19,820 -2.8% |
| 2021 | -- | $20,390 +7.3% |
| 2020 | $2,443 | $19,000 -0.2% |
| 2019 | $2,443 +21.4% | $19,030 +27.3% |
| 2018 | $2,012 | $14,950 |
| 2017 | $2,012 | $14,950 +25.4% |
| 2016 | -- | $11,920 |
| 2015 | $1,550 | $11,920 +41.2% |
| 2014 | -- | $8,440 |
| 2013 | -- | $8,440 -2.4% |
| 2012 | -- | $8,650 |
| 2011 | -- | $8,650 -3.6% |
| 2010 | -- | $8,970 |
| 2009 | -- | $8,970 -23.8% |
| 2008 | -- | $11,770 |
| 2007 | -- | $11,770 -6% |
| 2006 | -- | $12,520 |
| 2005 | -- | $12,520 +4.9% |
| 2004 | -- | $11,940 |
| 2003 | $1,483 +72.6% | $11,940 -3.3% |
| 2002 | $859 +455% | $12,350 +912.3% |
| 2001 | $155 | $1,220 |
Find assessor info on the county website
Neighborhood: 80602
Nearby homes
- $333,6002 bd2 ba1k sqft12069 Krameria Ct, Brighton, CO 80602Off Market
- $342,3003 bd2 ba1.2k sqft12067 Krameria Ct, Brighton, CO 80602Off Market
- $341,4003 bd3 ba1.2k sqft12071 Krameria Ct, Brighton, CO 80602Off Market
- $336,8002 bd2 ba1.1k sqft12065 Krameria Ct, Brighton, CO 80602Off Market
- $327,9002 bd3 ba1.1k sqft12073 Krameria Ct, Brighton, CO 80602Off Market
- $334,8002 bd3 ba1.2k sqft12077 Krameria Ct, Brighton, CO 80602Off Market
- $336,3002 bd3 ba1.1k sqft12063 Krameria St, Brighton, CO 80602Off Market
- $332,9002 bd2 ba1.2k sqft12061 Krameria St, Brighton, CO 80602Off Market
Nearby schools
GreatSchools rating
- 6/10Glacier Peak Elementary SchoolGrades: K-5Distance: 0.1 mi
- 3/10Shadow Ridge Middle SchoolGrades: 6-8Distance: 0.6 mi
- 8/10Horizon High SchoolGrades: 9-12Distance: 2.1 mi
Schools provided by the listing agent
- Elementary: Glacier Peak
- Middle: Shadow Ridge
- High: Horizon
- District: Adams 12 5 Star Schl
Source: REcolorado as distributed by MLS GRID. This data may not be complete. We recommend contacting the local school district to confirm school assignments for this home.
Get a cash offer in 3 minutes
Find out how much your home could sell for in as little as 3 minutes with a no-obligation cash offer.
Estimated market value
$352,600
Get a cash offer in 3 minutes
Find out how much your home could sell for in as little as 3 minutes with a no-obligation cash offer.
Estimated market value
$352,600
- Colorado
- Adams County
- Thornton
- 80602
- 12075 Krameria Court
Nearby cities
Nearby neighborhoods
Nearby zip codes
Other Thornton Topics
